Skip main navigation
Active
  • Listed by: Redfin • Kappie Durr
    $839,999

    16619 SE 167th Street, Renton, WA 98058

    4beds
    2,460sqft
    : 
    $5,161/mo
    Get pre-qualified
    Single Family Residence
    Built in 2004
    4,595 Square Feet Lot
    $827,700 Zestimate®
    $341/sqft
    $59/mo HOA

    What's special

    Elegant architectural detailsCenter islandNew dishwasherGenerously sized primary suiteLow-maintenance patio and yardFresh interior paintGas range
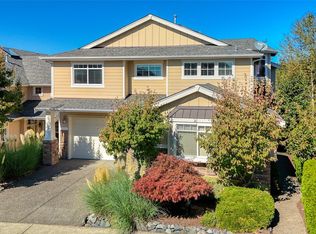
    Welcome to the highly sought-after Woodside community, where distinctive homes showcase timeless charm, character, and unique architectural design. A dramatic two-story entry with soaring ceilings, a grand winding staircase, and elegant architectural details create an unforgettable first impression of this 4 bed, 2.5 bath home. The spacious kitchen offers abundant cabinet storage, a center island, gas range, and a new dishwasher, flowing seamlessly into the main living area featuring gorgeous resurfaced hardwood floors. Convenient access from the main living area leads to the backyard, where you'll enjoy a low-maintenance patio and yard, perfect for relaxing or entertaining, along with seasonal views of Mt. Rainier. A separate dining room overlooks the patio and peaceful, tree-lined setting, creating the perfect space for everyday meals. Retreat upstairs to the generously sized primary suite featuring a spa-inspired en-suite bath with a relaxing jetted tub. Fresh interior paint, new carpet, a new furnace (2025), and hot water tank (2024) provide modern comfort and peace of mind, making this home truly move-in ready. Nestled in a quiet, established neighborhood with sidewalks and mature landscaping, Woodside offers a peaceful residential setting while remaining conveniently close to shopping, dining, parks, and recreation. Enjoy easy access to the scenic Lake Youngs and Cedar River trail systems and Maplewood Golf Course.
    9 days
    |
    633
    |
    51
    |

    Likely to sell faster than

    Zillow last checked:

    Listing updated:

    Listed by:

    Kappie Durr,

    Redfin

    Source: NWMLS as distributed by MLS GRID,MLS#: 2561848MLS Logo

      Facts & features

      Interior

      Bedrooms & bathrooms
      • Bedrooms: 4
      • Bathrooms: 3
      • Full bathrooms: 2
      • 1/2 bathrooms: 1
      • Main level bathrooms: 1
      Primary bedroom
      • Level: Second
      Bedroom
      • Level: Second
      Bedroom
      • Level: Second
      Bedroom
      • Level: Second
      Bathroom full
      • Level: Second
      Bathroom full
      • Level: Second
      Other
      • Level: Main
      Dining room
      • Level: Main
      Entry hall
      • Level: Main
      Kitchen with eating space
      • Level: Main
      Living room
      • Level: Main
      Utility room
      • Level: Second
      Heating
      • Forced Air, Electric, Natural Gas
      Cooling
      • HEPA Air Filtration
      Appliances
      • Included: Dishwasher, Dryer, Microwave, Refrigerator, Washer, Dishwasher(s), Dryer(s), Microwave(s), Refrigerator(s), Washer(s)
      Features
      • Ceiling Fan(s)
      • Flooring: Hardwood
      • Windows: Skylight(s)
      • Has fireplace: No
      Interior area
      • Total structure area: 2,460
      • Total interior livable area: 2,460 sqft

      Property

      Parking
      • Total spaces: 4
      • Parking features: Attached Carport
      • Carport spaces: 2
      • Uncovered spaces: 2
      Features
      • Levels: Two
      • Stories: 2
      • Entry location: Main
      • Patio & porch: Ceiling Fan(s), Hot Tub/Spa, Jetted Tub, Skylight(s), Walk-In Closet(s)
      • Has spa: Yes
      • Spa features: Indoor, Bath
      Lot
      • Size: 4,595 Square Feet
      • Features: Curbs, Paved, Sidewalk, Cable TV, High Speed Internet, Patio
      Details
      • Parcel number: 9558040930
      • Special conditions: Standard

      Construction

      Type & style
      • Home type: SingleFamily
      • Architectural style: 2 Story
      • Property subtype: Single Family Residence
      Materials
      • Stone, Wood Siding, Wood Products
      • Foundation: Poured Concrete
      • Roof: Composition
      Condition
      • Year built: 2004

      Utilities & green energy

      • Electric: Company: Puget Sound Energy
      • Sewer: Sewer Connected, Company: Cedar River Water and Sewer
      • Water: Public, Company: Cedar River Water and Sewer
      • Utilities for property: Xfinity

      Community & HOA

      Community
      • Subdivision: Renton
      HOA
      • Services included: Common Area Maintenance
      • HOA fee: $59 monthly
      Location
      • Region: Renton

      Financial & listing details

      • Price per square foot: $341/sqft
      • Tax assessed value: $867,000
      • Annual tax amount: $9,448
      • Date on market: 7/28/2026
      • Cumulative days on market: 11 days
      • Listing terms: Conventional,FHA,VA Loan
      • Inclusions: Dishwasher(s), Dryer(s), Microwave(s), Refrigerator(s), Washer(s)

        Estimated market value

        $827,700

        $786,000 - $869,000

        $3,629/mo

        Price history

        DateEventPrice
        7/29/2026Listed for sale$839,999+15.1%$341/sqft
        Source: NWMLS as distributed by MLS GRID #2561848 Report a problem
        6/24/2022Listing removed--
        Source: Zillow Rental Network Premium Report a problem
        6/16/2022Listed for rent$3,650$1/sqft
        Source: Zillow Rental Network Premium Report a problem
        1/15/2021Sold$730,000+4.6%$297/sqft
        Source: NWMLS as distributed by MLS GRID #1697520 Report a problem
        12/15/2020Pending sale$697,999$284/sqft
        Source: NWMLS as distributed by MLS GRID #1697520 Report a problem
        12/12/2020Listed for sale$697,999+105.8%$284/sqft
        Source: JohnSRealty #1697520 Report a problem
        8/11/2004Sold$339,110$138/sqft
        Source: NWMLS as distributed by MLS GRID #23153551 Report a problem

        Public tax history

        YearProperty taxesTax assessment
        2025$9,448 +14.9%$867,000 +10.4%
        2024$8,220 -0.3%$785,000 +4.9%
        2023$8,247 -7.6%$748,000 -11%
        2022$8,921 +14.9%$840,000 +34%
        2021$7,761 +7.3%$627,000 +15.5%
        2020$7,233 +3.3%$543,000 +2.8%
        2019$7,003 +4.3%$528,000 +1.1%
        2018$6,716 -1.3%$522,000 +8.5%
        2017$6,806 +15%$481,000 +11.6%
        2016$5,918 $431,000 -0.5%
        2015$5,918 $433,000 +13.9%
        2014$5,918 $380,000 +13.4%
        2013$5,918 $335,000 +11.7%
        2012-- $300,000 -11.2%
        2011-- $338,000 -9.9%
        2010-- $375,000
        2009-- $375,000 +1.6%
        2007-- $369,000 +6.6%
        2006-- $346,000 +8.1%
        2005-- $320,000
        Find assessor info on the county website

        Monthly payment

        Est. payment

        Payment breakdown

        Explore the cost of this home by adjusting the details. Changes won't be saved.
        All calculations are estimates and provided by Zillow, Inc. for informational purposes only. Actual amounts may vary.
        HOA fees may include property taxes on listings classified as Co-Ops. Contact the listing agent and/or owner for fee details.
        Mortgage interest rates are dependent on a number of factors, including credit score, down payment, and repayment length. Interest rate data provided by Zillow Group Marketplace, Inc. as of 1/1/1970 from various mortgage lenders with which we have lead or other similar arrangements; the Estimated Payment is an average of those rates.
        See how much you could borrow to make a competitive offer.

        Climate risks

        Neighborhood: Fairwood

        Getting around

        1 / 100
        Car-Dependent
        27 / 100
        Some Transit
        1 / 100
        Somewhat Bikeable

        Nearby schools

        GreatSchools rating
        Schools provided by the listing agent
        • Elementary: Ridgewood Elem

        Source: NWMLS as distributed by MLS GRID. This data may not be complete. We recommend contacting the local school district to confirm school assignments for this home.

        A local agent can set up tours, give advice and negotiate with sellers.

        Browse local experts

        Similar homes