Skip main navigation
Closed
  • Price Unknown

    16619 Spotted Eagle Dr, Leander, TX 78641

    3beds
    2,002sqft
    Single Family Residence
    Built in 1987
    9,104 Square Feet Lot
    $400,100 Zestimate®
    $--/sqft
    $2,317 Estimated rent

    Home value

    $400,100

    $376,000 - $424,000

    $2,317/mo

    Zestimate® history
    Loading
    Loading...

    Owner options

    List your home for rent

    $2,317/mo

    Rent Zestimate®

    Find your next renter with Zillow Rental Manager. Plus, with online applications, you can quickly screen prospective tenants – for free.

    Learn more

    $2,317/mo

    Rent Zestimate®

    Refinance and save

    Refinancing to a lower rate could help reduce your monthly payments and save thousands over the life of the loan.

    See today's rates

    Explore your selling options

    Work with a Zillow partner agent

    Leverage their expertise and Zillow's premium Showcase listings to get your home seen by more buyers.

    Get started

    List with your own agent

    Get your home in front of millions of buyers by listing it on Zillow.

    Learn how to do it

    Sell it yourself

    Take full control of how buyers see your home on Zillow by listing For Sale by Owner (FSBO).

    List your home

    What's special

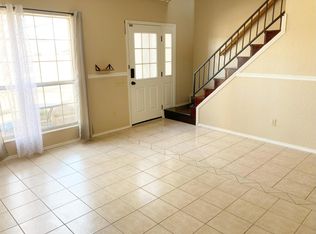
    Welcome to 16619 Spotted Eagle Dr., Leander, TX 78641, a stunning two-story single-family home. With 2002 square feet of living space, this home perfectly blends modern comfort and timeless charm. Featuring 3 bedrooms and 2.5 bathrooms, this home is ideal for families of all sizes. As you enter, take note of the freshly painted interiors and the beautiful downstairs wood flooring. The heart of the home is the updated kitchen, showcasing contemporary fixtures and finishes that will delight any home chef. Just off the kitchen, the spacious living room is warmed by a cozy gas fireplace with a log insert, creating an inviting atmosphere for gatherings. Highlighting the home's luxurious amenities, you'll find a hot tub in the large backyard, perfect for relaxing evenings under the stars. The backyard also features an extended patio and stone planter boxes, making it a great space for outdoor entertaining. Inside, the new carpeting adds a touch of comfort to the upstairs secondary bedrooms, with wood flooring in the primary bedroom. New light fixtures and ceiling fans have been installed throughout the home for a modern, polished look. The updated primary bath provides a spa-like retreat, designed with contemporary finishes to offer the utmost in relaxation. The property benefits from a "Free HOA," ensuring you enjoy your home without additional fees but still have access to the amenity-rich community of Block House Creek, where residents have access to a clubhouse, sports courts, multiple community pools, hike & bike trails, all fostering a vibrant and active lifestyle. Additionally, this home is situated within the highly rated Leander Independent School District, making it an excellent choice for families. Take advantage of the opportunity to make 16619 Spotted Eagle Dr. your new home, where comfort, style, and community come together in perfect harmony.

    Zillow last checked:

    Listing updated:

    Listed by:

    Dee A. Thomas 512-346-3550,

    Keller Williams Realty NW

    Bought with:

    NON-MEMBER AGENT

    Non Member Office

    Source: Central Texas MLS,MLS#: 555782MLS LogoOriginating MLS: Williamson County Association of REALTORS

    Facts & features

    Interior

    Bedrooms & bathrooms
    • Bedrooms: 3
    • Bathrooms: 3
    • Full bathrooms: 2
    • 1/2 bathrooms: 1
    Primary bedroom
    • Level: Upper
    • Dimensions: 15'x17'
    Bedroom
    • Level: Upper
    • Dimensions: 10'x12'
    Bedroom 2
    • Level: Upper
    • Dimensions: 10'x15'
    Primary bathroom
    • Level: Upper
    • Dimensions: 9'x11'
    Dining room
    • Level: Main
    • Dimensions: 10'x12'
    Family room
    • Level: Main
    • Dimensions: 12'x16'
    Kitchen
    • Level: Main
    • Dimensions: 17'x12'
    Living room
    • Level: Main
    • Dimensions: 16'x16'
    Other
    • Level: Upper
    • Dimensions: 11'x13'
    Heating
    • Central, Natural Gas
    Cooling
    • Central Air, Electric, 1 Unit
    Appliances
    • Included: Dishwasher, Disposal, Gas Range, Vented Exhaust Fan, Some Gas Appliances, Microwave, Range
    • Laundry: Washer Hookup, Electric Dryer Hookup, Gas Dryer Hookup, Laundry Closet
    Features
    • All Bedrooms Up, Ceiling Fan(s), Chandelier, Carbon Monoxide Detector, Dining Area, Separate/Formal Dining Room, Double Vanity, Garden Tub/Roman Tub, Separate Shower, Tub Shower, Upper Level Primary, Walk-In Closet(s), Window Treatments, Eat-in Kitchen, Granite Counters, Kitchen/Family Room Combo, Pantry
    • Flooring: Carpet, Laminate, Tile, Wood
    • Windows: Window Treatments
    • Attic: Access Only
    • Number of fireplaces: 1
    • Fireplace features: Family Room
    Interior area
    • Total interior livable area: 2,002 sqft

    Property

    Parking
    • Total spaces: 2
    • Parking features: Attached, Door-Single, Garage Faces Front, Garage, Garage Door Opener
    • Attached garage spaces: 2
    Accessibility
    • Accessibility features: None
    Features
    • Levels: Two
    • Stories: 2
    • Patio & porch: Covered, Patio, Porch
    • Exterior features: Porch, Patio, Private Yard, Rain Gutters
    • Pool features: Community, None
    • Has spa: Yes
    • Spa features: Above Ground, Fiberglass, Heated
    • Fencing: Back Yard,Wood
    • Has view: Yes
    • View description: None
    • Body of water: None
    Lot
    • Size: 9,104 Square Feet
    Details
    • Additional structures: Outbuilding
    • Parcel number: R303636

    Construction

    Type & style
    • Home type: SingleFamily
    • Architectural style: Traditional
    • Property subtype: Single Family Residence
    Materials
    • Brick, Masonry
    • Foundation: Slab
    • Roof: Composition,Shingle
    Condition
    • Resale
    • Year built: 1987

    Utilities & green energy

    • Sewer: Public Sewer
    • Water: Public
    • Utilities for property: Electricity Available, Natural Gas Connected

    Community & HOA

    Community
    • Features: Basketball Court, Clubhouse, Playground, Park, Sport Court(s), Tennis Court(s), Trails/Paths, Community Pool, Curbs, Street Lights, Sidewalks
    • Subdivision: Block House Creek Ph D Sec 608
    HOA
    • Has HOA: No
    Location
    • Region: Leander

    Financial & listing details

    • Tax assessed value: $417,959
    • Annual tax amount: $7,356
    • Date on market: 9/5/2024
    • Cumulative days on market: 25 days
    • Listing agreement: Exclusive Right To Sell
    • Listing terms: Cash,Conventional,FHA,Texas Vet,USDA Loan,VA Loan
    • Electric utility on property: Yes

    Price history

    DateEventPrice
    10/21/2024Sold--
    Source: Central Texas MLS #555782 Report a problem
    9/30/2024Pending sale$415,000$207/sqft
    Source: Central Texas MLS #555782 Report a problem
    9/23/2024Contingent$415,000$207/sqft
    Source: Central Texas MLS #555782 Report a problem
    9/5/2024Listed for sale$415,000$207/sqft
    Source: Unlock MLS #5058368 Report a problem

    Public tax history

    YearProperty taxesTax assessment
    2025$7,356 -7%$417,959 +13.9%
    2024$7,911 -3.2%$367,009 -1.5%
    2023$8,171 +64.9%$372,730 +33.7%
    2022$4,956 -4.7%$278,707 +10%
    2021$5,199 -12.8%$253,370 +10%
    2020$5,964 -5.8%$230,336 -3.3%
    2019$6,332 +9.2%$238,157 +7.9%
    2018$5,798 $220,774 +2.9%
    2017$5,798 +6.4%$214,617 +7.1%
    2016$5,452 +15.8%$200,465 +9%
    2015$4,708 $183,906 +10%
    2014$4,708 $167,187 +10%
    2013-- $151,988 +3.1%
    2012-- $147,473 -1.8%
    2011-- $150,230 -2.5%
    2010-- $154,111
    2009-- $154,111 +11.6%
    2007-- $138,096 +3.3%
    2006-- $133,639 +6.6%
    2005-- $125,405 -5.4%
    2004-- $132,532 +2.7%
    2003-- $129,075 -3.8%
    2002-- $134,127 +8.7%
    2001-- $123,401
    Find assessor info on the county website

    Neighborhood: 78641

    Nearby schools

    GreatSchools rating
    Schools provided by the listing agent
    • District: Leander ISD

    Source: Central Texas MLS. This data may not be complete. We recommend contacting the local school district to confirm school assignments for this home.

    Get a cash offer in 3 minutes
    Find out how much your home could sell for in as little as 3 minutes with a no-obligation cash offer.
    Estimated market value
    $400,100
    Get a cash offer in 3 minutes
    Find out how much your home could sell for in as little as 3 minutes with a no-obligation cash offer.
    Estimated market value
    $400,100