Skip main navigation
Closed
  • $410,000

    1662 11th Pl, Hobart, IN 46342

    4beds
    --baths
    2,674sqft
    Single Family Residence
    Built in 2006
    0.28 Acres Lot
    $401,000 Zestimate®
    $153/sqft
    $2,908 Estimated rent

    Home value

    $401,000

    $361,000 - $441,000

    $2,908/mo

    Zestimate® history
    Loading
    Loading...

    Owner options

    List your home for rent

    $2,908/mo

    Rent Zestimate®

    Find your next renter with Zillow Rental Manager. Plus, with online applications, you can quickly screen prospective tenants – for free.

    Learn more

    $2,908/mo

    Rent Zestimate®

    Refinance and save

    $2,578/mo

    Est. payment

    Refinancing to a lower rate could help reduce your monthly payments and save thousands over the life of the loan.

    See today's rates

    $2,578/mo

    Est. payment

    Explore your selling options

    Work with a Zillow partner agent

    Leverage their expertise and Zillow's premium Showcase listings to get your home seen by more buyers.

    Get started

    List with your own agent

    Get your home in front of millions of buyers by listing it on Zillow.

    Learn how to do it

    Sell it yourself

    Take full control of how buyers see your home on Zillow by listing For Sale by Owner (FSBO).

    List your home

    What's special

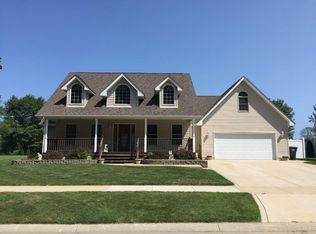
    This 4 bedroom, 3.5 bathroom home has been lovingly updated and is ready for a new owner! Entering off the large covered front porch, you are greeted by an open concept design that flows seamlessly through the main level. The large formal dining space is perfect for holidays, or turn it into an office! Through the dining space you will find the fully updated kitchen with quartz countertops open to the living room complete with fireplace and cathedral ceilings. The primary suite looks out over the fenced backyard and has a full en suite. Completing the main floor are 2 additional full bathrooms and two secondary bedrooms on the opposite side of the home. Upstairs is a HUGE fourth bedroom and loft space. The full basement has been framed and dry walled with a half bathroom in place. Walk outside to see a fully fenced yard, two sheds, and a separate fenced area specifically designed for your four-legged friends. **MULTIPLE OFFERS RECEIVED. HIGHEST AND BEST DUE 5PM 9/26**

    Zillow last checked:

    Listing updated:

    Listed by:

    Stephani Nydam,

    Realty Executives Premier 219-462-2224

    Bought with:

    Andrew Batistatos, RB15000339

    Generic Office

    Source: NIRA as distributed by MLS GRID,MLS#: 539120MLS Logo

    Facts & features

    Interior

    Bedrooms & bathrooms
    • Bedrooms: 4
    Rooms
    • Room types: Bedroom 2, Bedroom 3, Bedroom 4, Dining Room, Kitchen, Living Room, Other Room, Primary Bedroom
    Primary bedroom
    • Area: 213.5
    • Dimensions: 15.25 x 14
    Bedroom 2
    • Area: 140.25
    • Dimensions: 12.75 x 11
    Bedroom 3
    • Area: 159.25
    • Dimensions: 13 x 12.25
    Bedroom 4
    • Area: 288
    • Dimensions: 24 x 12
    Kitchen
    • Area: 279.5
    • Dimensions: 21.5 x 13
    Living room
    • Area: 318.75
    • Dimensions: 17 x 18.75
    Other
    • Dimensions: 15.5 x 12
    Heating
    • Forced Air, Natural Gas
    Appliances
    • Included: Dishwasher, Microwave, Refrigerator
    Features
    • Cathedral Ceiling(s), Primary Downstairs, Vaulted Ceiling(s)
    • Basement: Daylight,Sump Pump
    • Number of fireplaces: 1
    • Fireplace features: Great Room, Living Room
    Interior area
    • Total structure area: 2,674
    • Total interior livable area: 2,674 sqft
    • Finished area above ground: 2,674

    Property

    Parking
    • Total spaces: 2.5
    • Parking features: Attached, Garage Door Opener
    • Attached garage spaces: 2.5
    Features
    • Levels: One and One Half
    • Patio & porch: Covered, Deck, Porch
    • Fencing: Fenced
    Lot
    • Size: 0.28 Acres
    • Dimensions: 80 x 150
    • Features: Landscaped, Level, Paved
    Details
    • Parcel number: 451201227008000018

    Construction

    Type & style
    • Home type: SingleFamily
    • Property subtype: Single Family Residence
    Condition
    • New construction: No
    • Year built: 2006

    Utilities & green energy

    • Water: Public
    • Utilities for property: Cable Available

    Community & HOA

    Community
    • Features: Curbs, Sidewalks
    • Subdivision: Lake George Plateau 07 Ph 02
    HOA
    • Has HOA: No
    Location
    • Region: Hobart

    Financial & listing details

    • Price per square foot: $153/sqft
    • Annual tax amount: $4,976
    • Date on market: 2/28/2024
    • Listing agreement: Exclusive Right To Sell
    • Listing terms: Cash,Conventional,FHA,VA Loan
    • Road surface type: Paved

    Price history

    DateEventPrice
    11/29/2023Sold$410,000-3.5%$153/sqft
    Source: NIRA as distributed by MLS GRID #539120 Report a problem
    9/23/2023Listed for sale$424,900+713.2%$159/sqft
    Source: NIRA as distributed by MLS GRID #539120 Report a problem
    9/28/2006Sold$52,250$20/sqft
    Source: NIRA as distributed by MLS GRID #167344 Report a problem

    Public tax history

    Tax history is unavailable.

    Neighborhood: Creek

    Nearby schools

    GreatSchools rating
    Schools provided by the listing agent
    • High: Hobart High School

    Source: NIRA as distributed by MLS GRID. This data may not be complete. We recommend contacting the local school district to confirm school assignments for this home.

    Get a cash offer in 3 minutes
    Find out how much your home could sell for in as little as 3 minutes with a no-obligation cash offer.
    Estimated market value
    $401,000
    Get a cash offer in 3 minutes
    Find out how much your home could sell for in as little as 3 minutes with a no-obligation cash offer.
    Estimated market value
    $401,000