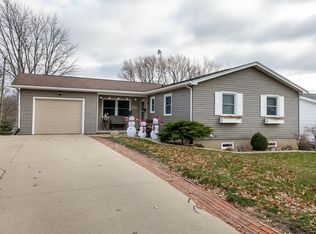
Completely renovated from top to bottom, this move-in ready ranch offers the perfect blend of modern finishes and functional living. The main level features a bright, open layout with luxury flooring throughout, fresh paint and an all-new kitchen showcasing custom cabinetry, quartz countertops, stainless steel appliances, farmhouse sink, stylish tile backsplash, and designer lighting. Enjoy seamless access to the expansive rear deck overlooking the spacious backyard—perfect for relaxing or entertaining. The home offers 3 comfortable bedrooms and 2 beautifully updated full bathrooms. The finished lower level provides outstanding additional living space with a large rec room, full bath, laundry area, and plenty of storage. Additional highlights include an attached 1-car garage, modern fixtures, and quality craftsmanship throughout. A truly turnkey home where every detail has already been completed—just move in and enjoy!
Pending
$299,000
1662 Alpha Ave, Dubuque, IA 52001
3beds
1,743sqft
Single Family Residence
Built in 1976
6,969 Square Feet Lot
$292,600 Zestimate®
$172/sqft
$-- HOA
What's special
Quality craftsmanship throughoutFinished lower levelLarge rec roomModern fixturesLaundry areaBright open layoutPlenty of storage
- 42 days
- 110
- 0
Likely to sell faster than
Zillow last checked:
Listing updated:
Listed by:
Ryan Anglese 563-564-9533,
Ruhl & Ruhl Realtors
Source: East Central Iowa AOR as distributed by MLS GRID,MLS#: 155341
Facts & features
Interior
Bedrooms & bathrooms
- Bedrooms: 3
- Bathrooms: 2
- Full bathrooms: 2
- Main level bathrooms: 1
- Main level bedrooms: 2
Bedroom 1
- Level: First
- Area: 138 Square Feet
- Dimensions: 11'6x12
Bedroom 2
- Level: First
- Area: 117 Square Feet
- Dimensions: 9x13
Bedroom 3
- Area: 181.5 Square Feet
- Dimensions: 11x16'6
Dining room
- Level: First
- Area: 110 Square Feet
- Dimensions: 10x11
Family room
- Area: 237.5 Square Feet
- Dimensions: 12'6x19
Kitchen
- Level: First
- Area: 130 Square Feet
- Dimensions: 10x13
Living room
- Level: First
- Area: 204 Square Feet
- Dimensions: 12x17
Heating
- Forced Air
Cooling
- Central Air
Appliances
- Included: Refrigerator, Range, Dishwasher, Microwave, Disposal, Washer, Dryer
- Laundry: Lower Level
Features
- Windows: Window Treatments
- Basement: Full
- Has fireplace: No
- Fireplace features: None
Interior area
- Total interior livable area: 1,743 sqft
- Finished area above ground: 988
Property
Parking
- Total spaces: 1
- Parking features: Attached
- Has attached garage: Yes
- Details: Electricity, Floor Drain, Service Entry
Features
- Levels: One
- Stories: 1
- Patio & porch: Deck
- Exterior features: Sidewalk
Lot
- Size: 6,969 Square Feet
- Dimensions: 63 x 110
Details
- Parcel number: 1027202006
- Zoning: Residential
Construction
Type & style
- Home type: SingleFamily
- Property subtype: Single Family Residence
Materials
- Vinyl
- Foundation: Concrete Perimeter
- Roof: Composition
Condition
- New construction: No
- Year built: 1976
Utilities & green energy
- Sewer: Public Sewer
- Water: Public
Community & HOA
Community
- Subdivision: Lot 6 Blk 1 Churchill Heights
Location
- Region: Dubuque
Financial & listing details
- Price per square foot: $172/sqft
- Tax assessed value: $203,600
- Annual tax amount: $2,722
- Date on market: 7/30/2026
- Cumulative days on market: 42 days
- Listing terms: Cash,Financing
Estimated market value
$292,600
$278,000 - $307,000
$1,745/mo
Price history
| Date | Event | Price |
|---|---|---|
| 8/11/2026 | Pending sale | $299,000$172/sqft |
Source:  East Central Iowa AOR as distributed by MLS GRID #155341 Report a problem East Central Iowa AOR as distributed by MLS GRID #155341 Report a problem | ||
| 7/30/2026 | Listed for sale | $299,000-0.3%$172/sqft |
Source: East Central Iowa AOR as distributed by MLS GRID #155341 Report a problem | ||
| 7/5/2026 | Listing removed | -- |
Source: Owner Report a problem | ||
| 6/26/2026 | Price change | $300,000-7.7%$172/sqft |
Source: Owner Report a problem | ||
| 6/19/2026 | Listed for sale | $325,000+69.3%$186/sqft |
Source: Owner Report a problem | ||
| 4/16/2024 | Sold | $192,000$110/sqft |
Source: Public Record Report a problem | ||
Public tax history
| Year | Property taxes | Tax assessment |
|---|---|---|
| 2025 | $2,722 +14.6% | $203,600 +7.6% |
| 2024 | $2,376 +0.2% | $189,300 |
| 2023 | $2,372 +4.3% | $189,300 +26.3% |
| 2022 | $2,274 +2.7% | $149,850 |
| 2021 | $2,214 -5.9% | $149,850 +10.5% |
| 2020 | $2,353 -0.7% | $135,660 |
| 2019 | $2,368 +5.5% | $135,660 +3.8% |
| 2018 | $2,244 +3.3% | $130,640 |
| 2017 | $2,172 +6.9% | $130,640 +9.3% |
| 2016 | $2,032 | $119,470 |
| 2015 | $2,032 +2.7% | $119,470 |
| 2014 | $1,978 | $119,470 +5% |
| 2012 | -- | $113,800 |
| 2011 | -- | $113,800 |
| 2010 | -- | $113,800 |
| 2009 | -- | $113,800 |
| 2008 | -- | $113,800 |
| 2006 | $1,290 | -- |
| 2005 | -- | $96,400 |
| 2004 | -- | $96,400 -4.6% |
| 2003 | -- | $101,000 +8% |
| 2002 | -- | $93,520 |
| 2001 | -- | $93,520 +9% |
| 2000 | -- | $85,800 |
Find assessor info on the county website
Monthly payment
Est. payment
Payment breakdown
Explore the cost of this home by adjusting the details. Changes won't be saved.Climate risks
Neighborhood: 52001
Nearby schools
Schools provided by the listing agent
- Elementary: Irving
- Middle: Washington Jr High
- High: Dubuque Senior
Source: East Central Iowa AOR as distributed by MLS GRID. This data may not be complete. We recommend contacting the local school district to confirm school assignments for this home.

Similar homes
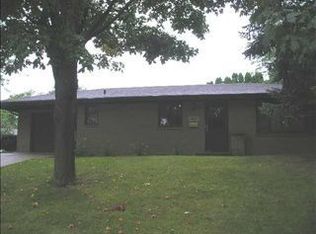
- $--3 bd2 ba1.6k sqft1566 Auburn St, Dubuque, IA 52001Auction
 Auction.com 2
 - $342,5004 bd3 ba2.1k sqft1865 Asbury Rd, Dubuque, IA 52001For Sale
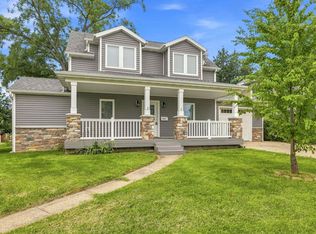
 MLS ID #155467, Team Dolter ., Equity Real Estate Group LLC. East Central Iowa AOR as distributed by MLS GRID
 - $294,9003 bd2 ba2k sqft3561 Key Corners St, Dubuque, IA 52002For Sale
 MLS ID #155485, Jamie Blake, Remax Advantage. East Central Iowa AOR as distributed by MLS GRID
 - $279,9002 bd2 ba2.4k sqft2030 Deborah Dr, Dubuque, IA 52001For Sale
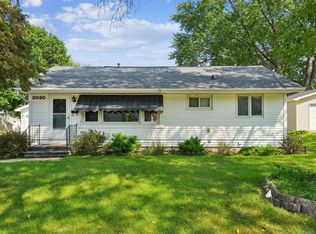 MLS ID #155562, Lisa Anderson, American Realty of Dubuque, Inc.. East Central Iowa AOR as distributed by MLS GRID
 - $249,9003 bd2 ba1.9k sqft3005 Oak Crest Dr, Dubuque, IA 52001For SaleMLS ID #155604, Ashley Cosselman, American Realty of Dubuque, Inc.. East Central Iowa AOR as distributed by MLS GRID
- $276,9003 bd2 ba1.6k sqft2930 N Grandview Ave, Dubuque, IA 52001For SaleMLS ID #155494, Travis Kirby, Kirby Realty. East Central Iowa AOR as distributed by MLS GRID
- $284,9004 bd2 ba1.7k sqft1070 Roosevelt St, Dubuque, IA 52001For SaleMLS ID #155401, Austin Healey, Remax Advantage. East Central Iowa AOR as distributed by MLS GRID
- $282,9004 bd2 ba2.2k sqft1206 Loras Blvd, Dubuque, IA 52001For SaleMLS ID #155008, Travis Kirby, Kirby Realty. East Central Iowa AOR as distributed by MLS GRID
- $289,9003 bd2 ba1.8k sqft655 Levi St, Dubuque, IA 52003For SaleMLS ID #155595, Team Dolter ., Equity Real Estate Group LLC. East Central Iowa AOR as distributed by MLS GRID
- $305,0004 bd3 ba2.1k sqft800 Marisa Rdg, Dubuque, IA 52001For SaleMLS ID #155218, Susan Dietz, Remax Advantage. East Central Iowa AOR as distributed by MLS GRID
- $245,0003 bd2 ba1.4k sqft2920 Wildwood Dr, Dubuque, IA 52001For SaleMLS ID #155478, Roxanne Gartner, Century 21 Signature Real Estate. East Central Iowa AOR as distributed by MLS GRID
- $259,0003 bd2 ba1.8k sqft721 Groveland Pl, Dubuque, IA 52001For SaleMLS ID #155614, Cathy Blanchard, Remax Advantage. East Central Iowa AOR as distributed by MLS GRID
- $239,0003 bd2 ba1.7k sqft645 Angella St, Dubuque, IA 52001For SaleMLS ID #155588, Tommy Mentz, EXIT Realty Driftless Group. East Central Iowa AOR as distributed by MLS GRID
- $235,0003 bd2 ba1.4k sqft1784 Bennett St, Dubuque, IA 52001For SaleMLS ID #155365, Kimberly Roush, Keller Williams Legacy Group. East Central Iowa AOR as distributed by MLS GRID
- $334,9004 bd3 ba2.4k sqft17465 Gardners Ln, Dubuque, IA 52001For SaleMLS ID #155370, Tommy Mentz, EXIT Realty Driftless Group. East Central Iowa AOR as distributed by MLS GRID
- $325,0003 bd2 ba1.9k sqft1765 S Grandview Ave, Dubuque, IA 52003For SaleMLS ID #155597, Gwen Kosel, EXIT Realty Driftless Group. East Central Iowa AOR as distributed by MLS GRID
- $279,5003 bd2 ba2.4k sqft2030 Rockdale Rd, Dubuque, IA 52003For SaleMLS ID #155029, Team Dolter ., Equity Real Estate Group LLC. East Central Iowa AOR as distributed by MLS GRID
- $239,9003 bd2 ba1.1k sqft3280 Asbury Rd, Dubuque, IA 52001For SaleMLS ID #154403, Austin Healey, Remax Advantage. East Central Iowa AOR as distributed by MLS GRID
- $229,9003 bd2 ba1.8k sqft3113 Pasadena Ct Unit 34, Dubuque, IA 52001For SaleMLS ID #155589, Sue Conlon, Remax Advantage. East Central Iowa AOR as distributed by MLS GRID
- $190,0003 bd2 ba1.8k sqft2908 Brunswick St, Dubuque, IA 52001For SaleMLS ID #155598, Team Dolter ., Equity Real Estate Group LLC. East Central Iowa AOR as distributed by MLS GRID
