Gently used as a family vacation home and meticulously maintained, this furnished 5-bedroom, 4-bath canal-front residence is just 0.8 mile from the beach on a private dead-end street. West of Trail on a deep-water canal with direct access to Little Sarasota Bay, the property includes a private dock with a 13,000-lb. boat lift, a 3-car garage, pool and spa, three distinct outdoor entertaining areas, and an upper-level bonus room with an entertaining bar. Cool coastal colors, high ceilings and generous living spaces give the interior a relaxed Sarasota feel. The upper-level bonus room expands the living space with a bar for entertaining, while five bedrooms and four bathrooms provide plenty of room for family and guests. Outdoor living is a major part of the property. The pool and spa are surrounded by spaces designed for Florida living — a comfortable lounging lanai; a covered dining area with outdoor kitchen, kegerator and wall-mounted TV; and a second-floor terrace for relaxing and watching the sunset. The home’s orientation provides excellent sun exposure, while manicured tropical landscaping, including four royal palms framing the entrance, adds privacy and a gracious sense of arrival. For boaters, the deep-water canal provides direct access to Little Sarasota Bay, with a full-service marina nearby for fuel and service. The property is also positioned on the beach-access side of the canal, making the beach an easy bike ride away. Shopping, dining and everyday conveniences are equally accessible. Altogether, the property offers an exceptional combination of beach proximity, boating access and well-maintained coastal living.
Sold for $2,930,000
$2,930,000
1662 ANCHORAGE STREET, SARASOTA, FL 34231
5beds
3,871sqft
Single Family Residence
Built in 2007
0.3 Acres Lot
$-- Zestimate®
$757/sqft
$8,786 Estimated rent
Home value
Not available
Estimated sales range
Not available
$8,786/mo
Zestimate® history
Owner options
List your home for rent
$8,786/mo
Rent Zestimate®
Find your next renter with Zillow Rental Manager. Plus, with online applications, you can quickly screen prospective tenants – for free.
$8,786/mo
Rent Zestimate®
Refinance and save
$19,933/mo
Est. payment
Refinancing to a lower rate could help reduce your monthly payments and save thousands over the life of the loan.
$19,933/mo
Est. payment
Explore your selling options
Work with a Zillow partner agent
Leverage their expertise and Zillow's premium Showcase listings to get your home seen by more buyers.
Get startedList with your own agent
Get your home in front of millions of buyers by listing it on Zillow.
Learn how to do itSell it yourself
Take full control of how buyers see your home on Zillow by listing For Sale by Owner (FSBO).
List your homeWhat's special
Zillow last checked:
Listing updated:
Listed by:
Andrew Tanner 941-539-0998,
PREMIER SOTHEBY'S INTERNATIONAL REALTY 941-364-4000
Bought with:
Ashley Nadeau, 3503207
SMITH & ASSOCIATES REAL ESTATE
Source: Stellar MLS,MLS#: A4703560 Originating MLS: Sarasota - Manatee
Originating MLS: Sarasota - Manatee
Facts & features
Interior
Bedrooms & bathrooms
- Bedrooms: 5
- Bathrooms: 4
- Full bathrooms: 4
Rooms
- Room types: Living Room, Loft
Primary bedroom
- Features: Ceiling Fan(s), En Suite Bathroom, Dual Closets
- Level: First
- Area: 300 Square Feet
- Dimensions: 20x15
Bedroom 2
- Features: Ceiling Fan(s), En Suite Bathroom, Built-in Closet
- Level: First
- Area: 132 Square Feet
- Dimensions: 11x12
Bedroom 3
- Features: Ceiling Fan(s), En Suite Bathroom, Walk-In Closet(s)
- Level: First
- Area: 121 Square Feet
- Dimensions: 11x11
Bedroom 4
- Features: Ceiling Fan(s), Built-in Closet
- Level: First
- Area: 143 Square Feet
- Dimensions: 11x13
Bedroom 5
- Features: Ceiling Fan(s), Dual Closets
- Level: Second
Primary bathroom
- Features: Built-In Shower Bench, Dual Sinks, Garden Bath, Makeup/Vanity Space, Multiple Shower Heads, Steam Shower, Stone Counters, Tub with Separate Shower Stall, Water Closet/Priv Toilet, Linen Closet
- Level: First
- Area: 182 Square Feet
- Dimensions: 14x13
Balcony porch lanai
- Level: First
- Area: 170 Square Feet
- Dimensions: 17x10
Dinette
- Level: First
- Area: 45 Square Feet
- Dimensions: 5x9
Dining room
- Level: First
- Area: 143 Square Feet
- Dimensions: 13x11
Family room
- Features: Ceiling Fan(s)
- Level: First
- Area: 225 Square Feet
- Dimensions: 15x15
Foyer
- Level: First
- Area: 48 Square Feet
- Dimensions: 8x6
Kitchen
- Features: Breakfast Bar, Pantry, Stone Counters
- Level: First
- Area: 140 Square Feet
- Dimensions: 10x14
Laundry
- Features: Linen Closet
- Level: First
- Width: 13 Feet
Living room
- Features: Wet Bar
- Level: First
- Area: 150 Square Feet
- Dimensions: 10x15
Loft
- Features: Bar, Ceiling Fan(s), Wet Bar
- Level: Second
- Area: 285 Square Feet
- Dimensions: 15x19
Heating
- Central, Zoned
Cooling
- Central Air, Zoned
Appliances
- Included: Bar Fridge, Oven, Convection Oven, Cooktop, Dishwasher, Disposal, Dryer, Electric Water Heater, Microwave, Range Hood, Refrigerator, Washer, Wine Refrigerator
- Laundry: Laundry Room
Features
- Built-in Features, Ceiling Fan(s), Coffered Ceiling(s), Crown Molding, Eating Space In Kitchen, High Ceilings, Primary Bedroom Main Floor, Solid Wood Cabinets, Stone Counters, Thermostat, Tray Ceiling(s), Walk-In Closet(s), Wet Bar
- Flooring: Carpet, Engineered Hardwood, Tile
- Doors: Outdoor Grill, Outdoor Kitchen, Sliding Doors
- Windows: Window Treatments, Hurricane Shutters/Windows
- Has fireplace: No
Interior area
- Total structure area: 5,683
- Total interior livable area: 3,871 sqft
Property
Parking
- Total spaces: 3
- Parking features: Driveway, Garage Door Opener, Garage Faces Side
- Attached garage spaces: 3
- Has uncovered spaces: Yes
- Details: Garage Dimensions: 37x23
Features
- Levels: Two
- Stories: 2
- Patio & porch: Covered, Deck, Patio
- Exterior features: Balcony, Irrigation System, Lighting, Outdoor Grill, Outdoor Kitchen, Private Entrance, Rain Gutters
- Has private pool: Yes
- Pool features: Heated, Lighting
- Has spa: Yes
- Spa features: Heated
- Fencing: Fenced
- Has view: Yes
- View description: Pool, Water, Bay/Harbor - Partial, Canal
- Has water view: Yes
- Water view: Water,Bay/Harbor - Partial,Canal
- Waterfront features: Canal - Saltwater, Bay/Harbor Access, Saltwater Canal Access, Gulf/Ocean Access, Lift, Seawall
- Body of water: LITTLE SARASOTA BAY
Lot
- Size: 0.3 Acres
- Dimensions: 91 x 138 x 90 x 152
- Features: In County, Landscaped, Street Dead-End
- Residential vegetation: Trees/Landscaped
Details
- Parcel number: 0109030003
- Zoning: RSF2
- Special conditions: None
Construction
Type & style
- Home type: SingleFamily
- Property subtype: Single Family Residence
Materials
- Block, Stucco
- Foundation: Stem Wall
- Roof: Concrete,Tile
Condition
- New construction: No
- Year built: 2007
Utilities & green energy
- Sewer: Septic Tank
- Water: Public
- Utilities for property: BB/HS Internet Available, Cable Connected, Electricity Connected, Phone Available, Propane, Water Connected
Community & HOA
Community
- Security: Closed Circuit Camera(s), Fire Alarm, Security Gate, Security Lights, Security System, Smoke Detector(s)
- Pet fee: $0 monthly
- Subdivision: NOT APPLICABLE
HOA
- Has HOA: No
Location
- Region: Sarasota
Financial & listing details
- Price per square foot: $757/sqft
- Tax assessed value: $2,112,700
- Annual tax amount: $25,351
- Date on market: 8/25/2026
- Listing terms: Cash,Conventional
- Ownership: Fee Simple
- Total actual rent: 0
- Electric utility on property: Yes
- Road surface type: Concrete
Price history
| Date | Event | Price |
|---|---|---|
| 9/28/2026 | Sold | $2,930,000-0.7%$757/sqft |
Source:  Stellar MLS #A4703560 Report a problem Stellar MLS #A4703560 Report a problem | ||
| 8/25/2026 | Pending sale | $2,950,000$762/sqft |
Source: Stellar MLS #A4703560 Report a problem | ||
| 8/25/2026 | Listed for sale | $2,950,000+110.7%$762/sqft |
Source: Stellar MLS #A4703560 Report a problem | ||
| 12/18/2009 | Sold | $1,400,000+47.4%$362/sqft |
Source: Public Record Report a problem | ||
| 9/6/2006 | Sold | $950,000$245/sqft |
Source: Public Record Report a problem | ||
Public tax history
| Year | Property taxes | Tax assessment |
|---|---|---|
| 2025 | $25,352 +3.6% | $2,112,700 +9.3% |
| 2024 | $24,482 -1.3% | $1,933,157 +10% |
| 2023 | $24,804 +14.8% | $1,757,415 +10% |
| 2022 | $21,599 +21.3% | $1,597,650 +18.3% |
| 2021 | $17,801 +6.1% | $1,350,500 +8.9% |
| 2020 | $16,783 -2.8% | $1,240,200 -3.6% |
| 2019 | $17,261 | $1,286,300 -0.5% |
| 2018 | $17,261 -0.5% | $1,292,200 +5.2% |
| 2017 | $17,347 +17.5% | $1,228,029 +3.8% |
| 2016 | $14,767 | $1,183,300 +16.6% |
| 2015 | $14,767 -0.9% | $1,014,900 -10.2% |
| 2014 | $14,899 -10.4% | $1,129,700 -0.2% |
| 2013 | $16,622 +10.4% | $1,132,300 +10.3% |
| 2012 | $15,062 +2.2% | $1,027,000 -4% |
| 2011 | $14,734 -7.1% | $1,070,200 -4.6% |
| 2010 | $15,868 -4.4% | $1,122,300 -1.5% |
| 2009 | $16,600 | $1,139,000 -12.6% |
| 2008 | $16,600 +59.5% | $1,303,000 +59.4% |
| 2007 | $10,409 | $817,400 +60.6% |
| 2006 | -- | $508,900 +19.5% |
| 2005 | -- | $425,700 +25.2% |
| 2004 | $5,037 +17.9% | $340,000 +21.9% |
| 2003 | $4,274 +33.6% | $278,900 +31.2% |
| 2002 | $3,199 +26.1% | $212,500 +19.4% |
| 2001 | $2,537 +3.5% | $178,000 +4.1% |
| 2000 | $2,451 | $171,000 |
Find assessor info on the county website
Neighborhood: 34231
Nearby homes
- $1,435,0003 bd3 ba2.3k sqft1650 Anchorage St, Sarasota, FL 34231Off Market
- $1,711,0002 bd4 ba2.3k sqft1676 Anchorage St, Sarasota, FL 34231Off Market

- $500,0002 bd2 ba1.3k sqft1648 Idle Ln, Sarasota, FL 34231Sold
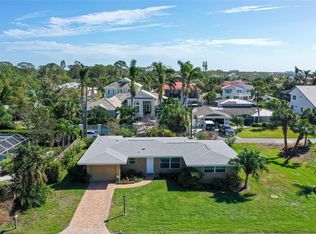
- $--2 bd2 ba-- sqft1648 Idle Ln #ID1385816P, Sarasota, FL 34231Off Market

- $2,9542 bd2 ba1.3k sqft1648 Idle Ln #ID1546216P, Sarasota, FL 34231For Rent
- $652,3003 bd3 ba2k sqft6746 Avenue D, Sarasota, FL 34231Off Market
- $1,685,3004 bd4 ba3.1k sqft1638 Anchorage St, Sarasota, FL 34231Off Market
- $574,9003 bd2 ba1.6k sqft1636 Idle Ln, Sarasota, FL 34231Off Market
Nearby schools
GreatSchools rating
- 5/10Gulf Gate Elementary SchoolGrades: PK-5Distance: 1.1 mi
- 6/10Brookside Middle SchoolGrades: 6-8Distance: 3.3 mi
- 7/10Riverview High SchoolGrades: PK,9-12Distance: 2 mi
Schools provided by the listing agent
- Elementary: Gulf Gate Elementary
- High: Riverview High
Source: Stellar MLS. This data may not be complete. We recommend contacting the local school district to confirm school assignments for this home.
- Florida
- Sarasota County
- Sarasota
- 34231
- 1662 ANCHORAGE STREET
