Prepare to be enchanted by this immaculate 3-bedroom, 2-bathroom home nestled in the coveted Rolling Oaks community of Tarpon Springs. Boasting a prime location less than a mile from the Gulf of Mexico and the Pinellas Bike Trail, with Sunset Beach and Howard Park just a stone's throw away, this home offers the ultimate blend of convenience and tranquility. Step inside to discover a split floorplan accentuated by vaulted ceilings and adorned with travertine tile and luxury vinyl flooring. The family room and primary bedroom exude charm with the addition of ship lap walls, adding a touch of coastal elegance to the ambiance. The kitchen shines with a sleek smooth-top stove installed in 2021. Additional upgrades: tankless water heater (2022) beautifully appointed bathroom vanities featuring solid surface countertops, plantation shutters and motorized roller shades over the sliding glass doors. Outside, a haven awaits—a refinished lap pool (2023) beckons for endless days of relaxation amidst the screened-in lanai, surrounded by lush landscaping and the privacy of a fenced backyard with no rear neighbors. With a roof replaced in 2018 and no flood insurance required, this home is not just a retreat; it's a sanctuary, perfectly poised to capture the essence of Florida living year-round. Don’t forget to check out the virtual tour!
Sold for $470,000
$470,000
1662 AUTUMNWOOD STREET, TARPON SPRINGS, FL 34689
3beds
1,534sqft
Single Family Residence
Built in 1991
6,200 Square Feet Lot
$474,500 Zestimate®
$306/sqft
$3,103 Estimated rent
Home value
$474,500
$451,000 - $498,000
$3,103/mo
Zestimate® history
Owner options
List your home for rent
$3,103/mo
Rent Zestimate®
Find your next renter with Zillow Rental Manager. Plus, with online applications, you can quickly screen prospective tenants – for free.
$3,103/mo
Rent Zestimate®
Refinance and save
$3,276/mo
Est. payment
Refinancing to a lower rate could help reduce your monthly payments and save thousands over the life of the loan.
$3,276/mo
Est. payment
Explore your selling options
Work with a Zillow partner agent
Leverage their expertise and Zillow's premium Showcase listings to get your home seen by more buyers.
Get startedList with your own agent
Get your home in front of millions of buyers by listing it on Zillow.
Learn how to do itSell it yourself
Take full control of how buyers see your home on Zillow by listing For Sale by Owner (FSBO).
List your homeWhat's special
Sliding glass doorsSunset beachLush landscapingHoward parkSleek smooth-top stovePlantation shuttersSplit floorplan
Zillow last checked:
Listing updated:
Listed by:
Tami Jones 727-331-9515,
COMPASS FLORIDA LLC 727-339-7902,
Jeffrey Jones, LLC 727-331-9565,
COMPASS FLORIDA LLC
Bought with:
Derrick McKenzie, 3474181
KELLER WILLIAMS REALTY- PALM H
Source: Stellar MLS,MLS#: U8230566 Originating MLS: Pinellas Suncoast
Originating MLS: Pinellas Suncoast
Facts & features
Interior
Bedrooms & bathrooms
- Bedrooms: 3
- Bathrooms: 2
- Full bathrooms: 2
Primary bedroom
- Features: Ceiling Fan(s), En Suite Bathroom, Walk-In Closet(s)
- Level: First
- Dimensions: 16.6x12.2
Bedroom 2
- Features: Ceiling Fan(s), Built-in Closet
- Level: First
- Dimensions: 13.11x9.11
Bedroom 3
- Features: Ceiling Fan(s), Built-in Closet
- Level: First
- Dimensions: 13.1x10.5
Primary bathroom
- Features: Dual Sinks, Shower No Tub, Stone Counters, Tall Countertops
- Level: First
- Dimensions: 9x11
Bathroom 2
- Features: Single Vanity, Stone Counters, Tall Countertops
- Level: First
- Dimensions: 5x7
Kitchen
- Level: First
- Dimensions: 17.2x10.7
Living room
- Features: Ceiling Fan(s)
- Level: First
- Dimensions: 15.3x31
Heating
- Central, Electric
Cooling
- Central Air
Appliances
- Included: Dishwasher, Disposal, Dryer, Microwave, Range, Refrigerator, Tankless Water Heater, Washer
- Laundry: In Garage
Features
- Attic Fan, Cathedral Ceiling(s), Ceiling Fan(s), High Ceilings, Open Floorplan, Primary Bedroom Main Floor, Solid Surface Counters, Split Bedroom, Vaulted Ceiling(s), Walk-In Closet(s)
- Flooring: Carpet, Ceramic Tile, Travertine, Hardwood
- Doors: Sliding Doors
- Windows: Blinds
- Has fireplace: No
Interior area
- Total structure area: 1,534
- Total interior livable area: 1,534 sqft
Property
Parking
- Total spaces: 2
- Parking features: Garage Door Opener
- Attached garage spaces: 2
Features
- Levels: One
- Stories: 1
- Patio & porch: Covered, Patio, Porch, Screened
- Exterior features: Irrigation System, Lighting, Rain Gutters
- Has private pool: Yes
- Pool features: In Ground, Screen Enclosure
- Spa features: In Ground
- Fencing: Wood
Lot
- Size: 6,200 Square Feet
- Features: City Lot
- Residential vegetation: Mature Landscaping, Trees/Landscaped
Details
- Additional structures: Storage
- Parcel number: 232715764470000740
- Zoning: SFR
- Special conditions: None
Construction
Type & style
- Home type: SingleFamily
- Architectural style: Traditional
- Property subtype: Single Family Residence
Materials
- Block, Stucco
- Foundation: Slab
- Roof: Shingle
Condition
- Completed
- New construction: No
- Year built: 1991
Utilities & green energy
- Sewer: Public Sewer
- Water: Public
- Utilities for property: BB/HS Internet Available, Cable Available, Sewer Available, Street Lights
Community & HOA
Community
- Features: Deed Restrictions
- Security: Smoke Detector(s)
- Pet fee: $0 monthly
- Subdivision: ROLLING OAKS
HOA
- Has HOA: Yes
- HOA fee: $13 monthly
- HOA name: Rolling Oaks HOA
Location
- Region: Tarpon Springs
Financial & listing details
- Price per square foot: $306/sqft
- Tax assessed value: $405,487
- Annual tax amount: $4,497
- Date on market: 2/16/2024
- Cumulative days on market: 2 days
- Listing terms: Cash,Conventional,FHA,VA Loan
- Ownership: Fee Simple
- Total actual rent: 0
- Road surface type: Paved
Price history
| Date | Event | Price |
|---|---|---|
| 3/21/2024 | Sold | $470,000+2.2%$306/sqft |
Source:  Stellar MLS #U8230566 Report a problem Stellar MLS #U8230566 Report a problem | ||
| 2/18/2024 | Pending sale | $459,950$300/sqft |
Source: Stellar MLS #U8230566 Report a problem | ||
| 2/16/2024 | Listed for sale | $459,950+49.6%$300/sqft |
Source: Stellar MLS #U8230566 Report a problem | ||
| 11/24/2020 | Sold | $307,500+7.2%$200/sqft |
Source: Public Record Report a problem | ||
| 9/20/2020 | Listed for sale | $286,900$187/sqft |
Source: Derek Eisenberg #T3264212 Report a problem | ||
| 9/16/2020 | Pending sale | $286,900$187/sqft |
Source: Derek Eisenberg #T3264212 Report a problem | ||
| 9/10/2020 | Listed for sale | $286,900+66.8%$187/sqft |
Source: CONTINENTAL REAL ESTATE GROUP #T3264212 Report a problem | ||
| 11/21/2009 | Sold | $172,000-2.8%$112/sqft |
Source: Public Record Report a problem | ||
| 10/3/2009 | Listed for sale | $177,000-25.9%$115/sqft |
Source: NRT Florida #7431434 Report a problem | ||
| 12/8/2006 | Sold | $239,000+139%$156/sqft |
Source: Public Record Report a problem | ||
| 1/28/1998 | Sold | $100,000$65/sqft |
Source: Public Record Report a problem | ||
Public tax history
| Year | Property taxes | Tax assessment |
|---|---|---|
| 2025 | $6,310 +36.2% | $378,727 +29.7% |
| 2024 | $4,634 +0.6% | $292,082 +3% |
| 2023 | $4,608 +2.5% | $283,575 +3% |
| 2022 | $4,497 -0.9% | $275,316 +3% |
| 2021 | $4,540 +113.3% | $267,297 +89.5% |
| 2020 | $2,129 +1.9% | $141,089 +2.3% |
| 2019 | $2,088 | $137,917 +1.9% |
| 2018 | $2,088 +1.6% | $135,345 +2.1% |
| 2017 | $2,055 +2.5% | $132,561 +2.1% |
| 2016 | $2,005 -1.6% | $129,834 +0.7% |
| 2015 | $2,037 +0.5% | $128,931 +0.8% |
| 2014 | $2,027 +1.1% | $127,908 +1.5% |
| 2013 | $2,005 -5.4% | $126,018 -7.5% |
| 2012 | $2,119 | $136,291 +2.1% |
| 2011 | -- | $133,457 +1.5% |
| 2010 | -- | $131,485 -5.2% |
| 2009 | -- | $138,661 -18.9% |
| 2008 | $2,661 | $171,000 -13.7% |
| 2007 | -- | $198,200 +18.3% |
| 2005 | -- | $167,600 +19.4% |
| 2004 | $1,938 +1.3% | $140,400 +9.8% |
| 2003 | $1,913 +11.1% | $127,900 +6.9% |
| 2002 | $1,722 | $119,600 +7.7% |
| 2001 | $1,722 -1% | $111,000 +2.8% |
| 2000 | $1,740 | $108,000 |
Find assessor info on the county website
Neighborhood: 34689
Nearby homes
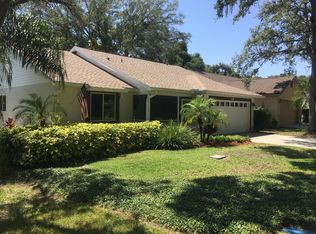
- $387,3003 bd2 ba1.5k sqft1670 Autumnwood St, Tarpon Springs, FL 34689Off Market
- $438,9003 bd2 ba1.6k sqft1074 Greywood Ave, Tarpon Springs, FL 34689Off Market

- $439,600-- bd2 ba1.5k sqft1092 Greywood Ave, Tarpon Springs, FL 34689Off Market
- $405,300-- bd2 ba1.8k sqft1110 Greywood Ave, Tarpon Springs, FL 34689Off Market
- $428,6003 bd2 ba1.8k sqft1663 Autumnwood St, Tarpon Springs, FL 34689Off Market
- $369,3003 bd2 ba1.4k sqft1038 Greywood Ave, Tarpon Springs, FL 34689Off Market
- $389,7003 bd2 ba1.5k sqft1671 Autumnwood St, Tarpon Springs, FL 34689Off Market
- $380,100-- bd2 ba1.6k sqft1679 Autumnwood St, Tarpon Springs, FL 34689Off Market
Nearby schools
GreatSchools rating
- 9/10Sunset Hills Elementary SchoolGrades: PK-5Distance: 1 mi
- 6/10Tarpon Springs Middle SchoolGrades: 6-8Distance: 1.6 mi
- 6/10Tarpon Springs High SchoolGrades: PK,9-12Distance: 1.1 mi
Schools provided by the listing agent
- Elementary: Sunset Hills Elementary-PN
- Middle: Tarpon Springs Middle-PN
- High: Tarpon Springs High-PN
Source: Stellar MLS. This data may not be complete. We recommend contacting the local school district to confirm school assignments for this home.
Get a cash offer in 3 minutes
Find out how much your home could sell for in as little as 3 minutes with a no-obligation cash offer.
Estimated market value
$474,500
Get a cash offer in 3 minutes
Find out how much your home could sell for in as little as 3 minutes with a no-obligation cash offer.
Estimated market value
$474,500
- Florida
- Pinellas County
- Tarpon Springs
- 34689
- 1662 AUTUMNWOOD STREET
Nearby cities
Nearby zip codes
Other Tarpon Springs Topics
