Skip main navigation
Sold for $625,000
  • Listing Provided by: Parkway Real Estate Co.
    Bought with: Parkway Real Estate Co.
    Tax assessed value
    $625,000

    1662 Blaser Ln, Durham, CA 95938

    5beds
    3,207sqft
    Single Family Residence
    Built in 1968
    5 Acres Lot
    $754,800 Zestimate®
    $195/sqft
    $3,381 Estimated rent

    Home value

    $754,800

    $672,000 - $845,000

    $3,381/mo

    Zestimate® history
    Loading
    Loading...

    Owner options

    List your home for rent

    $3,381/mo

    Rent Zestimate®

    Find your next renter with Zillow Rental Manager. Plus, with online applications, you can quickly screen prospective tenants – for free.

    Learn more

    $3,381/mo

    Rent Zestimate®

    Refinance and save

    $3,907/mo

    Est. payment

    Refinancing to a lower rate could help reduce your monthly payments and save thousands over the life of the loan.

    See today's rates

    $3,907/mo

    Est. payment

    Explore your selling options

    Work with a Zillow partner agent

    Leverage their expertise and Zillow's premium Showcase listings to get your home seen by more buyers.

    Get started

    List with your own agent

    Get your home in front of millions of buyers by listing it on Zillow.

    Learn how to do it

    Sell it yourself

    Take full control of how buyers see your home on Zillow by listing For Sale by Owner (FSBO).

    List your home

    What's special

    Brick fireplaceEnclosed sunroomFull kitchenHorse stallsVintage woodEn-suite bathroomCharming window seat
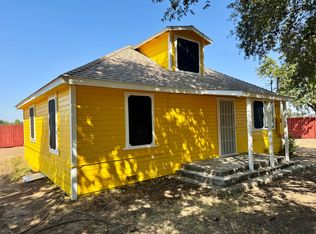
    Welcome to your Durham country retreat! Set on 5 acres and flanked by soon-to-be-planted orchards, this remarkable property is an ideal ranchette, complete with a spacious 3 bedroom two bath home plus an ADU and a large barn. With its charming brick exterior, the main residence spans approximately 2,000 sq ft. and features newer central heating and cooling. Inside, you'll enjoy a cozy living room with a charming window seat and a brick fireplace that stretches from floor to ceiling. The spacious kitchen offers ample cabinet space and opens to a dining area, while the enclosed sunroom provides a perfect spot for relaxation. The primary suite includes its own en-suite bathroom, and the oversized laundry room with a sink doubles as a mudroom. The second home is approximately 800 sqft, offering 2 bedrooms, 1 bathroom, a full kitchen, and newer vinyl flooring throughout most of the space. It also includes a carport. There is also an additional structure, ideal for use as a hobby shop or workspace. If you have animals or farming aspirations, the impressive 3,500 sq ft barn features vintage wood, horse stalls, and plenty of room for equipment. The expansive grounds offer ample space for a pasture, planting, or other creative uses. Don't miss this rare and unique opportunity!

    Zillow last checked:

    Listing updated:

    Listing Provided by:

    MaryAnn Scott DRE #00784476 530-521-0297,

    Parkway Real Estate Co.

    Bought with:

    MaryAnn Scott, DRE #00784476

    Parkway Real Estate Co.

    Becky Prater, DRE #00772540

    Platinum Partners Real Estate

    Source: CRMLS,MLS#: SN24197571MLS LogoOriginating MLS: California Regional MLS

    Facts & features

    Interior

    Bedrooms & bathrooms
    • Bedrooms: 5
    • Bathrooms: 3
    • Full bathrooms: 3
    • Main level bathrooms: 4
    • Main level bedrooms: 6
    Primary bedroom
    • Features: Main Level Primary
    Bedroom
    • Features: All Bedrooms Down
    Bedroom
    • Features: Bedroom on Main Level
    Bathroom
    • Features: Dual Sinks, Separate Shower, Tub Shower
    Heating
    • Central, Fireplace(s), Wood Stove
    Cooling
    • Central Air, Wall/Window Unit(s)
    Appliances
    • Included: Electric Oven, Electric Range, Microwave, Refrigerator, Dryer, Washer
    • Laundry: Inside, Laundry Room
    Features
    • Ceiling Fan(s), Separate/Formal Dining Room, Storage, All Bedrooms Down, Bedroom on Main Level, Main Level Primary
    • Flooring: Carpet, Tile, Vinyl
    • Windows: Double Pane Windows
    • Has fireplace: Yes
    • Fireplace features: Living Room
    • Common walls with other units/homes: No Common Walls
    Interior area
    • Total interior livable area: 3,207 sqft

    Property

    Parking
    • Total spaces: 4
    • Parking features: Attached Carport, Garage, RV Hook-Ups, RV Access/Parking
    • Garage spaces: 2
    • Carport spaces: 2
    • Covered spaces: 4
    Features
    • Levels: One
    • Stories: 1
    • Entry location: 1
    • Patio & porch: Open, Patio
    • Pool features: None
    • Spa features: None
    • Has view: Yes
    • View description: Orchard, Pasture
    Lot
    • Size: 5 Acres
    • Features: 2-5 Units/Acre, Horse Property, Lawn, Ranch, Yard
    Details
    • Additional structures: Barn(s), Guest House Detached, Guest House, Storage, Two On A Lot, Stable(s)
    • Parcel number: 040150026000
    • Zoning: A5
    • Special conditions: Trust
    • Horses can be raised: Yes

    Construction

    Type & style
    • Home type: SingleFamily
    • Architectural style: Ranch
    • Property subtype: Single Family Residence
    Materials
    • Brick
    • Foundation: Slab
    • Roof: Composition
    Condition
    • New construction: No
    • Year built: 1968

    Utilities & green energy

    • Sewer: Septic Tank
    • Water: Agricultural Well
    • Utilities for property: Electricity Connected

    Community & neighborhood

    Community
    • Community features: Stable(s), Rural
    Location
    • Region: Durham

    Other

    Other facts
    • Listing terms: Cash,Cash to New Loan,Submit

    Price history

    DateEventPrice
    11/15/2024Sold$625,000-10.7%$195/sqft
    Source: CRMLS #SN24197571 Report a problem
    10/23/2024Contingent$699,500$218/sqft
    Source: CRMLS #SN24197571 Report a problem
    10/11/2024Price change$699,500-12.6%$218/sqft
    Source: CRMLS #SN24197571 Report a problem
    9/24/2024Listed for sale$799,950$249/sqft
    Source: CRMLS #SN24197571 Report a problem

    Public tax history

    YearProperty taxesTax assessment
    2025$7,181 +31.9%$625,000 +98.3%
    2024$5,445 +61.9%$315,231 +2%
    2023$3,363 +2.1%$309,051 +2%
    2022$3,293 +2.5%$302,992 +2%
    2021$3,214 +1.8%$297,052 +1%
    2020$3,156 +1.7%$294,007 +2%
    2019$3,105 +7.1%$288,243 +2%
    2018$2,900 $282,592 +2%
    2017-- $277,052 +2%
    2016-- $271,620 +1.5%
    2015-- $267,541 +2%
    2014-- $262,301 +0.5%
    2013-- $261,116 +2%
    2012-- $255,997 +2%
    2011-- $250,979 +0.8%
    2010-- $249,105 -0.2%
    2009-- $249,698 +2%
    2008-- $244,803 +2%
    2007-- $240,004 +2%
    2006-- $235,299 +2%
    2005-- $230,687 +2%
    2004-- $226,165 +1.9%
    2003-- $222,021 +2%
    2002-- $217,669 +2%
    2001-- $213,402

    Find assessor info on the county website

    Neighborhood: 95938

    Nearby schools

    GreatSchools rating
    Get pre-qualified for a loan
    At Zillow Home Loans, we can pre-qualify you in as little as 5 minutes with no impact to your credit score.

    An equal housing lender. NMLS #10287.