BACK ON MARKET WITH A New and Improved Price! Turnkey Furnished! Welcome to your Florida dream home—where indoor elegance meets outdoor paradise! This stunning 3-bedroom, 3-bathroom residence is thoughtfully designed for both everyday comfort and effortless entertaining. Natural light floods the interior through corner sliding glass doors that open seamlessly to an expansive outdoor living space. Step outside and experience true tranquility with your solar-heated saltwater pool, resurfaced in 2021 and enhanced with a brand-new pool cage (2024) and newer gas pool heater (2021), allowing you to enjoy the water year-round. For added convenience, a full poolside bathroom makes entertaining guests a breeze. At the heart of the home, the kitchen is a chef’s dream—featuring a gas range, expansive countertops, a large pantry, and ample cabinetry for all your storage needs. The primary suite is a peaceful retreat with private access to the lanai, dual walk-in closets, and a luxurious ensuite bathroom that includes a soaking tub, walk-in shower, and dual vanities. The split-bedroom floor plan ensures privacy for family and guests, while a versatile flex space offers endless possibilities—whether you envision a home office, gym, craft room, or creative studio. Additional upgrades include a new roof (2023) and a whole-home water softener system, providing peace of mind and added comfort. Located in the highly sought-after, gated community of Bobcat Trail, this home is just minutes from I-75, making commuting easy. You’re only 15 minutes from downtown Wellen Park and the Atlanta Braves Spring Training stadium, with stunning Gulf beaches just a 25-minute drive away. Residents of Bobcat Trail enjoy an amenity-rich lifestyle with access to a resort-style clubhouse featuring a year-round heated pool and hot tub, tennis and pickleball courts, a fitness center, a library, and monthly social events for all ages. Surrounded by golf courses, shopping, dining, and entertainment options, this home offers the perfect blend of convenience, recreation, and relaxation. Don’t miss your opportunity to live the ultimate Florida lifestyle—schedule your private tour today and discover everything this exceptional home and community have to give! ¤ Please see 3D Tour and Video ¤
Sold for $585,000
$585,000
1662 Bobcat Trl, North Port, FL 34288
3beds
2,814sqft
Single Family Residence
Built in 2006
0.26 Acres Lot
$569,900 Zestimate®
$208/sqft
$3,396 Estimated rent
Home value
$569,900
$519,000 - $627,000
$3,396/mo
Zestimate® history
Owner options
List your home for rent
$3,396/mo
Rent Zestimate®
Find your next renter with Zillow Rental Manager. Plus, with online applications, you can quickly screen prospective tenants – for free.
$3,396/mo
Rent Zestimate®
Refinance and save
$3,736/mo
Est. payment
Refinancing to a lower rate could help reduce your monthly payments and save thousands over the life of the loan.
$3,736/mo
Est. payment
Explore your selling options
Work with a Zillow partner agent
Leverage their expertise and Zillow's premium Showcase listings to get your home seen by more buyers.
Get startedList with your own agent
Get your home in front of millions of buyers by listing it on Zillow.
Learn how to do itSell it yourself
Take full control of how buyers see your home on Zillow by listing For Sale by Owner (FSBO).
List your homeWhat's special
Solar-heated saltwater poolLarge pantryBrand-new pool cageGas pool heaterFull poolside bathroomVersatile flex spaceCorner sliding glass doors
Zillow last checked:
Listing updated:
Listed by:
Kevin Hanley 941-223-4759,
KELLER WILLIAMS ISLAND LIFE REAL ESTATE 941-254-6467
Bought with:
Tamara Van Krey, 3533954
BERKSHIRE HATHAWAY FL REALTY
Source: Stellar MLS,MLS#: N6137777 Originating MLS: Venice
Originating MLS: Venice
Facts & features
Interior
Bedrooms & bathrooms
- Bedrooms: 3
- Bathrooms: 3
- Full bathrooms: 3
Rooms
- Room types: Den/Library/Office
Primary bedroom
- Features: Ceiling Fan(s), En Suite Bathroom, Walk-In Closet(s)
- Level: First
Bedroom 2
- Features: Ceiling Fan(s), Built-in Closet
- Level: First
Bedroom 3
- Features: Ceiling Fan(s), Built-in Closet
- Level: First
Primary bathroom
- Features: Dual Sinks, Tub with Separate Shower Stall, Water Closet/Priv Toilet
- Level: First
Bathroom 2
- Features: Dual Sinks, Shower No Tub, Stone Counters
- Level: First
Bathroom 3
- Features: Shower No Tub
- Level: First
Dinette
- Features: Ceiling Fan(s)
- Level: First
Dining room
- Level: First
Kitchen
- Features: Pantry
- Level: First
Living room
- Features: Ceiling Fan(s)
- Level: First
Office
- Features: Ceiling Fan(s)
- Level: First
Heating
- Central
Cooling
- Central Air
Appliances
- Included: Dishwasher, Dryer, Microwave, Range, Refrigerator, Washer, Water Softener
- Laundry: Inside, Laundry Room
Features
- Ceiling Fan(s), High Ceilings, Primary Bedroom Main Floor, Solid Surface Counters, Split Bedroom, Thermostat, Walk-In Closet(s)
- Flooring: Carpet, Ceramic Tile
- Doors: Sliding Doors
- Windows: Shutters
- Has fireplace: No
Interior area
- Total structure area: 3,730
- Total interior livable area: 2,814 sqft
Property
Parking
- Total spaces: 3
- Parking features: Driveway, Garage Door Opener
- Attached garage spaces: 3
- Has uncovered spaces: Yes
Features
- Levels: One
- Stories: 1
- Patio & porch: Rear Porch, Screened
- Exterior features: Irrigation System, Lighting, Private Mailbox, Rain Gutters, Sidewalk
- Has private pool: Yes
- Pool features: In Ground, Salt Water, Solar Heat
- Has spa: Yes
- Spa features: In Ground
Lot
- Size: 0.26 Acres
- Features: City Lot, Sidewalk
- Residential vegetation: Mature Landscaping, Trees/Landscaped
Details
- Parcel number: 1141171706
- Zoning: PCDN
- Special conditions: None
Construction
Type & style
- Home type: SingleFamily
- Property subtype: Single Family Residence
Materials
- Block, Stucco
- Foundation: Slab
- Roof: Tile
Condition
- Completed
- New construction: No
- Year built: 2006
Utilities & green energy
- Sewer: Public Sewer
- Water: Public
- Utilities for property: Cable Connected, Electricity Connected, Natural Gas Connected, Sewer Connected, Water Connected
Community & HOA
Community
- Features: Association Recreation - Owned, Clubhouse, Deed Restrictions, Fitness Center, Gated Community - No Guard, Golf Carts OK, Irrigation-Reclaimed Water, Pool, Sidewalks, Special Community Restrictions, Tennis Court(s)
- Security: Gated Community, Smoke Detector(s)
- Pet fee: $0 monthly
- Subdivision: BOBCAT TRAIL
HOA
- Has HOA: Yes
- Services included: Community Pool, Reserve Fund, Maintenance Grounds, Recreational Facilities
- HOA fee: $10 monthly
- HOA name: Sentry Management
- HOA phone: 941-361-1222
Location
- Region: North Port
Financial & listing details
- Price per square foot: $208/sqft
- Tax assessed value: $475,500
- Annual tax amount: $9,422
- Date on market: 3/14/2025
- Cumulative days on market: 171 days
- Listing terms: Cash,Conventional,FHA,VA Loan
- Ownership: Fee Simple
- Total actual rent: 0
- Electric utility on property: Yes
- Road surface type: Paved, Asphalt
Price history
| Date | Event | Price |
|---|---|---|
| 10/15/2025 | Sold | $585,000-2.3%$208/sqft |
Source:  Stellar MLS #N6137777 Report a problem Stellar MLS #N6137777 Report a problem | ||
| 9/11/2025 | Pending sale | $599,000$213/sqft |
Source: Stellar MLS #N6137777 Report a problem | ||
| 9/10/2025 | Listing removed | $599,000$213/sqft |
Source: Stellar MLS #N6137777 Report a problem | ||
| 9/8/2025 | Pending sale | $599,000$213/sqft |
Source: Stellar MLS #N6137777 Report a problem | ||
| 8/25/2025 | Price change | $599,000-7.7%$213/sqft |
Source: Stellar MLS #N6137777 Report a problem | ||
| 8/4/2025 | Listed for sale | $649,000$231/sqft |
Source: Stellar MLS #N6137777 Report a problem | ||
| 7/29/2025 | Pending sale | $649,000$231/sqft |
Source: Stellar MLS #N6137777 Report a problem | ||
| 5/21/2025 | Price change | $649,000-4.4%$231/sqft |
Source: Stellar MLS #N6137777 Report a problem | ||
| 3/14/2025 | Listed for sale | $679,000+52.9%$241/sqft |
Source: Stellar MLS #N6137777 Report a problem | ||
| 4/5/2018 | Sold | $444,000-3.5%$158/sqft |
Source: Public Record Report a problem | ||
| 3/22/2018 | Pending sale | $460,000$163/sqft |
Source: RE/MAX ANCHOR REALTY #C7245861 Report a problem | ||
| 11/21/2017 | Listed for sale | $460,000$163/sqft |
Source: RE/MAX ANCHOR REALTY #C7245861 Report a problem | ||
| 6/1/2017 | Listing removed | $460,000$163/sqft |
Source: RE/MAX ANCHOR REALTY #C7231991 Report a problem | ||
| 1/6/2017 | Price change | $460,000-1.6%$163/sqft |
Source: RE/MAX ANCHOR REALTY #C7231991 Report a problem | ||
| 11/5/2016 | Listed for sale | $467,500+10%$166/sqft |
Source: RE/MAX ANCHOR REALTY #C7231991 Report a problem | ||
| 4/14/2013 | Listing removed | $424,900$151/sqft |
Source: COLDWELL BANKER SUNSTAR REALTY #C7040351 Report a problem | ||
| 3/15/2013 | Price change | $424,900-1%$151/sqft |
Source: Coldwell Banker Sunstar Realty, Inc. #C7040351 Report a problem | ||
| 1/18/2013 | Listed for sale | $429,000+457.1%$152/sqft |
Source: Coldwell Banker Sunstar Realty, Inc. #C7040351 Report a problem | ||
| 9/15/2004 | Sold | $77,000$27/sqft |
Source: Public Record Report a problem | ||
Public tax history
| Year | Property taxes | Tax assessment |
|---|---|---|
| 2025 | $9,224 -2.1% | $475,500 -3.2% |
| 2024 | $9,422 -2.7% | $491,400 -4.1% |
| 2023 | $9,683 +2.6% | $512,425 +3% |
| 2022 | $9,441 +18.1% | $497,500 +41.1% |
| 2021 | $7,993 +2.2% | $352,600 +4.2% |
| 2020 | $7,819 +0.5% | $338,400 +1% |
| 2019 | $7,778 | $335,200 +14.1% |
| 2018 | $7,778 +21.7% | $293,739 +2.1% |
| 2017 | $6,392 +0.8% | $287,697 -10.6% |
| 2016 | $6,343 | $321,900 +11.1% |
| 2015 | $6,343 +3.1% | $289,800 +5.9% |
| 2014 | $6,152 +0.8% | $273,714 |
| 2013 | $6,105 +2.5% | $273,714 +1.7% |
| 2012 | $5,954 +3.8% | $269,139 +3% |
| 2011 | $5,738 -8% | $261,300 -9.7% |
| 2010 | $6,239 -13.3% | $289,500 +1.3% |
| 2009 | $7,200 | $285,800 -24.2% |
| 2008 | $7,200 -13.5% | $377,000 -8.4% |
| 2007 | $8,319 | $411,600 +400.1% |
| 2006 | -- | $82,300 +23.9% |
| 2005 | -- | $66,400 +17.5% |
| 2004 | $2,890 +2.9% | $56,500 +11.7% |
| 2003 | $2,808 +0.1% | $50,600 |
| 2002 | $2,804 +1.4% | $50,600 |
| 2001 | $2,764 -0.3% | $50,600 |
| 2000 | $2,774 | $50,600 |
Find assessor info on the county website
Neighborhood: 34288
Nearby homes
- $531,8003 bd3 ba2.5k sqft1650 Bobcat Trl, North Port, FL 34288Off Market

- $---- bd-- ba-- sqft1650 Bobcat Trl, North Pt, FL 34288Off Market
- $572,9003 bd3 ba2.6k sqft1674 Bobcat Trl, North Port, FL 34288Off Market
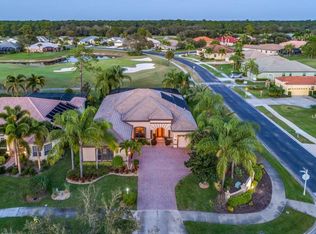
- $593,1003 bd3 ba2.6k sqft1638 Bobcat Trl, North Port, FL 34288Off Market
- $579,9003 bd3 ba2.6k sqft3205 Lady Palm Way, North Port, FL 34288Off Market
- $500,2003 bd2 ba2.5k sqft3304 Bailey Palm Ct, North Port, FL 34288Off Market
- $589,0004 bd3 ba2.9k sqft1626 Bobcat Trl, North Port, FL 34288Off Market
- $562,6004 bd3 ba2.9k sqft1760 Palmetto Palm Way, North Port, FL 34288Off Market
Nearby schools
GreatSchools rating
- 8/10Toledo Blade Elementary SchoolGrades: PK-5Distance: 1.4 mi
- 6/10Woodland Middle SchoolGrades: 6-8Distance: 3.2 mi
- 3/10North Port High SchoolGrades: PK,9-12Distance: 5 mi
Schools provided by the listing agent
- High: North Port High
Source: Stellar MLS. This data may not be complete. We recommend contacting the local school district to confirm school assignments for this home.
Get a cash offer in 3 minutes
Find out how much your home could sell for in as little as 3 minutes with a no-obligation cash offer.
Estimated market value
$569,900
Get a cash offer in 3 minutes
Find out how much your home could sell for in as little as 3 minutes with a no-obligation cash offer.
Estimated market value
$569,900
- Florida
- Sarasota County
- North Port
- 34288
- 1662 Bobcat Trl
Nearby cities
Nearby neighborhoods
Nearby zip codes
Other North Port Topics
