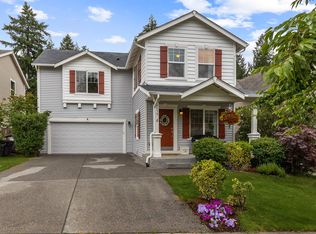
RENTAL PENDING Spacious 3,700 Sq. Ft. Home in Quiet DuPont Neighborhood Minutes from JBLM Located in highly desired DuPont and literally minutes from both JBLM Main Post and North Fort, this updated 3,700-square-foot home offers exceptional space, comfort, and convenience. Enjoy miles of scenic walking trails through forests and down to Puget Sound, all just a few blocks from your front door. The main level features hardwood floors throughout and a grand foyer that opens into a living room with gas fireplace. Flowing from the living room is a large kitchen with space for 8 person dining room table. The gourmet kitchen offers granite countertops, a center island with seating for 4, abundant cabinet space, and is complemented by both a butler's pantry and a walk-in pantry with extensive built-in shelving. Also on the main level is a bedroom with private en-suite and an office/formal dining room that can easily serve as a fifth bedroom if required. Upstairs, you'll find carpeting throughout, a second oversized living room, a convenient laundry room with cabinets and countertop, and an impressive primary suite. The suite includes a private sitting area, an oversized bedroom, a luxurious bathroom, and an enormous walk-in closet with custom built-in shelving. Rounding out the upstairs are two more bedrooms and another full bathroom. Step outside to a fully fenced backyard featuring a large deck overlooking a terraced wildflower garden and protected greenbelt, providing a peaceful, private setting with beautiful forest views. 2-car garage has ample room for vehicles and includes an EV charger. Includes overhead storage and shelves as well. This home combines generous living spaces, flexible room configurations, and an outstanding location to create an exceptional place to call home. Master Bedroom 15' x 20.5' (with 13' x 13 walk-in closet) Master bath 12.5 x 14.5 Master Receiving room 10.5 x 13' 1st floor Bedroom 11' x 12' 2nd floor Front Bedroom 12.5 x 14' (with 5x8.5 walk-in closet) 2nd floor Rear Bedroom 12 x 14.5' (with 4.5x6 walk-in closet) Downstairs Kitchen/Living Room 36.5' x 16' Upstairs Living Room 17 x 26.5 Pantry 6.25 x 6.75' Butlers pantry 6.5' 12' Laundry room 6.5 x 8.5 Composite Deck 28' x 14.5' House can be rented as unfurnished or partially furnished as required. Washer/Dryer can remain with unit or be removed Move-in date negotiable. Tenant pays for all utilities. Tenant responsible for normal landscaping maintenance. Owner pays for HOA. Third car garage retained by owner as owner storage with no tenant access. Non-smokers only. Tenant responsible for paying Zillow screening application fee of $35. Owners will be responsive, but overseas, so tenants should expect reasonable delays in communication.
This property is not currently displayed as for sale or rent on Zillow. This may be different from what's on other websites or public sources.