Skip main navigation
Sold for $470,000
  • $470,000

    1662 Canoe Creek Rd, Oviedo, FL 32766

    3beds
    1,752sqft
    Single Family Residence
    Built in 1995
    8,889 Square Feet Lot
    $461,900 Zestimate®
    $268/sqft
    $2,566 Estimated rent

    Home value

    $461,900

    $420,000 - $508,000

    $2,566/mo

    Zestimate® history
    Loading
    Loading...

    Owner options

    List your home for rent

    $2,566/mo

    Rent Zestimate®

    Find your next renter with Zillow Rental Manager. Plus, with online applications, you can quickly screen prospective tenants – for free.

    Learn more

    $2,566/mo

    Rent Zestimate®

    Refinance and save

    $3,116/mo

    Est. payment

    Refinancing to a lower rate could help reduce your monthly payments and save thousands over the life of the loan.

    See today's rates

    $3,116/mo

    Est. payment

    Explore your selling options

    Work with a Zillow partner agent

    Leverage their expertise and Zillow's premium Showcase listings to get your home seen by more buyers.

    Get started

    List with your own agent

    Get your home in front of millions of buyers by listing it on Zillow.

    Learn how to do it

    Sell it yourself

    Take full control of how buyers see your home on Zillow by listing For Sale by Owner (FSBO).

    List your home

    What's special

    Peaceful rock waterfallAnti-allergenic stain-resistant carpetOpen floor planPocket sliding doorsOversized screened-in porchPrivate fully fenced backyardBuilt-in front screen door
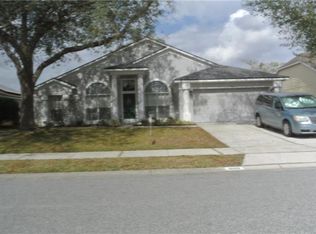
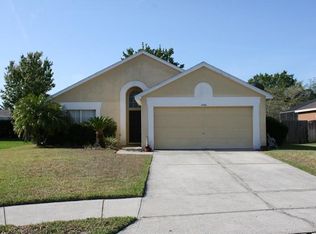
    Beautifully renovated and ideally located, this 3-bedroom, 2-bath home in Oviedo offers an outstanding opportunity for both investors and future homeowners. The open floor plan features brand-new waterproof 12mm laminate flooring throughout the main living areas and new anti-allergenic, stain-resistant carpet in the back bedrooms—combining style, comfort, and durability. Enjoy seamless indoor-outdoor living with pocket sliding doors that open to an oversized screened-in porch, perfect for relaxing or entertaining. The private, fully fenced backyard includes a peaceful rock waterfall and is exceptionally well maintained. Additional highlights include a built-in front screen door and a thoughtfully designed layout that supports everyday comfort and functionality. Located in a well-established community close to major shopping, dining, and commuter routes, the home offers quick access to Downtown Oviedo (approx. 15 minutes), University of Central Florida (approx. 10 minutes), and Downtown Orlando (approx. 25 minutes). Whether you're looking for a stabilized rental property with a strong tenant in place or a move-in-ready home in a prime Central Florida location, this listing delivers on value, condition, and convenience. Call today to schedule your private showing!

    Zillow last checked:

    Listing updated:

    Listing Provided by:

    Freddy Decoster 407-693-7403,

    GOYAL & DECOSTER REALTY 407-693-7403,

    Agnes Fray 407-717-0776,

    INTERMIX REAL ESTATE INC

    Bought with:

    Alexandre James, 3413718

    CHARLES RUTENBERG REALTY ORLANDO

    Source: Stellar MLS,MLS#: O6316983MLS LogoOriginating MLS: Orlando Regional

    Facts & features

    Interior

    Bedrooms & bathrooms
    • Bedrooms: 3
    • Bathrooms: 3
    • Full bathrooms: 2
    • 1/2 bathrooms: 1
    Primary bedroom
    • Features: Walk-In Closet(s)
    • Level: First
    • Area: 210 Square Feet
    • Dimensions: 15x14
    Bedroom 2
    • Features: Built-in Closet
    • Level: First
    • Area: 110 Square Feet
    • Dimensions: 11x10
    Bedroom 3
    • Features: Built-in Closet
    • Level: First
    • Area: 154 Square Feet
    • Dimensions: 14x11
    Dinette
    • Level: First
    • Area: 60 Square Feet
    • Dimensions: 12x5
    Dining room
    • Level: First
    • Area: 144 Square Feet
    • Dimensions: 16x9
    Great room
    • Level: First
    • Area: 323 Square Feet
    • Dimensions: 17x19
    Kitchen
    • Level: First
    • Area: 144 Square Feet
    • Dimensions: 12x12
    Heating
    • Central
    Cooling
    • Central Air
    Appliances
    • Included: Dishwasher, Disposal, Microwave, Range, Refrigerator, Washer, Water Purifier
    • Laundry: Laundry Closet
    Features
    • Attic Fan, Ceiling Fan(s), Coffered Ceiling(s), Thermostat, Walk-In Closet(s)
    • Flooring: Ceramic Tile, Laminate, Tile
    • Doors: Sliding Doors
    • Has fireplace: No
    Interior area
    • Total structure area: 2,417
    • Total interior livable area: 1,752 sqft

    Property

    Parking
    • Total spaces: 2
    • Parking features: Garage Door Opener, Ground Level
    • Garage spaces: 2
    Features
    • Levels: One
    • Stories: 1
    • Patio & porch: Covered, Deck, Patio, Porch, Screened
    • Exterior features: Irrigation System, Private Mailbox, Sidewalk, Sprinkler Metered
    • Fencing: Fenced
    • Has view: Yes
    • View description: City
    Lot
    • Size: 8,889 sqft
    • Features: Landscaped, Sidewalk
    • Residential vegetation: Mature Landscaping
    Details
    • Parcel number: 19213250400006180
    • Zoning: PUD
    • Special conditions: None

    Construction

    Type & style
    • Home type: SingleFamily
    • Architectural style: Custom
    • Property subtype: Single Family Residence
    Materials
    • Block, Stucco
    • Foundation: Slab
    • Roof: Shingle
    Condition
    • Completed
    • New construction: No
    • Year built: 1995

    Utilities & green energy

    • Sewer: Public Sewer
    • Water: Public
    • Utilities for property: Cable Connected, Electricity Connected, Public, Sprinkler Meter, Street Lights, Water Connected

    Community & neighborhood

    Location
    • Region: Oviedo
    • Subdivision: RIVERSIDE AT TWIN RIVERS UNIT 4B

    HOA & financial

    HOA
    • Has HOA: Yes
    • HOA fee: $16 monthly
    • Association name: Tower Mgt./Ryan
    • Association phone: 321-733-3382
    Other fees
    • Pet fee: $0 monthly
    Other financial information
    • Total actual rent: 34320

    Other

    Other facts
    • Listing terms: Cash,Conventional,FHA,Other,Owner May Carry,USDA Loan,VA Loan
    • Ownership: Fee Simple
    • Road surface type: Paved, Asphalt, Concrete

    Price history

    DateEventPrice
    10/14/2025Sold$470,000-2.1%$268/sqft
    Source: Stellar MLS #O6316983 Report a problem
    9/23/2025Pending sale$480,000$274/sqft
    Source: Stellar MLS #O6316983 Report a problem
    8/13/2025Listed for sale$480,000-1%$274/sqft
    Source: Stellar MLS #O6316983 Report a problem
    7/24/2025Listing removed$485,000$277/sqft
    Source: Stellar MLS #O6316983 Report a problem
    7/23/2025Pending sale$485,000$277/sqft
    Source: Stellar MLS #O6316983 Report a problem
    6/10/2025Listed for sale$485,000-0.9%$277/sqft
    Source: Stellar MLS #O6316983 Report a problem
    3/27/2025Listing removed$489,500$279/sqft
    Source: Stellar MLS #O6266243 Report a problem
    3/8/2025Listed for sale$489,500$279/sqft
    Source: Stellar MLS #O6266243 Report a problem
    3/7/2025Pending sale$489,500$279/sqft
    Source: Stellar MLS #O6266243 Report a problem
    1/10/2025Listed for sale$489,500+9%$279/sqft
    Source: Stellar MLS #O6266243 Report a problem
    10/17/2023Sold$449,0000%$256/sqft
    Source: Stellar MLS #O6131951 Report a problem
    10/5/2023Pending sale$449,200$256/sqft
    Source: Stellar MLS #O6131951 Report a problem
    9/18/2023Price change$449,200-3.2%$256/sqft
    Source: Stellar MLS #O6131951 Report a problem
    9/2/2023Price change$464,000-3.1%$265/sqft
    Source: Stellar MLS #O6131951 Report a problem
    8/17/2023Listed for sale$479,000+117.7%$273/sqft
    Source: Stellar MLS #O6131951 Report a problem
    3/1/2009Listing removed$220,000+7.3%$126/sqft
    Source: Visual Tour #O4869645 Report a problem
    10/31/2008Sold$205,000-6.8%$117/sqft
    Source: Stellar MLS #O4869645 Report a problem
    9/16/2008Listed for sale$220,000+118.9%$126/sqft
    Source: Visual Tour #O4869645 Report a problem
    10/19/1995Sold$100,500$57/sqft
    Source: Public Record Report a problem

    Public tax history

    YearProperty taxesTax assessment
    2025$6,384 +5.3%$375,823 +1.7%
    2024$6,061 +205.2%$369,386 +122%
    2023$1,986 +3.3%$166,370 +3%
    2022$1,922 -1.7%$161,524 +3%
    2021$1,954 +1%$156,819 +1.4%
    2020$1,934 +1.6%$154,654 +2.3%
    2019$1,904 $151,177 +1.9%
    2018$1,904 +1.2%$148,358 +2.1%
    2017$1,881 +5.4%$145,307 +1.4%
    2016$1,784 -3.6%$143,314 +1.4%
    2015$1,851 $141,329 +0.8%
    2014$1,851 -0.3%$140,207 +1.5%
    2013$1,857 +6.6%$138,135 +1.7%
    2012$1,742 -1.8%$135,826 -0.5%
    2011$1,774 -17.3%$136,534 -12.4%
    2010$2,145 -12%$155,864 -9.6%
    2009$2,436 +109.5%$172,455 +45.8%
    2008$1,163 -24.3%$118,252 +3%
    2007$1,536 -6.3%$114,808 +2.5%
    2006$1,639 +10.7%$112,008 +3%
    2005$1,480 +1.1%$108,746 +3%
    2004$1,464 +0.8%$105,579 +1.9%
    2003$1,453 +4.6%$103,610 +2.4%
    2002$1,389 -3.7%$101,182 +4.6%
    2000$1,442 $96,688

    Find assessor info on the county website

    Neighborhood: 32766

    Nearby schools

    GreatSchools rating
    Schools provided by the listing agent
    • Elementary: Partin Elementary
    • Middle: Chiles Middle
    • High: Hagerty High

    Source: Stellar MLS. This data may not be complete. We recommend contacting the local school district to confirm school assignments for this home.

    Get a cash offer in 3 minutes
    Find out how much your home could sell for in as little as 3 minutes with a no-obligation cash offer.
    Estimated market value
    $461,900
    Get a cash offer in 3 minutes
    Find out how much your home could sell for in as little as 3 minutes with a no-obligation cash offer.
    Estimated market value
    $461,900