Skip main navigation
Closed
  • $278,000

    1662 Commodore Ct Unit 4, Schaumburg, IL 60193

    2beds
    1,200sqft
    Condominium, Single Family Residence
    Built in 1987
    -- sqft lot
    $-- Zestimate®
    $232/sqft
    $2,171 Estimated rent

    Home value

    Not available

    Estimated sales range

    Not available

    $2,171/mo

    Zestimate® history
    Loading
    Loading...

    Owner options

    List your home for rent

    $2,171/mo

    Rent Zestimate®

    Find your next renter with Zillow Rental Manager. Plus, with online applications, you can quickly screen prospective tenants – for free.

    Learn more

    $2,171/mo

    Rent Zestimate®

    Refinance and save

    $2,205/mo

    Est. payment

    Refinancing to a lower rate could help reduce your monthly payments and save thousands over the life of the loan.

    See today's rates

    $2,205/mo

    Est. payment

    Explore your selling options

    Work with a Zillow partner agent

    Leverage their expertise and Zillow's premium Showcase listings to get your home seen by more buyers.

    Get started

    List with your own agent

    Get your home in front of millions of buyers by listing it on Zillow.

    Learn how to do it

    Sell it yourself

    Take full control of how buyers see your home on Zillow by listing For Sale by Owner (FSBO).

    List your home

    What's special

    Floor-to-ceiling stone fireplaceUpdated hall bathFresh paintLarge expanded kitchenBright open livingStone backsplashBreakfast bar
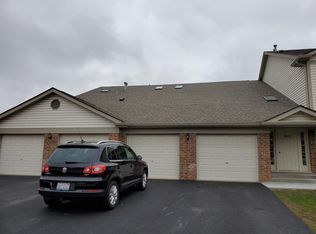
    Turnkey, updated, and perfectly located! This beautifully remodeled 2nd-floor coach villa delivers bright, open living with true maintenance-free convenience. large expanded kitchen with granite counters and stone backsplash and breakfast bar flows seamlessly into the living room, creating an ideal layout for everyday living and entertaining. Enjoy vaulted ceilings in every room, skylights, and gorgeous hardwood floors throughout, plus floor-to-ceiling stone fireplace as your living room centerpiece. A full-size laundry room, generous closets, updated hall bath, and fresh paint make this home completely move-in ready. The spacious primary suite features a walk-in closet and a relaxing full bath with a soaking tub. Major updates include furnace (2018) and water heater (2020) and windows (except patio door), professionally painted 2025. You'll also love the private garage with storage and ample guest parking, brand new balcony redone by HOA (no special assessment) . Close to shopping, dining, and commuter routes-and served by top-rated, award-winning schools. Call it home for the holidays-don't miss this one!

    Zillow last checked:

    Listing updated:

    Listing courtesy of:

    Joanna M Nytko 630-863-9178,

    HomeSmart Connect LLC

    Bought with:

    Temenoujka Aglikin

    Nushka Realty LLC

    Source: MRED as distributed by MLS GRID,MLS#: 12521074MLS Logo

    Facts & features

    Interior

    Bedrooms & bathrooms
    • Bedrooms: 2
    • Bathrooms: 2
    • Full bathrooms: 2
    Primary bedroom
    • Features: Flooring (Hardwood), Window Treatments (Blinds), Bathroom (Full, Double Sink)
    • Level: Second
    • Area: 180 Square Feet
    • Dimensions: 15X12
    Bedroom 2
    • Features: Flooring (Hardwood), Window Treatments (Blinds)
    • Level: Second
    • Area: 110 Square Feet
    • Dimensions: 11X10
    Dining room
    • Features: Flooring (Hardwood)
    • Level: Second
    • Area: 81 Square Feet
    • Dimensions: 9X9
    Kitchen
    • Features: Kitchen (Eating Area-Table Space, Granite Counters), Flooring (Hardwood), Window Treatments (Blinds)
    • Level: Second
    • Area: 208 Square Feet
    • Dimensions: 16X13
    Laundry
    • Features: Flooring (Other)
    • Level: Second
    • Area: 48 Square Feet
    • Dimensions: 8X6
    Living room
    • Features: Flooring (Hardwood), Window Treatments (Blinds)
    • Level: Second
    • Area: 315 Square Feet
    • Dimensions: 21X15
    Heating
    • Natural Gas, Forced Air
    Cooling
    • Central Air
    Appliances
    • Included: Range, Microwave, Refrigerator, Washer, Dryer
    • Laundry: Washer Hookup, In Unit
    Features
    • Vaulted Ceiling(s), Open Floorplan, Granite Counters
    • Flooring: Hardwood
    • Windows: Screens, Skylight(s), Blinds
    • Basement: None
    • Number of fireplaces: 1
    • Fireplace features: Gas Log, Gas Starter, Living Room
    Interior area
    • Total structure area: 0
    • Total interior livable area: 1,200 sqft

    Property

    Parking
    • Total spaces: 1
    • Parking features: Asphalt, Garage Door Opener, Yes, Garage Owned, Attached, Garage
    • Attached garage spaces: 1
    • Has uncovered spaces: Yes
    Accessibility
    • Accessibility features: No Disability Access
    Features
    • Exterior features: Balcony
    Lot
    • Features: Common Grounds
    Details
    • Parcel number: 07321000411132
    • Special conditions: None

    Construction

    Type & style
    • Home type: Condo
    • Property subtype: Condominium, Single Family Residence
    Materials
    • Brick
    • Foundation: Concrete Perimeter
    • Roof: Asphalt
    Condition
    • New construction: No
    • Year built: 1987
    Details
    • Builder model: SOMERSET

    Utilities & green energy

    • Electric: Circuit Breakers
    • Sewer: Public Sewer
    • Water: Lake Michigan, Public

    Community & neighborhood

    Location
    • Region: Schaumburg
    • Subdivision: Glens Of Schaumburg

    HOA & financial

    HOA
    • Has HOA: Yes
    • HOA fee: $244 monthly
    • Amenities included: Park, Security Door Lock(s)
    • Services included: Insurance, Exterior Maintenance, Lawn Care, Snow Removal

    Other

    Other facts
    • Listing terms: Conventional
    • Ownership: Condo

    Price history

    DateEventPrice
    12/30/2025Sold$278,000-3.4%$232/sqft
    Source: MRED as distributed by MLS GRID #12521074 Report a problem
    12/11/2025Contingent$287,900$240/sqft
    Source: MRED as distributed by MLS GRID #12521074 Report a problem
    11/20/2025Listed for sale$287,900-0.7%$240/sqft
    Source: MRED as distributed by MLS GRID #12521074 Report a problem
    11/2/2025Listing removed$290,000$242/sqft
    Source: BHHS broker feed #12456220 Report a problem
    10/31/2025Price change$290,000-2%$242/sqft
    Source: MRED as distributed by MLS GRID #12456220 Report a problem
    10/17/2025Price change$296,000-1.3%$247/sqft
    Source: MRED as distributed by MLS GRID #12456220 Report a problem
    9/30/2025Listed for sale$300,000$250/sqft
    Source: MRED as distributed by MLS GRID #12456220 Report a problem
    9/8/2025Contingent$300,000$250/sqft
    Source: MRED as distributed by MLS GRID #12456220 Report a problem
    8/28/2025Listed for sale$300,000+106.9%$250/sqft
    Source: BHHS broker feed #12456220 Report a problem
    11/13/2009Sold$145,000-5.2%$121/sqft
    Source: MRED as distributed by MLS GRID #07326081 Report a problem
    10/3/2009Price change$152,900-7.3%$127/sqft
    Source: NRT Chicago #07326081 Report a problem
    9/17/2009Listed for sale$164,900$137/sqft
    Source: NRT Chicago #07326081 Report a problem

    Public tax history

    YearProperty taxesTax assessment
    2014$2,087 +3.5%$9,623
    2013$2,016 -22.7%$9,623 -22.2%
    2012$2,608 +0%$12,371
    2011$2,608 -2.9%$12,371
    2010$2,686 -34%$12,371 -30.4%
    2009$4,072 +18.7%$17,771 -4%
    2008$3,430 +2.6%$18,512
    2007$3,344 +7.5%$18,512 +18.8%
    2006$3,111 +50.4%$15,580
    2005$2,069 +4.6%$15,580
    2004$1,978 +0.1%$15,580 +30%
    2003$1,976 $11,989

    Find assessor info on the county website

    Neighborhood: 60193

    Nearby schools

    GreatSchools rating
    Schools provided by the listing agent
    • Elementary: Hanover Highlands Elementary Sch
    • Middle: Robert Frost Junior High School
    • High: Schaumburg High School
    • District: 54

    Source: MRED as distributed by MLS GRID. This data may not be complete. We recommend contacting the local school district to confirm school assignments for this home.

    Get pre-qualified for a loan
    At Zillow Home Loans, we can pre-qualify you in as little as 5 minutes with no impact to your credit score.

    An equal housing lender. NMLS #10287.