This stunning, modern masterpiece was sold furnished with meticulously thought-out seller's upgraded, It showcases beautiful finishes and upscale features throughout. The first floor boasts an inviting open floor plan with glistening marble floors, a chef-inspired kitchen equipped with top-of-the-line appliances, and a dual wine refrigerator. In the living room you'll find expansive glass sliders, providing seamless indoor-outdoor living space. Ascend the sleek floating staircase, to discover the master suite, an additional guest bedroom with its own en-suite bathroom, a spacious laundry room, a convenient coffee bar, and a balcony offering scenic views. Additional luxury features of the home include a meticulously maintained two-car garage, high-impact windows and doors, automated window treatments, an in-home elevator, and much more. Outside, a tranquil backyard oasis greets you, complete with a full outdoor kitchen, covered dining area, electric fireplace, and a sparkling saltwater pool and spa, with a waterfall feature. Presented in pristine condition, this home is truly a work of art, crafted with meticulous attention to detail for ultimate comfort and enjoyment.
Sold for $375,000
$375,000
1662 Devonshire Ln, Sarasota, FL 34236
2beds
2,726sqft
Single Family Residence
Built in 2019
6,071 Square Feet Lot
$2,069,800 Zestimate®
$138/sqft
$7,176 Estimated rent
Home value
$2,069,800
$1.78M - $2.38M
$7,176/mo
Zestimate® history
Owner options
List your home for rent
$7,176/mo
Rent Zestimate®
Find your next renter with Zillow Rental Manager. Plus, with online applications, you can quickly screen prospective tenants – for free.
$7,176/mo
Rent Zestimate®
Refinance and save
$2,473/mo
Est. payment
Refinancing to a lower rate could help reduce your monthly payments and save thousands over the life of the loan.
$2,473/mo
Est. payment
Explore your selling options
Work with a Zillow partner agent
Leverage their expertise and Zillow's premium Showcase listings to get your home seen by more buyers.
Get startedList with your own agent
Get your home in front of millions of buyers by listing it on Zillow.
Learn how to do itSell it yourself
Take full control of how buyers see your home on Zillow by listing For Sale by Owner (FSBO).
List your homeWhat's special
Zillow last checked:
Listing updated:
Listed by:
Non-Member Agent,
STELLAR NON-MEMBER OFFICE 000-000-0000
Bought with:
Linda Driggs, 0604638
MICHAEL SAUNDERS & COMPANY
Source: Stellar MLS,MLS#: J975811 Originating MLS: Other
Originating MLS: Other
Facts & features
Interior
Bedrooms & bathrooms
- Bedrooms: 2
- Bathrooms: 3
- Full bathrooms: 2
- 1/2 bathrooms: 1
Primary bedroom
- Features: Walk-In Closet(s)
- Level: Second
Bedroom 2
- Features: Built-in Closet
- Level: Second
Primary bathroom
- Level: Second
Bathroom 2
- Level: Second
Dining room
- Level: First
Kitchen
- Level: First
Laundry
- Level: Second
Living room
- Level: First
Office
- Level: First
Heating
- Electric
Cooling
- Central Air
Appliances
- Included: Oven, Convection Oven, Cooktop, Dishwasher, Disposal, Dryer, Freezer, Microwave, Refrigerator, Washer, Wine Refrigerator
- Laundry: Laundry Room, Upper Level
Features
- Built-in Features, Ceiling Fan(s), Dry Bar, Eating Space In Kitchen, Elevator, High Ceilings, Living Room/Dining Room Combo, Open Floorplan, PrimaryBedroom Upstairs, Solid Surface Counters, Split Bedroom, Thermostat, Walk-In Closet(s)
- Flooring: Marble, Tile
- Doors: Outdoor Kitchen, Outdoor Shower, Sliding Doors
- Windows: Shades, Window Treatments
- Has fireplace: Yes
- Fireplace features: Electric
Interior area
- Total structure area: 3,561
- Total interior livable area: 2,726 sqft
Property
Parking
- Total spaces: 2
- Parking features: Driveway, Garage Door Opener
- Attached garage spaces: 2
- Has uncovered spaces: Yes
Features
- Levels: Two
- Stories: 2
- Exterior features: Balcony, Dog Run, Irrigation System, Lighting, Outdoor Kitchen, Outdoor Shower, Private Mailbox, Sidewalk
- Has private pool: Yes
- Pool features: Deck, Heated, Indoor, Lighting, Pool Alarm, Salt Water, Tile
- Has spa: Yes
- Spa features: Heated, In Ground
- Fencing: Fenced,Stone,Wood
- Has view: Yes
- View description: Pool
Lot
- Size: 6,071 Square Feet
- Features: FloodZone, City Lot, Sidewalk
Details
- Additional structures: Outdoor Kitchen
- Parcel number: 2027150134
- Zoning: RSM9
- Special conditions: None
Construction
Type & style
- Home type: SingleFamily
- Property subtype: Single Family Residence
Materials
- Stucco
- Foundation: Slab
- Roof: Metal
Condition
- Completed
- New construction: No
- Year built: 2019
Utilities & green energy
- Sewer: Public Sewer
- Water: Public
- Utilities for property: BB/HS Internet Available, Cable Connected, Electricity Connected, Underground Utilities, Water Connected
Community & HOA
Community
- Pet fee: $0 monthly
- Subdivision: THE HOMES OF LAUREL PARK
HOA
- Has HOA: Yes
- HOA fee: $25 monthly
- HOA name: DellCor Management, Inc. - Kathy Gibson
- HOA phone: 941-358-3366
Location
- Region: Sarasota
Financial & listing details
- Price per square foot: $138/sqft
- Tax assessed value: $1,813,600
- Annual tax amount: $22,520
- Date on market: 5/15/2024
- Ownership: Fee Simple
- Total actual rent: 0
- Electric utility on property: Yes
- Road surface type: Paved, Concrete
Price history
| Date | Event | Price |
|---|---|---|
| 12/18/2025 | Sold | $375,000-85%$138/sqft |
Source: Public Record Report a problem | ||
| 5/15/2024 | Sold | $2,500,000+558.1%$917/sqft |
Source:  Stellar MLS #J975811 Report a problem Stellar MLS #J975811 Report a problem | ||
| 4/3/2017 | Sold | $379,900-51%$139/sqft |
Source: Public Record Report a problem | ||
| 1/13/2006 | Sold | $775,000$284/sqft |
Source: Public Record Report a problem | ||
Public tax history
| Year | Property taxes | Tax assessment |
|---|---|---|
| 2025 | $27,531 +12.2% | $1,813,600 +17.9% |
| 2024 | $24,533 +8.9% | $1,538,370 +10% |
| 2023 | $22,520 +9.5% | $1,398,518 +10% |
| 2022 | $20,564 +13% | $1,271,380 +10% |
| 2021 | $18,203 +4.4% | $1,155,800 +7.3% |
| 2020 | $17,431 +254.4% | $1,077,000 +249.8% |
| 2019 | $4,918 | $307,900 +1.8% |
| 2018 | $4,918 +1.4% | $302,600 +2.6% |
| 2017 | $4,850 | $294,800 -1.8% |
| 2016 | -- | $300,200 |
Find assessor info on the county website
Neighborhood: Laurel Park
Nearby homes
- $2,486,8005 bd3 ba3.1k sqft1654 Devonshire Ln, Sarasota, FL 34236Off Market
- $2,698,0004 bd4 ba3.1k sqft1670 Devonshire Ln, Sarasota, FL 34236Off Market

- $2,471,8003 bd2 ba2k sqft660 Hudson Ave, Sarasota, FL 34236Off Market
- $1,738,2004 bd3 ba2.6k sqft1663 Alderman St, Sarasota, FL 34236Off Market
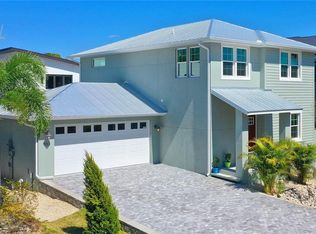
- $1,632,3004 bd2 ba2.6k sqft1655 Alderman St, Sarasota, FL 34236Off Market
- $2,435,5003 bd3 ba3.2k sqft1671 Alderman St, Sarasota, FL 34236Off Market
- $2,395,0004 bd4 ba2.7k sqft1659 Devonshire Ln, Sarasota, FL 34236For Sale
- $750,0006,071 Square Feet1646 Devonshire Ln #3, Sarasota, FL 34236Sold
Nearby schools
GreatSchools rating
- 10/10Southside Elementary SchoolGrades: K-5Distance: 1.5 mi
- 5/10Booker Middle SchoolGrades: 6-8Distance: 2.7 mi
- 5/10Sarasota High SchoolGrades: 9-12Distance: 0.7 mi
Schools provided by the listing agent
- Elementary: Southside Elementary
- Middle: Booker Middle
- High: Sarasota High
Source: Stellar MLS. This data may not be complete. We recommend contacting the local school district to confirm school assignments for this home.
Get a cash offer in 3 minutes
Find out how much your home could sell for in as little as 3 minutes with a no-obligation cash offer.
Estimated market value
$2,069,800
Get a cash offer in 3 minutes
Find out how much your home could sell for in as little as 3 minutes with a no-obligation cash offer.
Estimated market value
$2,069,800
- Florida
- Sarasota County
- Sarasota
- 34236
- Laurel Park
- 1662 Devonshire Ln
Nearby cities
Nearby neighborhoods
Nearby zip codes
Other Sarasota Topics
