Looking for a fixer-upper with a spacious heated garage? This home offers 1,440 square feet of living space and a large 3-car garage with a 2-bay overhead door (24 x 30) and gas furnace, providing plenty of room for vehicles, storage, or a workshop. The backyard is fenced in and includes a covered patio, with additional concrete parking available in front of home. Inside, living room features a bay window that brings in natural light and is approximately 15 x 12, Kitchen offers good usable space with a nice breakfast nook area for dining. The double wall oven, refrigerator, dishwasher, center range and kitchen table are included in sale. New sliding doors with enclosed blinds leads out to the covered patio. There is a well pump in back that seller used for landscaping, however home is on city water. Primary bedroom is located on the main floor, along with a full bath in hallway, featuring tub/shower combo. The one-car attached garage was converted years ago into a family room with fireplace and washer/dryer hookup was added in this space as well, this area could potentially serve as a third bedroom, there is plenty of room to add an additional closet. Upstairs features a large 2nd bedroom along with floored attic space providing great storage and landing area at top that would be ideal for office space/computer area and has 2 deep closets. The basement had waterproofing completed years ago but still leaks. Furnace/AC replaced in approximately 2018, windows have been updated at some point, upper windows are older than main level, seller is unaware of dates, roof is over 15 years old approximately. This home has been in the same family for 55 years and is being sold as-is. Tons of potential for the space home offers and the large garage.
Closed
$129,940
1662 E Koch Ave, Evansville, IN 47714
3beds
1,440sqft
Single Family Residence
Built in 1947
6,969 Square Feet Lot
$132,100 Zestimate®
$--/sqft
$1,394 Estimated rent
Home value
$132,100
$119,000 - $147,000
$1,394/mo
Zestimate® history
Owner options
List your home for rent
$1,394/mo
Rent Zestimate®
Find your next renter with Zillow Rental Manager. Plus, with online applications, you can quickly screen prospective tenants – for free.
$1,394/mo
Rent Zestimate®
Refinance and save
$819/mo
Est. payment
Refinancing to a lower rate could help reduce your monthly payments and save thousands over the life of the loan.
$819/mo
Est. payment
Explore your selling options
Work with a Zillow partner agent
Leverage their expertise and Zillow's premium Showcase listings to get your home seen by more buyers.
Get startedList with your own agent
Get your home in front of millions of buyers by listing it on Zillow.
Learn how to do itSell it yourself
Take full control of how buyers see your home on Zillow by listing For Sale by Owner (FSBO).
List your homeWhat's special
Spacious heated garageCovered patio
Zillow last checked:
Listing updated:
Listed by:
Jenna Hancock-Wargel Cell:812-568-4774,
Berkshire Hathaway HomeServices Indiana Realty
Bought with:
Jacynda Jarboe, RB23001020
Keller Williams Elite
Source: IRMLS,MLS#: 202609449
Facts & features
Interior
Bedrooms & bathrooms
- Bedrooms: 3
- Bathrooms: 1
- Full bathrooms: 1
- Main level bedrooms: 2
Bedroom 1
- Level: Main
Bedroom 2
- Level: Upper
Kitchen
- Level: Main
- Area: 240
- Dimensions: 24 x 10
Living room
- Level: Main
- Area: 180
- Dimensions: 15 x 12
Heating
- Natural Gas, Forced Air
Cooling
- Central Air
Appliances
- Included: Refrigerator, Double Oven, Electric Range, Electric Water Heater
- Laundry: Main Level, Washer Hookup
Features
- Eat-in Kitchen, Tub/Shower Combination
- Flooring: Carpet, Tile, Vinyl
- Basement: Partial,Block
- Attic: Storage
- Has fireplace: No
- Fireplace features: Family Room
Interior area
- Total structure area: 2,160
- Total interior livable area: 1,440 sqft
- Finished area above ground: 1,440
- Finished area below ground: 0
Property
Parking
- Total spaces: 3
- Parking features: Detached, Garage Door Opener, Heated Garage, Concrete
- Garage spaces: 3
- Has uncovered spaces: Yes
Features
- Levels: One and One Half
- Stories: 1.5
- Patio & porch: Porch Covered
- Fencing: Privacy
Lot
- Size: 6,969 Square Feet
- Dimensions: 56 x 127
- Features: Level, City/Town/Suburb
Details
- Parcel number: 820634012038.047027
- Other equipment: Sump Pump
Construction
Type & style
- Home type: SingleFamily
- Architectural style: Traditional
- Property subtype: Single Family Residence
Materials
- Vinyl Siding
- Foundation: Slab
- Roof: Shingle
Condition
- New construction: No
- Year built: 1947
Utilities & green energy
- Gas: CenterPoint Energy
- Sewer: City
- Water: City
Community & HOA
Community
- Features: None
- Subdivision: Fairfax Gardens
Location
- Region: Evansville
Financial & listing details
- Tax assessed value: $117,600
- Annual tax amount: $1,134
- Date on market: 3/22/2026
- Listing terms: Cash,Conventional
Price history
| Date | Event | Price |
|---|---|---|
| 4/28/2026 | Sold | $129,940+0% |
Source:  IRMLS #202609449 Report a problem IRMLS #202609449 Report a problem | ||
| 3/28/2026 | Pending sale | $129,900 |
Source: IRMLS #202609449 Report a problem | ||
| 3/25/2026 | Price change | $129,900-7.1% |
Source: IRMLS #202609449 Report a problem | ||
| 3/22/2026 | Listed for sale | $139,900 |
Source: IRMLS #202609449 Report a problem | ||
Public tax history
| Year | Property taxes | Tax assessment |
|---|---|---|
| 2025 | $1,135 +2.5% | $117,600 +9.3% |
| 2024 | $1,108 +24.7% | $107,600 +2.6% |
| 2023 | $888 +13.3% | $104,900 +16.7% |
| 2022 | $784 +3.9% | $89,900 +8.4% |
| 2021 | $755 +1.1% | $82,900 |
| 2020 | $747 +2.2% | $82,900 |
| 2019 | $731 -6.9% | $82,900 |
| 2018 | $785 +3.7% | $82,900 -3.4% |
| 2017 | $757 | $85,800 +0.1% |
| 2016 | $757 +8% | $85,700 +2.6% |
| 2014 | $701 +130.8% | $83,500 -0.7% |
| 2013 | $304 -1.6% | $84,100 +0.2% |
| 2012 | $309 -44.5% | $83,900 +2.7% |
| 2011 | $556 +7.3% | $81,700 |
| 2010 | $519 +11.5% | $81,700 |
| 2009 | $465 | $81,700 -7.8% |
| 2008 | -- | $88,600 +0.7% |
| 2007 | -- | $88,000 |
| 2006 | -- | -- |
| 2003 | -- | $28,600 |
| 2001 | -- | $28,600 |
Find assessor info on the county website
Neighborhood: Southeast Side
Nearby homes
- $146,3002 bd1 ba1k sqft1658 E Koch Ave, Evansville, IN 47714Off Market

- $109,8003 bd1 ba1k sqft1668 E Koch Ave, Evansville, IN 47714Off Market

- $15,600-- bd-- ba-- sqft1654 E Koch Ave, Evansville, IN 47714Off Market
- $58,0001 bd1 ba546 sqft1652 E Koch Ave, Evansville, IN 47714Sold
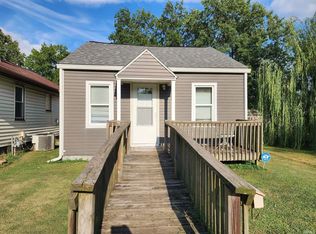
- $126,4002 bd2 ba916 sqft1659 E Koch Ave, Evansville, IN 47714Off Market
- $211,900-- bd2 ba2.6k sqft1669 E Koch Ave, Evansville, IN 47714Off Market
- $143,7003 bd1 ba975 sqft1701 S Fairlawn Ave, Evansville, IN 47714Off Market
- $156,6003 bd2 ba1.1k sqft1661 S Parker Dr, Evansville, IN 47714Off Market
Nearby schools
GreatSchools rating
- 2/10Fairlawn Elementary SchoolGrades: PK-5Distance: 0.3 mi
- 2/10McGary Middle SchoolGrades: 6-8Distance: 0.9 mi
- 5/10William Henry Harrison High SchoolGrades: 9-12Distance: 2.6 mi
Schools provided by the listing agent
- Elementary: Fairlawn
- Middle: McGary
- High: William Henry Harrison
- District: Evansville-Vanderburgh School Corp.
Source: IRMLS. This data may not be complete. We recommend contacting the local school district to confirm school assignments for this home.


Get pre-qualified for a loan
At Zillow Home Loans, we can pre-qualify you in as little as 5 minutes with no impact to your credit score.An equal housing lender. NMLS #10287.
Sell for more on Zillow
Get a Zillow Showcase℠ listing at no additional cost and you could sell for .
$132,100
2% more
+$2,642
With Zillow Showcase(estimated)
$134,742
- Indiana
- Vanderburgh County
- Evansville
- 47714
- Southeast Side
- 1662 E Koch Ave
Nearby cities
Nearby neighborhoods
Nearby zip codes
Other Evansville Topics
