Skip main navigation
Closed
  • $300,000

    1662 Euclid St, Saint Paul, MN 55106

    4beds
    1,958sqft
    Single Family
    Built in 1955
    6,534 Square Feet Lot
    $305,700 Zestimate®
    $153/sqft
    $2,474 Estimated rent

    Home value

    $305,700

    $275,000 - $339,000

    $2,474/mo

    Zestimate® history
    Loading
    Loading...

    Owner options

    List your home for rent

    $2,474/mo

    Rent Zestimate®

    Find your next renter with Zillow Rental Manager. Plus, with online applications, you can quickly screen prospective tenants – for free.

    Learn more

    $2,474/mo

    Rent Zestimate®

    Refinance and save

    $1,920/mo

    Est. payment

    Refinancing to a lower rate could help reduce your monthly payments and save thousands over the life of the loan.

    See today's rates

    $1,920/mo

    Est. payment

    Explore your selling options

    Work with a Zillow partner agent

    Leverage their expertise and Zillow's premium Showcase listings to get your home seen by more buyers.

    Get started

    List with your own agent

    Get your home in front of millions of buyers by listing it on Zillow.

    Learn how to do it

    Sell it yourself

    Take full control of how buyers see your home on Zillow by listing For Sale by Owner (FSBO).

    List your home

    What's special

    Fenced-in backyardBeautiful hardwood floorsEnclosed porchBonus roomOpen kitchenGenerously sized bedroomsLarge family room
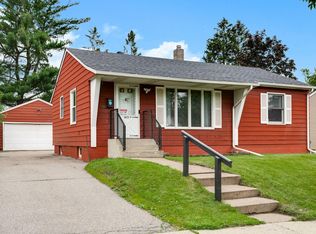
    Welcome to this charming Saint Paul home situated on a spacious corner lot! Step inside to discover beautiful hardwood floors and an open kitchen that’s perfect for both everyday living and entertaining. The main floor offers the convenience of laundry, with an additional laundry area in the lower level. Upstairs, you'll find three generously sized bedrooms that provide plenty of space and comfort. The lower level features a large family room—ideal for movie nights or gatherings—along with a bonus room that can serve as a home office, workout space, or guest room. You'll also find an additional range and refrigerator, offering extra flexibility for entertaining or meal prep. Step out to the rear enclosed porch overlooking a large, fenced-in backyard—perfect for pets, play, or gardening. Located just minutes from Harding High School, Indian Mounds Park, and with easy access to I-94, this home offers the perfect blend of space, comfort, and convenience.

    Zillow last checked:

    Listing updated:

    Listed by:

    The Huerkamp Home Group 952-746-9696,

    Keller Williams Preferred Rlty,

    Candace Rooks 651-724-4849

    Bought with:

    Mai Miller

    Diversified Realty

    Source: NorthstarMLS as distributed by MLS GRID,MLS#: 6695158MLS Logo

    Facts & features

    Interior

    Bedrooms & bathrooms
    • Bedrooms: 4
    • Bathrooms: 2
    • Full bathrooms: 1
    • 3/4 bathrooms: 1
    Bedroom
    • Level: Main
    • Area: 126.5 Square Feet
    • Dimensions: 11 x 11.5
    Bedroom 2
    • Level: Upper
    • Area: 121.5 Square Feet
    • Dimensions: 13.5 x 9
    Bedroom 3
    • Level: Upper
    • Area: 147 Square Feet
    • Dimensions: 10.5 x 14
    Bedroom 4
    • Level: Upper
    • Area: 99 Square Feet
    • Dimensions: 11 x 9
    Bonus room
    • Level: Lower
    • Area: 104.5 Square Feet
    • Dimensions: 9.5 x 11
    Dining room
    • Level: Main
    • Area: 120.75 Square Feet
    • Dimensions: 10.5 x 11.5
    Family room
    • Level: Lower
    • Area: 471.5 Square Feet
    • Dimensions: 20.5 x 23
    Kitchen
    • Level: Main
    • Area: 120.75 Square Feet
    • Dimensions: 10.5 x 11.5
    Living room
    • Level: Main
    • Area: 235.75 Square Feet
    • Dimensions: 20.5 x 11.5
    Heating
    • Forced Air
    Cooling
    • Central Air
    Appliances
    • Included: Dishwasher, Dryer, Microwave, Range, Refrigerator, Washer
    • Laundry: Lower Level, Main Level, Sink
    Features
    • Basement: Block,Daylight,Finished,Full
    • Number of fireplaces: 1
    Interior area
    • Total structure area: 1,958
    • Total interior livable area: 1,958 sqft
    • Finished area above ground: 1,190
    • Finished area below ground: 374

    Property

    Parking
    • Total spaces: 2
    • Parking features: Detached Garage, Concrete, Garage Door Opener
    • Garage spaces: 2
    • Has uncovered spaces: Yes
    Accessibility
    • Accessibility features: None
    Features
    • Levels: One and One Half
    • Stories: 1.5
    • Patio & porch: Enclosed, Patio, Rear Porch
    • Fencing: Full,Wood
    Lot
    • Size: 6,534 Square Feet
    • Dimensions: 50 x 134
    • Features: Near Public Transit, Corner Lot, Tree Coverage - Medium
    Details
    • Additional structures: Storage Shed
    • Foundation area: 768
    • Parcel number: 342922410094
    • Zoning description: Residential-Single Family

    Construction

    Type & style
    • Home type: SingleFamily
    • Property subtype: Single Family
    Materials
    • Roof: Asphalt,Pitched
    Condition
    • New construction: No
    • Year built: 1955

    Utilities & green energy

    • Gas: Natural Gas
    • Sewer: City Sewer/Connected
    • Water: City Water/Connected

    Community & HOA

    Community
    • Subdivision: Bisanz Bros Meadow Brook
    HOA
    • Has HOA: No
    Location
    • Region: Saint Paul

    Financial & listing details

    • Price per square foot: $153/sqft
    • Tax assessed value: $253,000
    • Annual tax amount: $3,736
    • Date on market: 5/19/2025
    • Cumulative days on market: 2 days
    • Road surface type: Paved

    Price history

    DateEventPrice
    5/16/2025Sold$300,000+0%$153/sqft
    Source: NorthstarMLS as distributed by MLS GRID #6695158 Report a problem
    4/4/2025Listed for sale$299,900+23.4%$153/sqft
    Source: NorthstarMLS as distributed by MLS GRID #6695158 Report a problem
    6/9/2022Sold$243,000-4.7%$124/sqft
    Source: NorthstarMLS as distributed by MLS GRID #6181624 Report a problem
    5/10/2022Pending sale$254,900$130/sqft
    Source: NorthstarMLS as distributed by MLS GRID #6181624 Report a problem
    4/26/2022Price change$254,900-3.8%$130/sqft
    Source: NorthstarMLS as distributed by MLS GRID #6181624 Report a problem
    4/22/2022Listed for sale$264,900$135/sqft
    Source: NorthstarMLS as distributed by MLS GRID #6181624 Report a problem

    Public tax history

    YearProperty taxesTax assessment
    2025$3,952 +1.4%$253,000 +0.6%
    2024$3,898 -1.5%$251,600 -0.6%
    2023$3,958 +238.9%$253,000 -2.7%
    2022$1,168 +63.6%$260,000 +19.5%
    2021$714 $217,500 +14.1%
    2020-- $190,600 +16.8%
    2019$133 $163,200
    2018$133 -38.3%$163,200 +3.2%
    2017$216 $158,100
    2016$216 +297.4%--
    2015$54 +4%$140,000
    2014$52 +34.8%--
    2013$39 -59.2%--
    2012$95 -73.6%--
    2011$360 --
    2010-- --
    2009$408 -82.2%--
    2008$2,290 -1.5%--
    2007$2,326 +16.4%--
    2006$1,998 +18.2%--
    2005$1,690 -3.9%--
    2004$1,758 +8.4%--
    2003$1,622 +13.1%--
    2002$1,434 -11.2%--
    2001$1,614 +37.1%--
    2000$1,177 --
    Find assessor info on the county website

    Neighborhood: Sun Ray

    Nearby schools

    GreatSchools rating
    Get a cash offer in 3 minutes
    Find out how much your home could sell for in as little as 3 minutes with a no-obligation cash offer.
    Estimated market value
    $305,700
    Get a cash offer in 3 minutes
    Find out how much your home could sell for in as little as 3 minutes with a no-obligation cash offer.
    Estimated market value
    $305,700