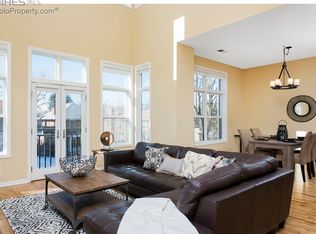
Welcome to 1662 Fillmore Street, a spacious townhome offering resort-style amenities and an unbeatable Denver location! As you enter the main living space, you’re greeted by soaring ceilings and abundant natural light. The space is enhanced by custom, remote-controlled Hunter Douglas shades and a gas fireplace that anchors the space and creates a cozy atmosphere for relaxing or entertaining. The open-concept floor plan flows seamlessly into the kitchen, which has been thoughtfully updated with a new LG refrigerator. The main floor also includes a dining area and a versatile flex space that provides the perfect solution for a home office or playroom and beautifully conceals a Murphy bed, making hosting overnight guests easy and elegant.
Upstairs, you’ll find two spacious bedrooms, each featuring a walk-in closet and en-suite bathroom for ultimate comfort and convenience. Continue up to the private rooftop patio, where breathtaking city and mountain views provide an ideal backdrop for morning coffee or sunset cocktails.
This home includes two reserved parking spaces in a secure, attached garage with direct access into the residence. Additionally, residents of The Pinnacle at City Park South enjoy an exceptional suite of amenities, including a rooftop pool, fitness center, executive meeting rooms, business center, private wine storage, movie theater, guest suites, and more.
Located less than one block from City Park, you’ll enjoy easy access to the City Park Golf Course, Denver Zoo, Denver Museum of Nature & Science, acres of open space and trails, tennis courts, playgrounds, and free City Park Jazz concerts all summer long. Just 10 minutes to Cherry Creek, 15 minutes to Downtown Denver, and within convenient proximity to I-70 for mountain and airport access, this home truly delivers the best of Denver living.
Sold for $890,000
Zillow last checked:
Listing updated:
Bought with:
The Blank and Bingham Team
The Agency - Denver
Source: REcolorado as distributed by MLS GRID,MLS#: 2666179
Price history
| Date | Event | Price |
|---|---|---|
| 3/17/2026 | Sold | $890,000-1.1%$444/sqft |
Source:  REcolorado as distributed by MLS GRID #2666179 Report a problem REcolorado as distributed by MLS GRID #2666179 Report a problem | ||
| 2/25/2026 | Pending sale | $900,000$449/sqft |
Source: REcolorado as distributed by MLS GRID #2666179 Report a problem | ||
| 1/15/2026 | Listed for sale | $900,000-3.2%$449/sqft |
Source: REcolorado as distributed by MLS GRID #2666179 Report a problem | ||
| 10/1/2024 | Pending sale | $930,000$464/sqft |
Source: REcolorado as distributed by MLS GRID #8646106 Report a problem | ||
| 8/2/2024 | Listed for sale | $930,000$464/sqft |
Source: REcolorado as distributed by MLS GRID #8646106 Report a problem | ||

Get a cash offer in 3 minutes
Find out how much your home could sell for in as little as 3 minutes with a no-obligation cash offer.
Estimated market value
$874,700
