Skip main navigation
Sold
  • Price Unknown

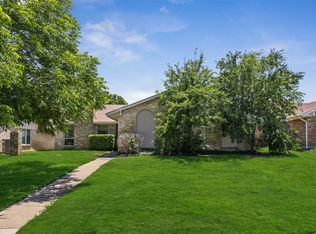
    1662 Glenhill Ln, Lewisville, TX 75077

    4beds
    1,954sqft
    Single Family Residence
    Built in 1972
    10,018 Square Feet Lot
    $404,100 Zestimate®
    $--/sqft
    $2,814 Estimated rent

    Home value

    $404,100

    $372,000 - $432,000

    $2,814/mo

    Zestimate® history
    Loading
    Loading...

    Owner options

    List your home for rent

    $2,814/mo

    Rent Zestimate®

    Find your next renter with Zillow Rental Manager. Plus, with online applications, you can quickly screen prospective tenants – for free.

    Learn more

    $2,814/mo

    Rent Zestimate®

    Refinance and save

    Refinancing to a lower rate could help reduce your monthly payments and save thousands over the life of the loan.

    See today's rates

    Explore your selling options

    Work with a Zillow partner agent

    Leverage their expertise and Zillow's premium Showcase listings to get your home seen by more buyers.

    Get started

    List with your own agent

    Get your home in front of millions of buyers by listing it on Zillow.

    Learn how to do it

    Sell it yourself

    Take full control of how buyers see your home on Zillow by listing For Sale by Owner (FSBO).

    List your home

    What's special

    Step into your new abode nestled in a charming Lewisville neighborhood! As you step inside, you'll find an expansive, light, bright living room, perfect for family gatherings or just cozying up for movie night. The living room with brick fireplace and wet bar opens into the kitchen, formal dining and breakfast area. Home offers a great floor plan, with 4th bedroom, full bath separate from other bedrooms. The privacy makes it an ideal space for a home office, guest bedroom, play area, mother-in-law suite or wherever your imagination takes you. The owner's suite is spacious with updated primary bath and two closets. Two additional guest bedrooms have a common bathroom. The large patio and back yard provides the perfect place for hosting family BBQs. The home is in a great location - near plenty of shopping, dining, and entertainment.

    Zillow last checked:

    Listing updated:

    Listed by:

    Krithi Thiyagarajan 0723458 484-387-7234,

    HomeSmart Stars 972-798-5333

    Bought with:

    Crystal Parkinson

    eXp Realty LLC

    Source: NTREIS,MLS#: 20623322

    Facts & features

    Interior

    Bedrooms & bathrooms
    • Bedrooms: 4
    • Bathrooms: 3
    • Full bathrooms: 3
    Primary bedroom
    • Features: En Suite Bathroom, Walk-In Closet(s)
    • Level: First
    • Dimensions: 15 x 14
    Bedroom
    • Level: First
    • Dimensions: 10 x 13
    Bedroom
    • Level: First
    • Dimensions: 10 x 9
    Bedroom
    • Features: Built-in Features, Linen Closet
    • Level: First
    • Dimensions: 19 x 11
    Breakfast room nook
    • Level: First
    • Dimensions: 12 x 8
    Dining room
    • Level: First
    • Dimensions: 12 x 10
    Other
    • Features: Built-in Features
    • Level: First
    • Dimensions: 5 x 13
    Kitchen
    • Features: Built-in Features, Dual Sinks
    • Level: First
    • Dimensions: 12 x 14
    Laundry
    • Level: First
    • Dimensions: 4 x 7
    Living room
    • Features: Fireplace
    • Level: First
    • Dimensions: 27 x 15
    Heating
    • Central, Electric, Fireplace(s)
    Cooling
    • Central Air, Ceiling Fan(s), Electric
    Appliances
    • Included: Dishwasher, Electric Range, Electric Water Heater, Disposal, Microwave, Vented Exhaust Fan
    • Laundry: Washer Hookup, Electric Dryer Hookup
    Features
    • Wet Bar, In-Law Floorplan, Vaulted Ceiling(s), Walk-In Closet(s)
    • Flooring: Carpet, Ceramic Tile, Laminate, Luxury Vinyl Plank
    • Windows: Window Coverings
    • Has basement: No
    • Number of fireplaces: 1
    • Fireplace features: Living Room, Masonry, Wood Burning
    Interior area
    • Total interior livable area: 1,954 sqft

    Property

    Parking
    • Total spaces: 2
    • Parking features: Covered, Door-Multi, Driveway, Garage, Garage Door Opener, Garage Faces Rear
    • Attached garage spaces: 2
    • Has uncovered spaces: Yes
    Features
    • Levels: One
    • Stories: 1
    • Patio & porch: Covered, Patio
    • Pool features: None
    • Fencing: Back Yard,Fenced,Wood
    Lot
    • Size: 10,018 Square Feet
    Details
    • Parcel number: R91028

    Construction

    Type & style
    • Home type: SingleFamily
    • Architectural style: Traditional,Detached
    • Property subtype: Single Family Residence
    Materials
    • Brick, Frame
    • Foundation: Slab
    • Roof: Shingle
    Condition
    • Year built: 1972

    Utilities & green energy

    • Sewer: Public Sewer
    • Water: Public
    • Utilities for property: Sewer Available, Water Available

    Community & HOA

    Community
    • Security: Carbon Monoxide Detector(s), Smoke Detector(s)
    • Subdivision: Lewisville Valley 3
    HOA
    • Has HOA: No
    Location
    • Region: Lewisville

    Financial & listing details

    • Tax assessed value: $396,420
    • Annual tax amount: $6,303
    • Date on market: 5/22/2024
    • Cumulative days on market: 8 days
    • Listing terms: Cash,Conventional,FHA,VA Loan
    • Exclusions: Refrigerator, washer, dryer

    Price history

    DateEventPrice
    6/26/2024Sold--
    Source: NTREIS #20623322 Report a problem
    6/22/2024Pending sale$325,000$166/sqft
    Source: HomeSmart #20623322 Report a problem
    5/30/2024Contingent$325,000$166/sqft
    Source: NTREIS #20623322 Report a problem
    5/22/2024Listed for sale$325,000+103.3%$166/sqft
    Source: NTREIS #20623322 Report a problem
    1/15/2014Listing removed$159,900$82/sqft
    Source: KELLER WILLIAMS REALTY #12068466 Report a problem
    12/27/2013Listed for sale$159,900+15%$82/sqft
    Source: KELLER WILLIAMS REALTY #12068466 Report a problem
    4/1/2012Listing removed$139,000$71/sqft
    Source: Frantz & Associates Realty #11708049 Report a problem
    1/23/2012Price change$139,000-4.1%$71/sqft
    Source: Frantz & Associates Realty #11708049 Report a problem
    1/18/2012Listed for sale$145,000$74/sqft
    Source: Frantz & Associates Realty #11708049 Report a problem

    Public tax history

    YearProperty taxesTax assessment
    2025$6,829 +59.6%$396,420 +26.7%
    2024$4,278 -32.1%$312,785 -13.7%
    2023$6,303 +6%$362,511 +15.7%
    2022$5,945 +37.4%$313,277 +33.3%
    2021$4,326 +2.3%$235,000 +3.5%
    2020$4,227 -0.4%$227,000 -7.4%
    2019$4,246 +7.7%$245,212 +18.1%
    2018$3,943 +21.1%$207,558 +10%
    2017$3,255 $188,689 +10%
    2016$3,255 +2.8%$171,535 +10%
    2015$3,167 $155,941 +0.6%
    2014$3,167 $155,080 +9.6%
    2013$3,167 $141,436 -0.9%
    2012-- $142,775 +1.2%
    2011-- $141,084 +1.7%
    2010-- $138,760 -2.4%
    2009-- $142,129 -0.6%
    2007-- $143,014 +1.9%
    2006$3,204 +5.2%$140,282 +4.9%
    2005$3,046 $133,787 -0.6%
    2004-- $134,632 +1%
    2003-- $133,324 +3.2%
    2002-- $129,238 +26.8%
    2001-- $101,908
    Find assessor info on the county website

    Neighborhood: Lewisville Valley

    Nearby schools

    GreatSchools rating
    Schools provided by the listing agent
    • Elementary: Degan
    • Middle: Huffines
    • High: Lewisville-Killough
    • District: Lewisville ISD

    Source: NTREIS. This data may not be complete. We recommend contacting the local school district to confirm school assignments for this home.

    Get a cash offer in 3 minutes
    Find out how much your home could sell for in as little as 3 minutes with a no-obligation cash offer.
    Estimated market value
    $404,100
    Get a cash offer in 3 minutes
    Find out how much your home could sell for in as little as 3 minutes with a no-obligation cash offer.
    Estimated market value
    $404,100