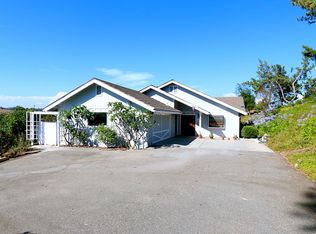
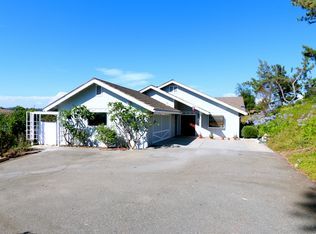
Architect William A. Patrick "original" design, Taliesin Fellowship.Contemporary, open concept living. 2200 sq. ft. Main House.3 bedrooms, 2 1/2 baths. Lots of glass, natural lighting, redwood and slate throughout.Concrete floors. Custom "cherry" cabinetry.Surround-sound stereo system in spacious living/great room.Clerestory windows, heatilator fireplace,in-house vac system, 5.6'concrete slab flooring. Attached 2 car glass roll-up garage w/office.PLUS more!1500 sq.ft.detached building.See supplement below
This property is not currently displayed as for sale or rent on Zillow. This may be different from what's on other websites or public sources.