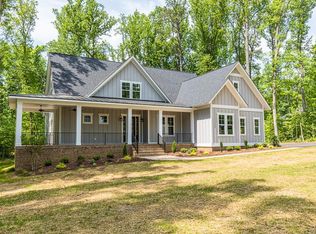
DREAM LOCATION! Feel like you're enjoying a luxury spa-retreat as you experience the serenity, beautiful views this Breeze Hill home offers while you're minutes from the hustle, bustle to Short Pump & only 30 to downtown RVA. It’s the perfect blend of privacy, luxury & convenience. When you step inside, you’ll instantly fall in love, from the detailed trim to the flawless hardwoods, every inch is thoughtfully crafted. DEDICATED HOME OFFICE thoughtfully located on the main level. The full stone gas fireplace in the family room is stunning! The dream kitchen centers around a huge island where you will enjoy gathering with your loved ones. CHEF'S KITCHEN is pure luxury, top-tier appliances, 5-burner gas cooktop, double oven/microwave combo, leathered granite & quartz counters. Feel the stress of your day instantly release as you gaze at the views of the breathtaking rolling hills from your primary suite. Enjoy soaking in the freestanding spa-like tub designed for serious unwinding. Zero-entry shower, massive walk-in closet, separate vanities complete the primary suite. MULTI-GENERATIONAL LIVING! The options include two suites on the main level or the entire basement may be how you want to share your space for multi-generational living, offering a primary suite with walk-in closet, ensuite bath, an additional bedroom, recreational area. OUTDOOR LIVING!! Covered porches with views that won't quit! Whether you’re sipping coffee on the front covered porch or enjoying your evening beverage on your back covered porch while grilling with friends, relaxing in the hot tub, or warming up by the fire pit, the views go on for days & so does the peace of mind. STORAGE GALORE, GENERAC GENERATOR, SHED WITH ELECTRICITY, OVERSIZED TWO-TRUCK GARAGE, IRRIGATION, MUDROOM. Make an appointment and make this home the luxury lifestyle you've been dreaming of.
This home offers 5 bedrooms and is a permitted 4-bedroom septic.
Sold for $1,050,000
$1,050,000
1662 Indys Run, Maidens, VA 23102
4beds
4,306sqft
Single Family Residence
Built in 2018
2.07 Acres Lot
$1,074,700 Zestimate®
$244/sqft
$4,760 Estimated rent
Home value
$1,074,700
Estimated sales range
Not available
$4,760/mo
Zestimate® history
Owner options
List your home for rent
$4,760/mo
Rent Zestimate®
Find your next renter with Zillow Rental Manager. Plus, with online applications, you can quickly screen prospective tenants – for free.
$4,760/mo
Rent Zestimate®
Refinance and save
$7,627/mo
Est. payment
Refinancing to a lower rate could help reduce your monthly payments and save thousands over the life of the loan.
$7,627/mo
Est. payment
Explore your selling options
Work with a Zillow partner agent
Leverage their expertise and Zillow's premium Showcase listings to get your home seen by more buyers.
Get startedList with your own agent
Get your home in front of millions of buyers by listing it on Zillow.
Learn how to do itSell it yourself
Take full control of how buyers see your home on Zillow by listing For Sale by Owner (FSBO).
List your homeWhat's special
Zillow last checked:
Listing updated:
Listed by:
Kelly Trebour (804)405-9718,
Long & Foster REALTORS
Bought with:
Beth Pretty, 0225188176
KW Metro Center
Source: CVRMLS,MLS#: 2512841 Originating MLS: Central Virginia Regional MLS
Originating MLS: Central Virginia Regional MLSFacts & features
Interior
Bedrooms & bathrooms
- Bedrooms: 4
- Bathrooms: 4
- Full bathrooms: 3
- 1/2 bathrooms: 1
Primary bedroom
- Description: Ensuite Bath, Carpet, Ceiling Fan, WI Closet
- Level: First
- Dimensions: 15.7 x 20.10
Bedroom 2
- Description: Carpet, Ceiling Fan, WI -Closet, Attached Bath
- Level: First
- Dimensions: 10.0 x 12.9
Bedroom 3
- Description: Carpet, Double Closet, Ceiling Fan, Attached Bath
- Level: First
- Dimensions: 12.7 x 12.2
Bedroom 4
- Description: Attached Bath, WI-Closet, Carpet, Ceiling Fan
- Level: Basement
- Dimensions: 20.11 x 12.10
Bedroom 5
- Description: WI-Closet, Ceiling Fan, Carpet
- Level: Basement
- Dimensions: 12.9 x 11.11
Additional room
- Description: MUDROOM, 1/2 Bath, Tile FLR, Closet, Recessed Lts
- Level: First
- Dimensions: 7.11 x 10.11
Additional room
- Description: Finished Storage Room
- Level: Basement
- Dimensions: 12.10 x 11.4
Additional room
- Description: GARAGE, 2-bay/car, Ped. Door, Keypad&Remote entry
- Level: First
- Dimensions: 22.4 x 31.0
Additional room
- Description: Covered Back Porch, Stamped Concrete, Ceiling Fan
- Level: First
- Dimensions: 0 x 0
Dining room
- Description: HW FLR, Craftsman Chair Rail, CRWN Mold,Chandelier
- Level: First
- Dimensions: 14.0 x 13.1
Family room
- Description: HW FLR,Stone FP, Crown, Recessed Lts
- Level: First
- Dimensions: 18.3 x 18.0
Foyer
- Description: HW Flr, Crown Molding, Chandelier, Archways
- Level: First
- Dimensions: 9.8 x 7.8
Other
- Description: Tub & Shower
- Level: Basement
Other
- Description: Tub & Shower
- Level: First
Half bath
- Level: First
Kitchen
- Description: Island, Wall Ovens, Hood, SS apps, Granite, Quartz
- Level: First
- Dimensions: 14.10 x 13.1
Laundry
- Description: W&D, Sink, Wall Cabinets, Tile Flr, Recessed Lts
- Level: First
- Dimensions: 8.11 x 7.11
Office
- Description: HW FLR, CRWN Molding, Plantation Shutters
- Level: First
- Dimensions: 14.0 x 13.1
Recreation
- Description: LVP Floor, 2-Closets, Recessed Lights, Storage RM
- Level: Basement
- Dimensions: 34.7 x 16.4
Sitting room
- Description: HW FLR, Chandelier, Crown
- Level: First
- Dimensions: 12.4 x 13.1
Heating
- Electric, Propane, Multi-Fuel, Zoned
Cooling
- Heat Pump
Appliances
- Included: Built-In Oven, Double Oven, Dryer, Dishwasher, Exhaust Fan, Gas Cooking, Disposal, Microwave, Propane Water Heater, Refrigerator, Tankless Water Heater, Water Purifier, Washer
Features
- Bedroom on Main Level, French Door(s)/Atrium Door(s), Fireplace, Granite Counters, Kitchen Island, Main Level Primary, Recessed Lighting, Solid Surface Counters, Walk-In Closet(s)
- Flooring: Partially Carpeted, Tile, Wood
- Doors: French Doors, Insulated Doors, Sliding Doors
- Basement: Full,Walk-Out Access
- Attic: Walk-up
- Number of fireplaces: 1
- Fireplace features: Gas, Stone
Interior area
- Total interior livable area: 4,306 sqft
- Finished area above ground: 2,890
- Finished area below ground: 1,416
Property
Parking
- Total spaces: 2
- Parking features: Attached, Driveway, Garage, Garage Door Opener, Paved, Garage Faces Rear, Two Spaces, Garage Faces Side
- Attached garage spaces: 2
- Has uncovered spaces: Yes
Accessibility
- Accessibility features: Grab Bars
Features
- Levels: Two
- Stories: 2
- Patio & porch: Rear Porch, Front Porch
- Exterior features: Sprinkler/Irrigation, Out Building(s), Storage, Shed, Paved Driveway
- Pool features: None
- Fencing: None
Lot
- Size: 2.07 Acres
- Features: Landscaped
Details
- Additional structures: Shed(s), Outbuilding
- Parcel number: 4338A20
- Zoning description: R-P
- Other equipment: Generator
Construction
Type & style
- Home type: SingleFamily
- Architectural style: Craftsman,Custom
- Property subtype: Single Family Residence
Materials
- Brick, Block, Drywall, HardiPlank Type, Stone
- Roof: Asphalt
Condition
- Resale
- New construction: No
- Year built: 2018
Utilities & green energy
- Electric: Generator Hookup
- Sewer: Septic Tank
- Water: Well
Community & HOA
Community
- Subdivision: Breeze Hill
HOA
- Has HOA: Yes
- Services included: Common Areas, Road Maintenance
- HOA fee: $1,331 annually
Location
- Region: Maidens
Financial & listing details
- Price per square foot: $244/sqft
- Tax assessed value: $960,100
- Annual tax amount: $5,088
- Date on market: 12/27/2025
- Ownership: Individuals
- Ownership type: Sole Proprietor
Price history
| Date | Event | Price |
|---|---|---|
| 8/26/2025 | Sold | $1,050,000-4.5%$244/sqft |
Source:  CVRMLS #2512841 Report a problem CVRMLS #2512841 Report a problem | ||
| 6/13/2025 | Pending sale | $1,099,999$255/sqft |
Source: CVRMLS #2512841 Report a problem | ||
| 5/30/2025 | Price change | $1,099,999-8.3%$255/sqft |
Source: CVRMLS #2512841 Report a problem | ||
| 5/12/2025 | Listed for sale | $1,200,000+53%$279/sqft |
Source: CVRMLS #2512841 Report a problem | ||
| 8/17/2018 | Sold | $784,456+527.6%$182/sqft |
Source: CVRMLS #1717606 Report a problem | ||
| 4/4/2017 | Sold | $125,000$29/sqft |
Source: Public Record Report a problem | ||
Public tax history
| Year | Property taxes | Tax assessment |
|---|---|---|
| 2025 | $5,658 +11.2% | $1,067,600 +11.2% |
| 2024 | $5,089 +2.5% | $960,100 +2.5% |
| 2023 | $4,965 +5.2% | $936,700 +5.2% |
| 2022 | $4,719 | $890,300 +8% |
| 2021 | -- | $824,600 +8.9% |
| 2020 | -- | $757,500 |
| 2019 | $4,015 +482.7% | $757,500 +482.7% |
| 2018 | $689 | $130,000 +4% |
| 2017 | $689 +116.7% | $125,000 +4.2% |
| 2016 | $318 | $120,000 +118.2% |
| 2015 | $318 | $55,000 |
Find assessor info on the county website
Neighborhood: 23102
Nearby homes
- $1,085,7004 bd3 ba2.8k sqft1664 Indys Run, Maidens, VA 23102Off Market
- $1,108,5004 bd3 ba3.5k sqft2134 Withers Ln, Maidens, VA 23102Off Market
- $1,086,4004 bd4 ba3.6k sqft1660 Indys Run, Maidens, VA 23102Off Market
- $696,500-- bd5 ba3.8k sqft1660 Indys Run, Maidens, VA 23102Off Market
- $1,174,8004 bd5 ba3.8k sqft1660 Indys, Maidens, VA 23102Off Market
- $1,133,3004 bd4 ba3.5k sqft1663 Indys Run, Maidens, VA 23102Off Market
- $1,063,3005 bd3 ba4.3k sqft1661 Indys Run, Maidens, VA 23102Off Market
- $1,243,6005 bd3 ba4.6k sqft1659 Indys Run, Maidens, VA 23102Off Market
Nearby schools
GreatSchools rating
- 10/10Randolph Elementary SchoolGrades: PK-5Distance: 2.3 mi
- 6/10Goochland Middle SchoolGrades: 6-8Distance: 3.3 mi
- 9/10Goochland High SchoolGrades: 9-12Distance: 3.3 mi
Schools provided by the listing agent
- Elementary: Randolph
- Middle: Goochland
- High: Goochland
Source: CVRMLS. This data may not be complete. We recommend contacting the local school district to confirm school assignments for this home.
Get a cash offer in 3 minutes
Find out how much your home could sell for in as little as 3 minutes with a no-obligation cash offer.
Estimated market value
$1,074,700
Get a cash offer in 3 minutes
Find out how much your home could sell for in as little as 3 minutes with a no-obligation cash offer.
Estimated market value
$1,074,700
- Virginia
- Goochland County
- Maidens
- 23102
- 1662 Indys Run
