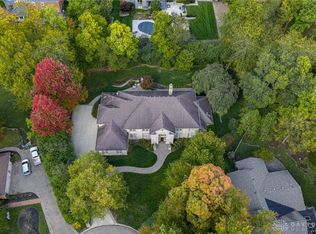
Welcome to your dream home! This stunning contemporary style residence offers an exceptional blend of luxurious living and inviting warmth, making it the perfect place to call home. As you step inside, you will immediately notice the seamless flow of the floor plan, enhanced by the hardwood floors that grace the entire main level. The heart of the home is the remarkable custom kitchen, where every detail has been carefully crafted to create a space that is both functional and aesthetically pleasing. The warm, natural tones of the hardwood floors complement the elegant granite countertops, offering a perfect setting for culinary adventures and memorable gatherings. With an abundance of natural light flooding through the large windows, the main living area exudes an inviting and cozy atmosphere. The neutral wall colors allow you to personalize each room to reflect your unique style and taste. Upstairs, you will find the luxurious master suite, a true retreat to relax and unwind. Featuring a private walkout balcony that overlooks the pool and backyard. Speaking of outside, prepare to be amazed by the beautifully landscaped grounds. The backyard is an absolute oasis, complete with a sparkling swimming pool, perfect for enjoying a refreshing dip on warm summer days or simply lounging poolside under the sun. Location is everything, and this home certainly delivers. Nestled in the highly desirable Chateau Woods neighborhood, you'll enjoy the convenience of nearby amenities, including shopping centers, restaurants, and parks, while still being surrounded by tranquility and privacy. Don't miss your chance to own this showstopper! Schedule a showing today and witness the impeccable craftsmanship, luxurious features, and breathtaking backyard that make this home truly one of a kind. Act fast, as this gem won't be on the market for long! Entire home has been freshly painted inside and out! Total living space is almost 4,000 sq ft including the finished basement with a walkout.
Sold for $625,000
$625,000
1662 Ladera Trl, Dayton, OH 45459
4beds
2,459sqft
Single Family Residence
Built in 1978
0.77 Acres Lot
$648,700 Zestimate®
$254/sqft
$2,847 Estimated rent
Home value
$648,700
$616,000 - $681,000
$2,847/mo
Zestimate® history
Owner options
List your home for rent
$2,847/mo
Rent Zestimate®
Find your next renter with Zillow Rental Manager. Plus, with online applications, you can quickly screen prospective tenants – for free.
$2,847/mo
Rent Zestimate®
Refinance and save
$3,512/mo
Est. payment
Refinancing to a lower rate could help reduce your monthly payments and save thousands over the life of the loan.
$3,512/mo
Est. payment
Explore your selling options
Work with a Zillow partner agent
Leverage their expertise and Zillow's premium Showcase listings to get your home seen by more buyers.
Get startedList with your own agent
Get your home in front of millions of buyers by listing it on Zillow.
Learn how to do itSell it yourself
Take full control of how buyers see your home on Zillow by listing For Sale by Owner (FSBO).
List your homeWhat's special
Zillow last checked:
Listing updated:
Listed by:
Eric Weimer (937)949-0006,
Glasshouse Realty Group
Bought with:
Mohammad Zahedi, 2018005652
Glasshouse Realty Group
Source: DABR MLS,MLS#: 903459 Originating MLS: Dayton Area Board of REALTORS
Originating MLS: Dayton Area Board of REALTORSFacts & features
Interior
Bedrooms & bathrooms
- Bedrooms: 4
- Bathrooms: 3
- Full bathrooms: 2
- 1/2 bathrooms: 1
- Main level bathrooms: 1
Primary bedroom
- Level: Second
- Dimensions: 16 x 15
Bedroom
- Level: Second
- Dimensions: 11 x 11
Bedroom
- Level: Basement
- Dimensions: 16 x 13
Bedroom
- Level: Basement
- Dimensions: 13 x 13
Breakfast room nook
- Level: Main
- Dimensions: 17 x 9
Dining room
- Level: Main
- Dimensions: 16 x 15
Entry foyer
- Level: Main
- Dimensions: 17 x 7
Family room
- Level: Main
- Dimensions: 23 x 15
Kitchen
- Level: Main
- Dimensions: 18 x 9
Living room
- Level: Main
- Dimensions: 16 x 13
Other
- Level: Basement
- Dimensions: 15 x 8
Recreation
- Level: Basement
- Dimensions: 22 x 11
Utility room
- Level: Main
- Dimensions: 8 x 7
Heating
- Electric, Heat Pump
Cooling
- Central Air
Appliances
- Included: Built-In Oven, Dryer, Dishwasher, Disposal, Range, Refrigerator, Washer, Electric Water Heater
Features
- Ceiling Fan(s), Cathedral Ceiling(s), Granite Counters, High Speed Internet, Kitchen Island, Pantry, Skylights, Walk-In Closet(s)
- Windows: Casement Window(s), Double Pane Windows, Insulated Windows, Skylight(s)
- Basement: Full,Finished,Walk-Out Access
- Number of fireplaces: 2
- Fireplace features: Two, Wood Burning
Interior area
- Total structure area: 2,459
- Total interior livable area: 2,459 sqft
Property
Parking
- Total spaces: 3
- Parking features: Attached, Garage
- Attached garage spaces: 3
Features
- Levels: Two
- Stories: 2
- Patio & porch: Patio
- Exterior features: Fence, Sprinkler/Irrigation, Pool, Patio, Storage
- Pool features: In Ground
Lot
- Size: 0.77 Acres
Details
- Additional structures: Shed(s)
- Parcel number: O67202030004
- Zoning: Residential
- Zoning description: Residential
Construction
Type & style
- Home type: SingleFamily
- Architectural style: Contemporary
- Property subtype: Single Family Residence
Materials
- Cedar
Condition
- Year built: 1978
Utilities & green energy
- Sewer: Storm Sewer
- Water: Public
- Utilities for property: Natural Gas Available, Sewer Available, Water Available
Community & HOA
Community
- Security: Smoke Detector(s), Surveillance System
- Subdivision: Chateau Woods
HOA
- Has HOA: No
Location
- Region: Dayton
Financial & listing details
- Price per square foot: $254/sqft
- Tax assessed value: $444,220
- Annual tax amount: $10,402
- Date on market: 1/23/2024
- Listing terms: Conventional,FHA,VA Loan
Price history
| Date | Event | Price |
|---|---|---|
| 3/6/2024 | Sold | $625,000$254/sqft |
Source:  DABR MLS #903459 Report a problem DABR MLS #903459 Report a problem | ||
| 1/24/2024 | Pending sale | $625,000$254/sqft |
Source: DABR MLS #903459 Report a problem | ||
| 1/23/2024 | Listed for sale | $625,000+43.7%$254/sqft |
Source: DABR MLS #903459 Report a problem | ||
| 6/9/2018 | Sold | $435,000-3.3%$177/sqft |
Source: Public Record Report a problem | ||
| 4/13/2018 | Pending sale | $450,000$183/sqft |
Source: Irongate Inc., Realtors #759447 Report a problem | ||
| 3/31/2018 | Listed for sale | $450,000-1.1%$183/sqft |
Source: Irongate Inc., Realtors #759447 Report a problem | ||
| 3/29/2016 | Listing removed | $455,000$185/sqft |
Source: Irongate Inc., Realtors #704231 Report a problem | ||
| 2/25/2016 | Price change | $455,000-8.5%$185/sqft |
Source: Irongate Inc., Realtors #704231 Report a problem | ||
| 5/27/2015 | Price change | $497,500-5.2%$202/sqft |
Source: Irongate Inc., Realtors #611193 Report a problem | ||
| 5/14/2015 | Price change | $525,000-7.1%$214/sqft |
Source: Irongate Inc., Realtors #610175 Report a problem | ||
| 4/22/2015 | Listed for sale | $565,000+55.9%$230/sqft |
Source: Irongate Inc., Realtors #610175 Report a problem | ||
| 4/5/2007 | Sold | $362,500+15.1%$147/sqft |
Source: Public Record Report a problem | ||
| 2/27/2002 | Sold | $315,000$128/sqft |
Source: Public Record Report a problem | ||
Public tax history
| Year | Property taxes | Tax assessment |
|---|---|---|
| 2025 | $10,402 +6.5% | $155,470 |
| 2024 | $9,764 +8.4% | $155,470 |
| 2023 | $9,010 -8.4% | $155,470 +15% |
| 2022 | $9,840 -0.3% | $135,200 |
| 2021 | $9,867 -6.3% | $135,200 |
| 2020 | $10,533 +31.5% | $135,200 +47.3% |
| 2019 | $8,009 +12% | $91,800 |
| 2018 | $7,153 +1.1% | $91,800 |
| 2017 | $7,077 +4.3% | $91,800 +10.6% |
| 2016 | $6,785 -0.2% | $82,990 |
| 2015 | $6,798 +1.8% | $82,990 |
| 2014 | $6,676 | $82,990 |
Find assessor info on the county website
Neighborhood: 45459
Nearby homes
- $855,0005 bd7 ba5.7k sqft1569 Tulipwoods Cir, Dayton, OH 45459Sold
- $670,1005 bd4 ba3.3k sqft1672 Ladera Trl, Dayton, OH 45459Off Market
- $848,6004 bd6 ba6.3k sqft1652 Ladera Trl, Dayton, OH 45459Off Market
- $597,1004 bd4 ba3.5k sqft1661 Ladera Trl, Dayton, OH 45459Off Market

- $721,4005 bd4 ba5.2k sqft1573 Tulipwoods Cir, Dayton, OH 45459Off Market
- $674,3004 bd4 ba3.9k sqft1561 Tulipwoods Cir, Dayton, OH 45459Off Market
- $614,6004 bd3 ba3.6k sqft1671 Ladera Trl, Dayton, OH 45459Off Market
- $583,5005 bd3 ba2.6k sqft1651 Ladera Trl, Dayton, OH 45459Off Market
Nearby schools
GreatSchools rating
- 8/10Dr John Hole Elementary SchoolGrades: 2-5Distance: 1.5 mi
- 8/10Hadley E Watts Middle SchoolGrades: 6-8Distance: 1.3 mi
- 8/10Centerville High SchoolGrades: 9-12Distance: 3.4 mi
Schools provided by the listing agent
- District: Centerville
Source: DABR MLS. This data may not be complete. We recommend contacting the local school district to confirm school assignments for this home.
Get a cash offer in 3 minutes
Find out how much your home could sell for in as little as 3 minutes with a no-obligation cash offer.
Estimated market value
$648,700
Get a cash offer in 3 minutes
Find out how much your home could sell for in as little as 3 minutes with a no-obligation cash offer.
Estimated market value
$648,700
- Ohio
- Montgomery County
- Dayton
- 45459
- 1662 Ladera Trl
Nearby cities
Nearby neighborhoods
Nearby zip codes
Other Dayton Topics
