Welcome home to this well-maintained two-story condo. The main level offers a spacious living room that flows into the dining area, creating a perfect space for gatherings. The kitchen has a pantry and features newer appliances.
Upstairs, there are two comfortable bedrooms, each with its own full bathroom, providing private retreats. The bedrooms each boast 2 closets, including a walk-in closet in the primary suite. The large upstairs landing is home to the laundry room, conveniently located between the two bedrooms.
There is an additional updated half bath on the main level for guest convenience. Plenty of storage throughout!
Outside, enjoy your private fenced patio, perfect for outdoor relaxation. The 2 car detached garage is accessible from the patio and the community pool is just steps away.
HOA fee includes water & trash plus landscaping and snow removal. The building exterior is the owner's responsibility.
Updates include: Dishwasher (2023), Refrigerator (2023), Water Heater (2022), Microwave (2022), Garbage Disposal (2021), Roof (2021), HVAC (2019)
Sold for $170,000
$170,000
1662 Longbow Ln APT C, Dayton, OH 45449
2beds
1,680sqft
Condominium
Built in 1980
-- sqft lot
$169,500 Zestimate®
$101/sqft
$1,815 Estimated rent
Home value
$169,500
$161,000 - $178,000
$1,815/mo
Zestimate® history
Owner options
List your home for rent
$1,815/mo
Rent Zestimate®
Find your next renter with Zillow Rental Manager. Plus, with online applications, you can quickly screen prospective tenants – for free.
$1,815/mo
Rent Zestimate®
Refinance and save
$1,412/mo
Est. payment
Refinancing to a lower rate could help reduce your monthly payments and save thousands over the life of the loan.
$1,412/mo
Est. payment
Explore your selling options
Work with a Zillow partner agent
Leverage their expertise and Zillow's premium Showcase listings to get your home seen by more buyers.
Get startedList with your own agent
Get your home in front of millions of buyers by listing it on Zillow.
Learn how to do itSell it yourself
Take full control of how buyers see your home on Zillow by listing For Sale by Owner (FSBO).
List your homeWhat's special
Two comfortable bedroomsLarge upstairs landingNewer appliancesPrivate fenced patioPlenty of storage throughout
Zillow last checked:
Listing updated:
Listed by:
Jennifer Crosby (937)436-9494,
BHHS Professional Realty,
Ryan Knorr 937-609-3293,
BHHS Professional Realty
Bought with:
Jack M Suter, 0000199395
Howard Hanna Real Estate Serv
Source: DABR MLS,MLS#: 955875 Originating MLS: Dayton Area Board of REALTORS
Originating MLS: Dayton Area Board of REALTORSFacts & features
Interior
Bedrooms & bathrooms
- Bedrooms: 2
- Bathrooms: 3
- Full bathrooms: 2
- 1/2 bathrooms: 1
- Main level bathrooms: 1
Primary bedroom
- Level: Second
- Dimensions: 18 x 12
Bedroom
- Level: Second
- Dimensions: 16 x 14
Dining room
- Level: Main
- Dimensions: 19 x 10
Family room
- Level: Main
- Dimensions: 16 x 15
Kitchen
- Features: Eat-in Kitchen
- Level: Main
- Dimensions: 15 x 12
Heating
- Forced Air, Natural Gas
Cooling
- Central Air
Appliances
- Included: Dryer, Dishwasher, Microwave, Range, Refrigerator, Washer
Features
- Ceiling Fan(s), Pantry, Walk-In Closet(s)
- Has fireplace: Yes
- Fireplace features: Wood Burning
Interior area
- Total structure area: 1,680
- Total interior livable area: 1,680 sqft
Property
Parking
- Total spaces: 2
- Parking features: Detached, Garage, Two Car Garage, Garage Door Opener, Storage
- Garage spaces: 2
Features
- Levels: Two
- Stories: 2
- Patio & porch: Patio
- Exterior features: Fence, Patio
Lot
- Size: 2,178 Square Feet
Details
- Parcel number: K48008120040
- Zoning: Residential
- Zoning description: Residential
Construction
Type & style
- Home type: Condo
- Property subtype: Condominium
Materials
- Brick, Frame
- Foundation: Slab
Condition
- Year built: 1980
Utilities & green energy
- Water: Public
- Utilities for property: Sewer Available, Water Available
Community & HOA
Community
- Subdivision: City/West Carrollton
HOA
- Has HOA: Yes
- Amenities included: Pool, Trash, Water
- Services included: Association Management, Maintenance Grounds, Pool(s), Snow Removal, Trash, Water, Insurance
- HOA fee: $178 monthly
- HOA name: Apple Property Management
- HOA phone: 937-291-1740
Location
- Region: Dayton
Financial & listing details
- Price per square foot: $101/sqft
- Date on market: 5/16/2026
- Listing terms: Conventional,FHA,VA Loan
Price history
| Date | Event | Price |
|---|---|---|
| 7/31/2026 | Sold | $170,000-2.9%$101/sqft |
Source:  DABR MLS #955875 Report a problem DABR MLS #955875 Report a problem | ||
| 7/2/2026 | Pending sale | $175,000$104/sqft |
Source: DABR MLS #955875 Report a problem | ||
| 5/17/2026 | Listed for sale | $175,000$104/sqft |
Source: DABR MLS #955875 Report a problem | ||
Public tax history
Tax history is unavailable.
Neighborhood: 45449
Nearby homes
- $160,1002 bd-- ba2.2k sqft1662 Longbow Ln, Dayton, OH 45449Off Market
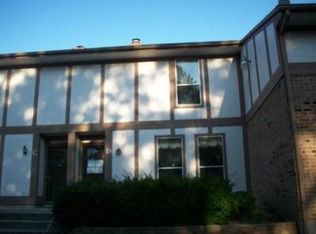
- $137,8002 bd3 ba1.6k sqft1662 Longbow Ln, Dayton, OH 45449Off Market
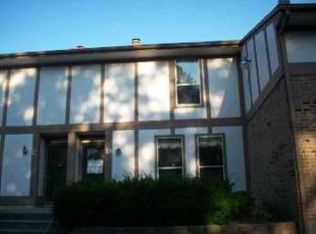
- $149,4002 bd2 ba1.6k sqft1662 Longbow Ln, Dayton, OH 45449Off Market
- $130,9002 bd2 ba1.3k sqft1662 Longbow Ln, Dayton, OH 45449Off Market
- $162,7002 bd2 ba1.3k sqft1662 Longbow Ln, Dayton, OH 45449Off Market
- $142,7002 bd2 ba1.3k sqft1662 Longbow Ln APT A, West Carrollton, OH 45449Off Market
- $147,8002 bd2 ba1.3k sqft1664 Longbow Ln APT F, Dayton, OH 45449Off Market
- $147,3002 bd2 ba1.5k sqft1664 Longbow Ln, Dayton, OH 45449Off Market
Nearby schools
GreatSchools rating
- 8/10Harry Russell Elementary SchoolGrades: 4Distance: 0.8 mi
- 3/10West Carrollton Middle SchoolGrades: 7-8Distance: 1.5 mi
- 6/10West Carrollton High SchoolGrades: 9-12Distance: 1.5 mi
Schools provided by the listing agent
- District: West Carrollton
Source: DABR MLS. This data may not be complete. We recommend contacting the local school district to confirm school assignments for this home.
Get a cash offer in 3 minutes
Find out how much your home could sell for in as little as 3 minutes with a no-obligation cash offer.
Estimated market value
$169,500
Get a cash offer in 3 minutes
Find out how much your home could sell for in as little as 3 minutes with a no-obligation cash offer.
Estimated market value
$169,500
- Ohio
- Montgomery County
- West Carrollton
- 45449
- 1662 Longbow Ln Apartment C
Nearby cities
Nearby zip codes
Other West Carrollton Topics
