WELCOME TO 1662 MACNEIL RD LOCATED IN THE TOWN OF STERLING. AS SOON AS YOU ARRIVE YOU WILL SEE WHY THIS HOME HAS BEEN LOVED AND CARED FOR BY THE SAME FAMILY FOR DECADES! THE COUNTRY SETTING IS SIMPLY RELAXING STARTING WITH THE SIDE COVERED PORCH....WHAT A WONDERFUL PLACE TO JOIN FAMILY AND FRIENDS AND ENJOY THE WILDLIFE. MAKE YOUR WAY INTO THIS SPACIOUS 2200 SQ FOOT HOME THRU THE ENCLOSED FRONT PORCH AND THEN INTO THE WELCOMING FOYER. THE LIVING ROOM IS SPACIOUS AND THE OWNERS HAVE OPENED THE FLOOR PLAN RIGHT THRU TO THE HEART OF THE HOME, THE COUNTRY EAT-IN KITCHEN. THE BATHROOM IS ON THIS LEVEL FOR CONVENIENCE AS WELL AS THE LAUNDRY AREA. CONTINUE ON INTO THE BACK PORTION OF THE HOME THAT THE CURRENT OWNERS USED FOR IN-LAWS....WHAT A WONDERFUL SET UP...WOULD ALSO BE GREAT FOR OUT OF TOWN GUESTS, A HOME OFFICE OR A PLAYROOM. IN THE FRONT OF THE HOME THERE IS A ROOM THAT IS BEING USED AS A 1ST FLOOR BEDROOM...COULD ALSO BE A FORMAL LIVING ROOM OR DINING ROOM AS WELL! THIS HOME OFFERS PLENTY OF STORAGE WITH SEVERAL CLOSETS ALONG WITH A WALK-IN PANTRY AND ATTIC ACCESS WITH PULL DOWN STAIRS. ON THE 2ND LEVEL THERE ARE 4 BEDROOMS, ALL AMPLE IN SIZE. LIKE TO TINKER?? YOU WILL APPRECIATE THE BACK POLE BARN WITH A POURED CONCRETE LIEN-TOO THAT SITS TOWARDS THE BACK....BEHIND IS A PAVER PATIO FOR THOSE FALL CAMPFIRES AS WELL! AN ARCHITECTURAL SHINGLED ROOF, MAINTENANCE FREE VINYL SIDING, UPDATED INSULATION, AND A NEW FURNACE IN 2022 COMPLETE THIS WONDERFUL FIND!
Pending
Price cut: $10K (9/16)
$215,000
1662 Macneil Rd, Sterling, NY 13156
4beds
2,201sqft
Single Family Residence
Built in 1850
0.45 Acres Lot
$-- Zestimate®
$98/sqft
$-- HOA
What's special
Side covered porchPaver patioWelcoming foyerSeveral closetsArchitectural shingled roofWalk-in pantryUpdated insulation
- 41 days
- 561
- 44
Zillow last checked:
Listing updated:
Listed by:
Hunt Real Estate ERA 315-622-5757,
Teri L Beckwith 315-622-5757
Source: NYSAMLSs,MLS#: S1707327 Originating MLS: Syracuse
Originating MLS: SyracuseFacts & features
Interior
Bedrooms & bathrooms
- Bedrooms: 4
- Bathrooms: 1
- Full bathrooms: 1
- Main level bathrooms: 1
Heating
- Propane, Forced Air
Appliances
- Included: Dryer, Gas Oven, Gas Range, Propane Water Heater, Refrigerator, Washer
- Laundry: Main Level
Features
- Ceiling Fan(s), Entrance Foyer, Eat-in Kitchen, Separate/Formal Living Room, Country Kitchen, Pantry, Pull Down Attic Stairs, See Remarks, Walk-In Pantry, Natural Woodwork, In-Law Floorplan
- Flooring: Carpet, Ceramic Tile, Resilient, Varies
- Windows: Thermal Windows
- Basement: Exterior Entry,Walk-Up Access
- Attic: Pull Down Stairs
- Has fireplace: No
Interior area
- Total structure area: 2,201
- Total interior livable area: 2,201 sqft
Video & virtual tour
Property
Parking
- Total spaces: 1
- Parking features: Detached, Electricity, Garage, Storage
- Garage spaces: 1
Accessibility
- Accessibility features: Accessible Approach with Ramp
Features
- Levels: Two
- Stories: 2
- Patio & porch: Covered, Deck, Patio, Porch
- Exterior features: Deck, Enclosed Porch, Gravel Driveway, Porch, Patio, Propane Tank - Leased
Lot
- Size: 0.45 Acres
- Dimensions: 350 x 200
- Features: Corner Lot, Irregular Lot
Details
- Additional structures: Barn(s), Outbuilding
- Parcel number: 05568900700000010220000000
- Special conditions: Standard
Construction
Type & style
- Home type: SingleFamily
- Architectural style: Colonial
- Property subtype: Single Family Residence
Materials
- Vinyl Siding
- Foundation: Block, Stone
- Roof: Asphalt
Condition
- Resale
- Year built: 1850
Utilities & green energy
- Electric: Circuit Breakers
- Sewer: Septic Tank
- Water: Well
- Utilities for property: Cable Available, High Speed Internet Available
Community & HOA
Community
- Subdivision: Town/Sterling
Location
- Region: Sterling
Financial & listing details
- Price per square foot: $98/sqft
- Tax assessed value: $137,300
- Annual tax amount: $3,031
- Date on market: 8/17/2026
- Cumulative days on market: 41 days
- Listing terms: Cash,Conventional,FHA,VA Loan
Estimated market value
Not available
Estimated sales range
Not available
Not available
Price history
| Date | Event | Price |
|---|---|---|
| 9/19/2026 | Pending sale | $215,000$98/sqft |
Source:  NYSAMLSs #S1707327 Report a problem NYSAMLSs #S1707327 Report a problem | ||
| 9/16/2026 | Price change | $215,000-4.4%$98/sqft |
Source: NYSAMLSs #S1707327 Report a problem | ||
| 8/31/2026 | Price change | $225,000-2.1%$102/sqft |
Source: NYSAMLSs #S1707327 Report a problem | ||
| 8/18/2026 | Listed for sale | $229,900$104/sqft |
Source: NYSAMLSs #S1707327 Report a problem | ||
Public tax history
| Year | Property taxes | Tax assessment |
|---|---|---|
| 2018 | $345 | $79,300 |
| 2017 | $345 | $79,300 |
| 2016 | -- | $79,300 +2.2% |
| 2015 | -- | $77,600 |
| 2014 | -- | $77,600 |
Find assessor info on the county website
Monthly payment
Climate risks
Neighborhood: 13156
Nearby schools
Schools provided by the listing agent
- Elementary: Fairley
- Middle: Kenney Middle
- High: Hannibal High
- District: Hannibal
Source: NYSAMLSs. This data may not be complete. We recommend contacting the local school district to confirm school assignments for this home.
Similar homes
- $149,9003 bd2 ba2.4k sqft14591 Martville Rd, Sterling, NY 13156For Sale
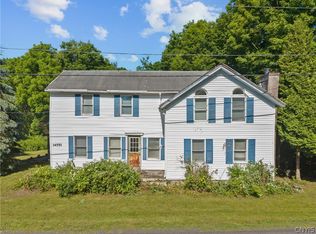
 MLS ID #S1689541, Katherine Hutt, Listing by: Century 21 Leah's Signature. NYSAMLSs
 - $240,0003 bd2 ba2k sqft14501 Richmond Ave, Sterling, NY 13156For Sale
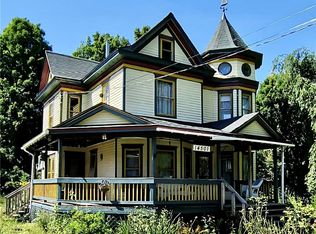 MLS ID #S1712526, Faye Beckwith, Listing by: Freedom Real Estate. NYSAMLSs
 - $--3 bd2 ba2.6k sqft14 Pineview Ln, Hannibal, NY 13074Auction
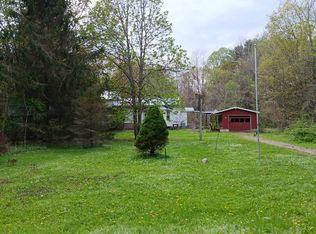 Auction.com 1
 - $229,0004 bd2 ba1.8k sqft11 Kingdom Rd, Oswego, NY 13126For Sale
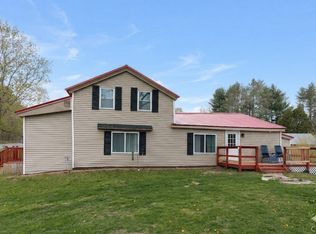 MLS ID #S1677333, Adam Bregou, Listing by: Skinner & Assoc. Realty LLC. NYSAMLSs
 - $237,0004 bd4 ba2.8k sqft436 Rowlee Rd, Fulton, NY 13069For SaleMLS ID #S1703526, Nicole Jay, Listing by: Keller Williams Syracuse. NYSAMLSs
- $249,9005 bd3 ba3k sqft557 Main St, Phoenix, NY 13135For SaleMLS ID #S1717957, MariRae Dopke, Listing by: Hunt Real Estate ERA. NYSAMLSs
- $210,9006 bd3 ba2.1k sqft2278 State Route 370, Cato, NY 13033For SaleMLS ID #S1713340, Eugene B. Gauger Jr., Listing by: Sun Harvest Realty, Inc.. NYSAMLSs
- $179,9003 bd2 ba1.3k sqft5955 Jefferson St, Wolcott, NY 14590For SaleMLS ID #S1717121, Mandy Saloski, Listing by: Inquire Realty. NYSAMLSs
- $179,9004 bd2 ba1.7k sqft890 Cayuga St, Fulton, NY 13069For SaleMLS ID #S1716819, Jessica Shepard, Listing by: Century 21 Leah's Signature. NYSAMLSs
- $215,0004 bd2 ba1.5k sqft516 Highland St, Fulton, NY 13069For SaleMLS ID #S1713152, Patrick D Haggerty, Listing by: Century 21 Leah's Signature. NYSAMLSs
- $229,9005 bd2 ba2.1k sqft11490 White Rd, Cato, NY 13033For SaleMLS ID #S1709233, Angela Stevens, Listing by: Acropolis Realty Group LLC. NYSAMLSs
- $259,4994 bd2 ba1.6k sqft1387 County Route 9, Fulton, NY 13069For SaleMLS ID #S1643311, Ryan Yamini, Listing by: Hunt Real Estate ERA. NYSAMLSs
- $274,9004 bd2 ba1.8k sqft7286 State Route 104, Oswego, NY 13126For SaleMLS ID #S1713908, Ed Fayette, Listing by: Century 21 Galloway Realty. NYSAMLSs
- $240,0005 bd2 ba1.7k sqft99 5th Ave, Oswego, NY 13126For SaleMLS ID #S1589028, Jonathon Whitelaw, Listing by: Century 21 Galloway Realty. NYSAMLSs
- $250,0004 bd3 ba2.1k sqft309 Walnut St, Oswego, NY 13126For SaleMLS ID #S1693937, James Scanlon, Listing by: Berkshire Hathaway CNY Realty. NYSAMLSs
- $189,9004 bd2 ba1.4k sqft209 E 7th St, Oswego, NY 13126For SaleMLS ID #S1703119, Amanda Faatz, Listing by: Acropolis Realty Group LLC. NYSAMLSs
- $189,9002 bd1 ba1.1k sqft7957 N Maple Rd, Wolcott, NY 14590For SaleMLS ID #R1709490, Ryan D. Smith, Listing by: Tru Agent Real Estate. NYSAMLSs
- $194,5004 bd3 ba1.9k sqft213-215 Voorhees St, Fulton, NY 13069For SaleMLS ID #B1711403, Derek Greene, Listing by: The Greene Realty Group. NYSAMLSs
