This exquisite Birmingham bungalow, located in sought-after Crestview subdivision, has been a passionate pursuit for perfection by the Seller. Attention to even the smallest detail, both inside & out, culminating in a meticulously maintained move-in ready home exuding comfort, style, function & seamless flow. The home has been professionally updated to include a fully renovated kitchen of understated elegance without compromising function, efficiency or versatility for cooking, dining and entertaining. Sleek quartz countertops, the finest appliances, a 7’ quartz island complemented by two handsome light fixtures, seating & multiple drawers and so much more fulfilling every cook’s dream. It is a place to gather with family and friends enhanced by the adjacent dining area made cozy with a gas fireplace, new mantel, custom surround & limestone hearth. The fully renovated family/all-season room w/new ceramic tiled floor & flanked by a wall of new windows adds to the hospitable vibe of this home while providing unobstructed views of the beautifully landscaped backyard & patio, an oasis in the heart of busy urban living. Two generous-size bedrooms on the 1st floor w/hardwood floors and fully updated bath complete the entry level. Retreat upstairs to an updated primary suite, a private sanctuary with a 6 x 10 dressing area & 11 x 11 carpeted closet w/built-in dresser. Maximize comfort both in winter & summer with the efficiency of the Mini Split. The completely renovated 741 s/f finished lower-level presents another welcome retreat for personal relaxation & entertaining with built-in wet bar, storage & beverage refrigerator. Laundry becomes a pleasure with the stackable washer/dryer, folding counter, additional cabinetry and adjacent flex/workout area! For the discerning buyer, a dream come true! BATVAI
Sold for $750,000
$750,000
1662 Maryland Blvd, Birmingham, MI 48009
3beds
2,321sqft
Single Family Residence
Built in 1950
6,534 Square Feet Lot
$752,700 Zestimate®
$323/sqft
$4,495 Estimated rent
Home value
$752,700
$715,000 - $790,000
$4,495/mo
Zestimate® history
Owner options
List your home for rent
$4,495/mo
Rent Zestimate®
Find your next renter with Zillow Rental Manager. Plus, with online applications, you can quickly screen prospective tenants – for free.
$4,495/mo
Rent Zestimate®
Refinance and save
$4,914/mo
Est. payment
Refinancing to a lower rate could help reduce your monthly payments and save thousands over the life of the loan.
$4,914/mo
Est. payment
Explore your selling options
Work with a Zillow partner agent
Leverage their expertise and Zillow's premium Showcase listings to get your home seen by more buyers.
Get startedList with your own agent
Get your home in front of millions of buyers by listing it on Zillow.
Learn how to do itSell it yourself
Take full control of how buyers see your home on Zillow by listing For Sale by Owner (FSBO).
List your homeWhat's special
Sleek quartz countertopsSeating and multiple drawersFully updated bathWall of new windowsFinest appliances
Zillow last checked:
Listing updated:
Listed by:
Gillian E Lazar 248-613-3400,
The Agency Hall & Hunter,
Denise Zuckerman 248-535-8226,
The Agency Hall & Hunter
Bought with:
Nicolas Petrucci, 6501391622
@properties Christie's Int'l R.E. Birmingham
Source: Realcomp II,MLS#: 20261039494
Facts & features
Interior
Bedrooms & bathrooms
- Bedrooms: 3
- Bathrooms: 3
- Full bathrooms: 3
Primary bedroom
- Level: Second
- Area: 270
- Dimensions: 27 X 10
Bedroom
- Level: Entry
- Area: 121
- Dimensions: 11 X 11
Bedroom
- Level: Entry
- Area: 90
- Dimensions: 10 X 9
Primary bathroom
- Level: Second
- Area: 50
- Dimensions: 10 X 5
Other
- Level: Entry
- Area: 63
- Dimensions: 9 X 7
Other
- Level: Basement
- Area: 42
- Dimensions: 7 X 6
Dining room
- Level: Entry
- Area: 121
- Dimensions: 11 X 11
Family room
- Level: Entry
- Area: 216
- Dimensions: 18 X 12
Flex room
- Level: Basement
- Area: 308
- Dimensions: 22 X 14
Kitchen
- Level: Entry
- Area: 224
- Dimensions: 16 X 14
Heating
- Forced Air, Natural Gas, Other Heating Source
Cooling
- Attic Fan, Ceiling Fans, Central Air
Appliances
- Included: Built In Gas Range, Bar Fridge, Dishwasher, Disposal, Dryer, Exhaust Fan, Free Standing Gas Oven, Free Standing Refrigerator, Humidifier, Microwave, Plumbed For Ice Maker, Range Hood, Self Cleaning Oven, Stainless Steel Appliances, Vented Exhaust Fan, Washer Dryer Stacked, Washer
Features
- High Speed Internet, Programmable Thermostat, Wet Bar
- Basement: Daylight,Finished,Full
- Has fireplace: Yes
- Fireplace features: Dining Room, Gas, Master Bedroom
Interior area
- Total interior livable area: 2,321 sqft
- Finished area above ground: 1,580
- Finished area below ground: 741
Property
Parking
- Total spaces: 2.5
- Parking features: Twoand Half Car Garage, Detached, Electricityin Garage, Garage Faces Front, Garage Door Opener, Oversized, Side Entrance
- Garage spaces: 2.5
Features
- Levels: One And One Half
- Stories: 1.5
- Entry location: GroundLevelwSteps
- Patio & porch: Patio, Porch
- Exterior features: Lighting
- Pool features: None
- Fencing: Back Yard,Fenced
Lot
- Size: 6,534 Square Feet
- Dimensions: 50 x 130
- Features: Sprinklers
Details
- Parcel number: 1936307028
- Special conditions: Short Sale No,Standard
Construction
Type & style
- Home type: SingleFamily
- Architectural style: Bungalow
- Property subtype: Single Family Residence
Materials
- Brick, Brick Veneer, Other
- Foundation: Basement, Block, Slab
- Roof: Asphalt
Condition
- New construction: No
- Year built: 1950
- Major remodel year: 2021
Utilities & green energy
- Sewer: Public Sewer
- Water: Public
- Utilities for property: Underground Utilities
Community & HOA
Community
- Features: Sidewalks
- Security: Smoke Detectors
- Subdivision: BIRMINGHAM CRESTVIEW
HOA
- Has HOA: No
Location
- Region: Birmingham
Financial & listing details
- Price per square foot: $323/sqft
- Tax assessed value: $259,180
- Annual tax amount: $9,923
- Date on market: 5/29/2026
- Cumulative days on market: 25 days
- Listing agreement: Exclusive Right To Sell
- Listing terms: Cash,Conventional
Price history
| Date | Event | Price |
|---|---|---|
| 6/24/2026 | Sold | $750,000-2.1%$323/sqft |
Source:  Realcomp II #20261039494 Report a problem Realcomp II #20261039494 Report a problem | ||
| 6/3/2026 | Pending sale | $765,900$330/sqft |
Source: Realcomp II #20261039494 Report a problem | ||
| 5/29/2026 | Listed for sale | $765,900$330/sqft |
Source: Realcomp II #20261039494 Report a problem | ||
| 5/29/2026 | Listing removed | $765,900$330/sqft |
Source: Realcomp II #20261029378 Report a problem | ||
| 5/19/2026 | Pending sale | $765,900$330/sqft |
Source: Realcomp II #20261029378 Report a problem | ||
| 5/5/2026 | Listed for sale | $765,900+64.7%$330/sqft |
Source: Realcomp II #20261029378 Report a problem | ||
| 7/17/2020 | Sold | $465,000-2.1%$200/sqft |
Source: Public Record Report a problem | ||
| 5/18/2020 | Price change | $474,900-5%$205/sqft |
Source: DOBI, REALTORS� #2200019905 Report a problem | ||
| 3/12/2020 | Listed for sale | $499,900+52.9%$215/sqft |
Source: DOBI, REALTORS� #2200019905 Report a problem | ||
| 2/20/2013 | Sold | $327,000+18066.7%$141/sqft |
Source: Public Record Report a problem | ||
| 7/16/2008 | Sold | $1,800-99.4%$1/sqft |
Source: Agent Provided Report a problem | ||
| 4/23/2008 | Price change | $299,900-6%$129/sqft |
Source: NCI #28049067 Report a problem | ||
| 3/26/2008 | Listed for sale | $319,000+27.6%$137/sqft |
Source: NCI #28049067 Report a problem | ||
| 4/26/2000 | Sold | $250,000$108/sqft |
Source: Public Record Report a problem | ||
Public tax history
| Year | Property taxes | Tax assessment |
|---|---|---|
| 2025 | $9,700 +4.8% | $292,170 +6.3% |
| 2024 | $9,255 +5.2% | $274,880 +9.9% |
| 2023 | $8,797 -0.5% | $250,040 +0.6% |
| 2022 | $8,844 +49.6% | $248,450 +13% |
| 2021 | $5,914 | $219,960 +4.3% |
| 2020 | -- | $210,830 +3.6% |
| 2019 | $5,109 -11.8% | $203,480 +2.7% |
| 2018 | $5,796 -0.2% | $198,050 +3.7% |
| 2017 | $5,807 | $190,970 +1.4% |
| 2016 | $5,807 | $188,400 +21.1% |
| 2015 | -- | $155,510 +19.7% |
| 2014 | -- | $129,960 +21.4% |
| 2011 | -- | $107,040 -12.5% |
| 2010 | $5,305 -2.9% | $122,320 -7.6% |
| 2009 | $5,462 +9.3% | $132,360 -56.7% |
| 2005 | $4,997 | $305,990 +119.1% |
| 2003 | -- | $139,670 +7.1% |
| 2002 | -- | $130,420 +8.4% |
| 2001 | $5,295 +45.7% | $120,360 +42.3% |
| 2000 | $3,633 | $84,570 |
Find assessor info on the county website
Neighborhood: 48009
Nearby homes
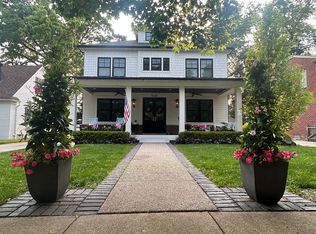
- $1,773,2006 bd6 ba3.3k sqft1640 Maryland Blvd, Birmingham, MI 48009Off Market
- $506,4003 bd1 ba1.4k sqft1678 Maryland Blvd, Birmingham, MI 48009Off Market
- $520,0003 bd2 ba1.4k sqft1626 Maryland Blvd, Birmingham, MI 48009Sold
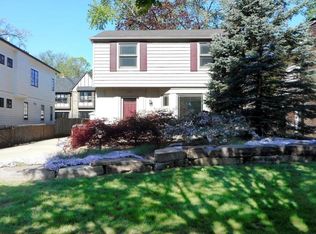
- $1,565,8005 bd6 ba3.1k sqft1696 Maryland Blvd, Birmingham, MI 48009Off Market
- $990,0003 bd3 ba3k sqft1699 Maryland Blvd, Birmingham, MI 48009Sold
- $779,7003 bd3 ba2k sqft1665 Birmingham Blvd, Birmingham, MI 48009Off Market
- $1,669,1003 bd2 ba1.7k sqft1641 Birmingham Blvd, Birmingham, MI 48009Off Market
- $460,2003 bd1 ba1.2k sqft1608 Maryland Blvd, Birmingham, MI 48009Off Market
Nearby schools
GreatSchools rating
- 10/10Pierce Elementary SchoolGrades: PK-5Distance: 0.4 mi
- 9/10Derby Middle SchoolGrades: 6-8Distance: 1.5 mi
- 8/10Ernest W. Seaholm High SchoolGrades: 9-12Distance: 1.2 mi
Get a cash offer in 3 minutes
Find out how much your home could sell for in as little as 3 minutes with a no-obligation cash offer.
Estimated market value
$752,700
Get a cash offer in 3 minutes
Find out how much your home could sell for in as little as 3 minutes with a no-obligation cash offer.
Estimated market value
$752,700
- Michigan
- Oakland County
- Birmingham
- 48009
- 1662 Maryland Blvd
Nearby cities
Nearby zip codes
Other Birmingham Topics
