This charming Craftsman-style home boasts all the features you've been looking for! You're greeted by tree-lined sidewalks & a welcoming covered front porch, perfect for enjoying morning coffee or chatting w/ friendly neighbors passing by. Step inside the tile entryway leading you into a thoughtfully designed interior incl main level primary, arched doorways, tall ceilings, & kitchen separation. Upstairs offers 2 large bedrooms + a Jack & Jill bath. Expansive backyard, where vine covered arbors & trellises create a serene ambience among the Birch, Willow, & Maple trees. Imagine spending sunny afternoons in this private oasis & harvesting fresh raspberries that line the fence. Raised bed gardens complete w/ irr for cultivation of your favorite herbs, flowers, and veggies. Highlights incl new roof, ample storage, & the convenience of a fully fenced yard & driveway for added privacy + security. Don't miss your opportunity to experience the best of Canyon Rim Village living firsthand.
Closed
$510,000
1662 NW Ivy Ave, Redmond, OR 97756
3beds
3baths
1,562sqft
Single Family Residence
Built in 2002
6,969 Square Feet Lot
$515,800 Zestimate®
$327/sqft
$2,750 Estimated rent
Home value
$515,800
$490,000 - $542,000
$2,750/mo
Zestimate® history
Owner options
List your home for rent
$2,750/mo
Rent Zestimate®
Find your next renter with Zillow Rental Manager. Plus, with online applications, you can quickly screen prospective tenants – for free.
$2,750/mo
Rent Zestimate®
Refinance and save
$3,234/mo
Est. payment
Refinancing to a lower rate could help reduce your monthly payments and save thousands over the life of the loan.
$3,234/mo
Est. payment
Explore your selling options
Work with a Zillow partner agent
Leverage their expertise and Zillow's premium Showcase listings to get your home seen by more buyers.
Get startedList with your own agent
Get your home in front of millions of buyers by listing it on Zillow.
Learn how to do itSell it yourself
Take full control of how buyers see your home on Zillow by listing For Sale by Owner (FSBO).
List your homeWhat's special
Zillow last checked:
Listing updated:
Listed by:
Windermere Realty Trust 541-923-4663
Bought with:
Bend Premier Real Estate LLC
Source: Oregon Datashare,MLS#: 220181476
Facts & features
Interior
Bedrooms & bathrooms
- Bedrooms: 3
- Bathrooms: 3
Heating
- Forced Air, Natural Gas
Cooling
- Central Air
Appliances
- Included: Dishwasher, Disposal, Microwave, Range, Range Hood, Refrigerator, Water Heater
Features
- Ceiling Fan(s), Double Vanity, Enclosed Toilet(s), Laminate Counters, Linen Closet, Primary Downstairs, Shower/Tub Combo, Walk-In Closet(s)
- Flooring: Carpet, Vinyl
- Windows: Double Pane Windows, Vinyl Frames
- Basement: None
- Has fireplace: Yes
- Fireplace features: Gas, Living Room
- Common walls with other units/homes: No Common Walls
Interior area
- Total structure area: 1,562
- Total interior livable area: 1,562 sqft
Property
Parking
- Total spaces: 2
- Parking features: Alley Access, Asphalt, Attached, Driveway, Garage Door Opener, Gated
- Attached garage spaces: 2
- Has uncovered spaces: Yes
Features
- Levels: Two
- Stories: 2
- Patio & porch: Patio
- Fencing: Fenced
- Has view: Yes
- View description: Neighborhood
Lot
- Size: 6,969 Square Feet
- Features: Drip System, Garden, Landscaped, Level, Sprinkler Timer(s), Sprinklers In Front, Sprinklers In Rear
Details
- Parcel number: 203115
- Zoning description: R4
- Special conditions: Standard
Construction
Type & style
- Home type: SingleFamily
- Architectural style: Craftsman
- Property subtype: Single Family Residence
Materials
- Frame
- Foundation: Stemwall
- Roof: Composition
Condition
- New construction: No
- Year built: 2002
Utilities & green energy
- Sewer: Public Sewer
- Water: Public
- Utilities for property: Natural Gas Available
Community & HOA
Community
- Features: Park, Playground, Short Term Rentals Not Allowed, Trail(s)
- Security: Carbon Monoxide Detector(s), Smoke Detector(s)
- Subdivision: Canyon Rim Village
HOA
- Has HOA: Yes
- Amenities included: Park
- HOA fee: $212 annually
Location
- Region: Redmond
Financial & listing details
- Price per square foot: $327/sqft
- Tax assessed value: $477,070
- Annual tax amount: $4,227
- Date on market: 4/29/2024
- Cumulative days on market: 55 days
- Listing terms: Cash,Conventional,FHA,VA Loan
- Road surface type: Paved
Price history
| Date | Event | Price |
|---|---|---|
| 8/8/2024 | Sold | $510,000-5.6%$327/sqft |
Source:  Oregon Datashare #220181476 Report a problem Oregon Datashare #220181476 Report a problem | ||
| 6/25/2024 | Pending sale | $540,000$346/sqft |
Source: Oregon Datashare #220181476 Report a problem | ||
| 4/29/2024 | Listed for sale | $540,000$346/sqft |
Source: Oregon Datashare #220181476 Report a problem | ||
Public tax history
| Year | Property taxes | Tax assessment |
|---|---|---|
| 2025 | $4,607 +4.2% | $225,970 +3% |
| 2024 | $4,420 +4.6% | $219,390 +6.1% |
| 2023 | $4,227 +6.7% | $206,800 |
| 2022 | $3,962 +6.6% | $206,800 +6.1% |
| 2021 | $3,716 | $194,940 |
| 2020 | -- | $194,940 +6.1% |
| 2019 | $3,393 | $183,760 |
| 2018 | $3,393 +2.6% | $183,760 +3% |
| 2017 | $3,309 +3.9% | $178,410 +3% |
| 2016 | $3,186 | $173,220 +3% |
| 2015 | $3,186 +5.9% | $168,180 +3% |
| 2014 | $3,007 | $163,290 +3% |
| 2013 | -- | $158,540 +10.6% |
| 2012 | -- | $143,300 -2.9% |
| 2011 | -- | $147,650 -4.1% |
| 2010 | -- | $153,930 +3% |
| 2009 | -- | $149,450 +3% |
| 2008 | -- | $145,100 +3% |
| 2007 | -- | $140,880 +3% |
| 2006 | -- | $136,780 +3% |
| 2005 | -- | $132,800 +6.1% |
| 2003 | -- | $125,194 |
Find assessor info on the county website
Neighborhood: 97756
Nearby homes
- $549,9503 bd3 ba1.7k sqft1650 NW Ivy Ave, Redmond, OR 97756Sold

- $757,7005 bd4 ba3.7k sqft1704 NW Ivy Ave, Redmond, OR 97756Off Market
- $642,2003 bd3 ba2.5k sqft1667 NW Hickory Pl, Redmond, OR 97756Off Market
- $507,9003 bd2 ba1.6k sqft1655 NW Hickory Pl, Redmond, OR 97756Off Market
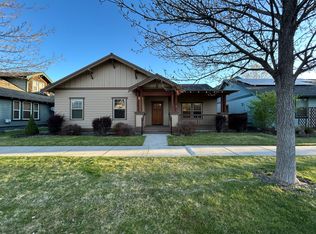
- $613,3004 bd3 ba2.3k sqft948 NW 17th St, Redmond, OR 97756Off Market
- $585,8002 bd1 ba1.1k sqft1709 NW Hickory Pl, Redmond, OR 97756Off Market
- $568,2003 bd2 ba2.1k sqft1636 NW Ivy Ave, Redmond, OR 97756Off Market
- $540,7003 bd3 ba-- sqft1636 NW Ivy Ave #A, Redmond, OR 97756Off Market
Nearby schools
GreatSchools rating
- 9/10John Tuck Elementary SchoolGrades: K-5Distance: 0.6 mi
- 4/10Elton Gregory Middle SchoolGrades: 6-8Distance: 1.3 mi
- 4/10Redmond High SchoolGrades: 9-12Distance: 1 mi
Schools provided by the listing agent
- Elementary: John Tuck Elem
- Middle: Elton Gregory Middle
- High: Redmond High
Source: Oregon Datashare. This data may not be complete. We recommend contacting the local school district to confirm school assignments for this home.


Get pre-qualified for a loan
At Zillow Home Loans, we can pre-qualify you in as little as 5 minutes with no impact to your credit score.An equal housing lender. NMLS #10287.
Sell for more on Zillow
Get a Zillow Showcase℠ listing at no additional cost and you could sell for .
$515,800
2% more
+$10,316
With Zillow Showcase(estimated)
$526,116
- Oregon
- Deschutes County
- Redmond
- 97756
- 1662 NW Ivy Ave
Nearby cities
Nearby zip codes
Other Redmond Topics
