Set on more than an acre of wooded privacy—a rare find in Hoover—this spacious retreat blends comfort, flexibility, and endless potential. Hardwood floors flow throughout the main level, leading into open-concept living filled with natural light and warmth. The primary suite is tucked away for peace and quiet, while upstairs offers three roomy bedrooms and two full baths. The finished basement expands your options with a fifth bedroom, full bath, and bonus area—perfect for guests, hobbies, or a home office. Outside, enjoy both a covered patio and an open-air deck overlooking a tranquil, low-maintenance backyard surrounded by mature trees. The gently sloped downward driveway adds to the home’s private, tucked-away feel and provides easy access to the basement level—ideal for guests or additional parking. Zoned for Hoover schools with the benefit of Shelby County taxes, this one truly checks all the boxes.
Sold for $410,000
$410,000
1662 Oak Park Ln, Helena, AL 35080
5beds
3,199sqft
Single Family Residence
Built in 2002
1.23 Acres Lot
$415,500 Zestimate®
$128/sqft
$3,353 Estimated rent
Home value
$415,500
$341,000 - $507,000
$3,353/mo
Zestimate® history
Owner options
List your home for rent
$3,353/mo
Rent Zestimate®
Find your next renter with Zillow Rental Manager. Plus, with online applications, you can quickly screen prospective tenants – for free.
$3,353/mo
Rent Zestimate®
Refinance and save
$2,738/mo
Est. payment
Refinancing to a lower rate could help reduce your monthly payments and save thousands over the life of the loan.
$2,738/mo
Est. payment
Explore your selling options
Work with a Zillow partner agent
Leverage their expertise and Zillow's premium Showcase listings to get your home seen by more buyers.
Get startedList with your own agent
Get your home in front of millions of buyers by listing it on Zillow.
Learn how to do itSell it yourself
Take full control of how buyers see your home on Zillow by listing For Sale by Owner (FSBO).
List your homeWhat's special
Finished basementOpen-air deckGently sloped downward drivewayPrimary suiteRoomy bedroomsPrivate tucked-away feelTranquil low-maintenance backyard
Zillow last checked:
Listing updated:
Listed by:
Jenn Saliba CELL:205-937-9968,
Keller Williams Realty Hoover
Bought with:
Grace Gethi
Keller Williams Realty Hoover
Source: GALMLS,MLS#: 21435500
Facts & features
Interior
Bedrooms & bathrooms
- Bedrooms: 5
- Bathrooms: 5
- Full bathrooms: 4
- 1/2 bathrooms: 1
Rooms
- Room types: Bedroom, Dining Room, Bathroom, Half Bath (ROOM), Kitchen, Master Bathroom, Master Bedroom
Primary bedroom
- Level: First
Bedroom 1
- Level: Second
Bedroom 2
- Level: Second
Bedroom 3
- Level: Second
Bedroom 4
- Level: Basement
Primary bathroom
- Level: First
Bathroom 1
- Level: First
Bathroom 3
- Level: Second
Bathroom 4
- Level: Basement
Dining room
- Level: First
Kitchen
- Features: Stone Counters, Breakfast Bar, Eat-in Kitchen, Pantry
- Level: First
Living room
- Level: First
Basement
- Area: 1779
Heating
- Central
Cooling
- Central Air, Ceiling Fan(s)
Appliances
- Included: Gas Cooktop, Dishwasher, Microwave, Electric Oven, Gas Water Heater
- Laundry: Electric Dryer Hookup, Washer Hookup, Main Level, Laundry Room, Laundry (ROOM), Yes
Features
- None, High Ceilings, Crown Molding, Smooth Ceilings, Soaking Tub, Linen Closet, Separate Shower, Tub/Shower Combo, Walk-In Closet(s)
- Flooring: Carpet, Hardwood, Tile
- Windows: Double Pane Windows
- Basement: Full,Partially Finished,Daylight,Concrete
- Attic: Walk-In,Yes
- Number of fireplaces: 1
- Fireplace features: Brick (FIREPL), Gas Log, Living Room, Gas
Interior area
- Total interior livable area: 3,199 sqft
- Finished area above ground: 2,799
- Finished area below ground: 400
Property
Parking
- Total spaces: 2
- Parking features: Attached, Basement, Driveway, Lower Level, Garage Faces Side
- Attached garage spaces: 2
- Has uncovered spaces: Yes
Features
- Levels: 2+ story
- Patio & porch: Covered, Patio, Covered (DECK), Deck
- Exterior features: None
- Pool features: None
- Has view: Yes
- View description: None
- Waterfront features: No
Lot
- Size: 1.23 Acres
- Features: Acreage, Interior Lot, Few Trees, Subdivision
Details
- Parcel number: 126130000001.071
- Special conditions: N/A
Construction
Type & style
- Home type: SingleFamily
- Property subtype: Single Family Residence
Materials
- 3 Sides Brick, Vinyl Siding
- Foundation: Basement
Condition
- Year built: 2002
Utilities & green energy
- Sewer: Septic Tank
- Water: Public
- Utilities for property: Underground Utilities
Green energy
- Energy efficient items: Thermostat, Ridge Vent
Community & HOA
Community
- Subdivision: The Woodlands
HOA
- Has HOA: Yes
- Amenities included: Management
- Services included: Maintenance Grounds, Utilities for Comm Areas
- HOA fee: $300 annually
Location
- Region: Helena
Financial & listing details
- Price per square foot: $128/sqft
- Tax assessed value: $452,100
- Annual tax amount: $2,966
- Price range: $410K - $410K
- Date on market: 10/30/2025
- Road surface type: Paved
Price history
| Date | Event | Price |
|---|---|---|
| 12/31/2025 | Sold | $410,000-3.5%$128/sqft |
Source:  GALMLS #21435500 Report a problem GALMLS #21435500 Report a problem | ||
| 12/15/2025 | Contingent | $425,000$133/sqft |
Source: GALMLS #21435500 Report a problem | ||
| 11/28/2025 | Price change | $425,000-3.2%$133/sqft |
Source: GALMLS #21435500 Report a problem | ||
| 10/30/2025 | Listed for sale | $439,000-2.4%$137/sqft |
Source: GALMLS #21435500 Report a problem | ||
| 7/15/2025 | Listing removed | $450,000$141/sqft |
Source: GALMLS #21413317 Report a problem | ||
| 6/23/2025 | Price change | $450,000-2%$141/sqft |
Source: GALMLS #21413317 Report a problem | ||
| 6/21/2025 | Listed for sale | $459,000$143/sqft |
Source: GALMLS #21413317 Report a problem | ||
| 6/10/2025 | Contingent | $459,000$143/sqft |
Source: GALMLS #21413317 Report a problem | ||
| 4/16/2025 | Price change | $459,000-2.3%$143/sqft |
Source: GALMLS #21413317 Report a problem | ||
| 3/24/2025 | Listed for sale | $469,999+1.1%$147/sqft |
Source: GALMLS #21413317 Report a problem | ||
| 7/11/2024 | Listing removed | $465,000$145/sqft |
Source: GALMLS #21388434 Report a problem | ||
| 7/11/2024 | Price change | $465,000-2.1%$145/sqft |
Source: GALMLS #21388434 Report a problem | ||
| 6/14/2024 | Listed for sale | $475,000+72.2%$148/sqft |
Source: GALMLS #21388434 Report a problem | ||
| 5/12/2009 | Sold | $275,900-21.1%$86/sqft |
Source: Public Record Report a problem | ||
| 7/3/2007 | Sold | $349,900+17.3%$109/sqft |
Source: Public Record Report a problem | ||
| 5/15/2002 | Sold | $298,300+610.2%$93/sqft |
Source: Public Record Report a problem | ||
| 10/8/2001 | Sold | $42,000$13/sqft |
Source: Public Record Report a problem | ||
Public tax history
| Year | Property taxes | Tax assessment |
|---|---|---|
| 2025 | $2,966 | $45,220 |
| 2024 | $2,966 +8.2% | $45,220 +8.1% |
| 2023 | $2,741 +8% | $41,840 +8.3% |
| 2022 | $2,539 +6.2% | $38,640 +6.2% |
| 2021 | $2,390 +7.9% | $36,400 +7.8% |
| 2020 | $2,214 +2% | $33,760 +1.9% |
| 2019 | $2,171 | $33,120 +2.3% |
| 2017 | $2,171 +10.8% | $32,360 +9.3% |
| 2015 | $1,961 +1.6% | $29,620 -0.1% |
| 2014 | $1,930 +1.7% | $29,640 +1.6% |
| 2013 | $1,898 | $29,160 |
| 2012 | $1,898 +0.1% | $29,160 +0.1% |
| 2011 | $1,897 -1.7% | $29,140 -1.6% |
| 2010 | $1,929 -57.3% | $29,620 -56.4% |
| 2009 | $4,514 +103.5% | $67,880 +99.8% |
| 2007 | $2,219 +14.1% | $33,980 -88.6% |
| 2005 | $1,945 -0.1% | $298,500 -0.2% |
| 2004 | $1,947 | $299,000 |
| 2003 | $1,947 +285.3% | -- |
| 2001 | $505 | -- |
Find assessor info on the county website
Neighborhood: 35080
Nearby homes
- $490,5004 bd5 ba3.7k sqft1668 Oak Park Ln, Helena, AL 35080Off Market
- $525,9005 bd5 ba3.7k sqft1658 Oak Park Ln, Helena, AL 35080Off Market
- $500,7004 bd5 ba3.2k sqft1659 Oak Park Ln, Helena, AL 35080Off Market
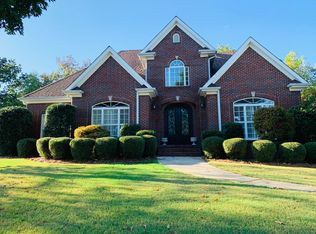
- $567,6004 bd5 ba4k sqft1663 Oak Park Ln, Helena, AL 35080Off Market
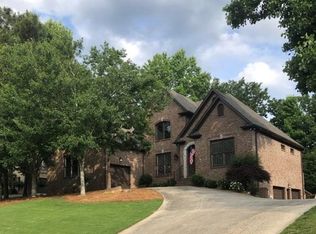
- $535,0006 bd5 ba3.4k sqft1654 Oak Park Ln, Hoover, AL 35080Sold
- $479,9004 bd5 ba2.2k sqft1667 Oak Park Ln, Helena, AL 35080Sold
- $488,1005 bd3 ba3.7k sqft1000 Woodlands Cv, Helena, AL 35080Off Market
- $497,2005 bd5 ba3.4k sqft1655 Oak Park Ln, Helena, AL 35080Off Market
Nearby schools
GreatSchools rating
- 10/10South Shades Crest Elementary SchoolGrades: PK-2Distance: 3.3 mi
- 10/10Robert F Bumpus Middle SchoolGrades: 6-8Distance: 4 mi
- 9/10Hoover High SchoolGrades: 9-12Distance: 5.2 mi
Schools provided by the listing agent
- Elementary: South Shades Crest
- Middle: Bumpus, Robert F
- High: Hoover
Source: GALMLS. This data may not be complete. We recommend contacting the local school district to confirm school assignments for this home.
Get a cash offer in 3 minutes
Find out how much your home could sell for in as little as 3 minutes with a no-obligation cash offer.
Estimated market value
$415,500
Get a cash offer in 3 minutes
Find out how much your home could sell for in as little as 3 minutes with a no-obligation cash offer.
Estimated market value
$415,500
- Alabama
- Shelby County
- Helena
- 35080
- 1662 Oak Park Ln
Nearby cities
Nearby zip codes
Other Helena Topics
