Great 3 bedroom, 2 bathroom single story home situated on a spacious 7405 square foot lot in the Stallions Crossing community of San Jacinto. This 2006 built home provides 1579 square feet of living space and an attached 2-car garage while having great curb appeal and promises a comfortable lifestyle as the property is located conveniently close to highway access, freeway access, shopping, dining and entertainment. As you step inside, you will be greeted by an inviting open floor plan highlighted by large tile flooring, high ceilings, and a new light paint scheme that enhances the overall ambiance. The living room is a perfect space for relaxation and entertainment, featuring a wood-burning fireplace, a media niche with built-in shelves, and an abundance of natural light streaming through the large window and sliding glass door. Adjacent to the living room, you will find the dining nook and a well appointed kitchen. The kitchen offers recessed lighting, white tile countertops providing ample prep space, dark oak cabinets for storage, and new stainless-steel appliances including a stove and a bar seating area. The individual laundry room, conveniently located at the back of the kitchen, includes built-in shelves and provides access to the garage. Down the hallway, you will discover the bathroom, bedrooms, and a linen cabinet for extra storage. The hallway bathroom features a shower/tub combo, a single vanity sink with acrylic countertops, and tile floors. The master bedroom is a spacious retreat, boasting high ceilings, new carpet, and a large window that fills the room with natural sunlight. The attached private master bathroom offers a closet with mirrored sliding doors, dual vanity sinks with ample counter space, numerous storage options, acrylic counters, and a shower/tub combo with glass sliding doors. The additional bedrooms are generously sized, featuring new carpet flooring, a window for natural light, and closets with sliding doors. Each room presents a comfortable space for family members or guests. Moving outside, you will be captivated by the backyard's tranquility and park-like setting. The covered patio invites you to relax and enjoy the outdoor space, while the blank grass canvas provides endless possibilities for personalization and customization to suit your preferences. Conveniently located near major highways, shopping centers, public transportation, and dining options, this home offers both comfort and convenience.
Sold for $446,000
Listed by: RE/MAX Empire Properties • Chris Murray • Contact: 951-487-7007
Bought with: Alta Realty Group CA, Inc.
$446,000
1662 Palomino Dr, San Jacinto, CA 92582
3beds
1,579sqft
Single Family Residence
Built in 2006
7,405 Square Feet Lot
$464,600 Zestimate®
$282/sqft
$2,673 Estimated rent
Home value
$464,600
$441,000 - $488,000
$2,673/mo
Zestimate® history
Owner options
List your home for rent
$2,673/mo
Rent Zestimate®
Find your next renter with Zillow Rental Manager. Plus, with online applications, you can quickly screen prospective tenants – for free.
$2,673/mo
Rent Zestimate®
Refinance and save
$2,826/mo
Est. payment
Refinancing to a lower rate could help reduce your monthly payments and save thousands over the life of the loan.
$2,826/mo
Est. payment
Explore your selling options
Work with a Zillow partner agent
Leverage their expertise and Zillow's premium Showcase listings to get your home seen by more buyers.
Get startedList with your own agent
Get your home in front of millions of buyers by listing it on Zillow.
Learn how to do itSell it yourself
Take full control of how buyers see your home on Zillow by listing For Sale by Owner (FSBO).
List your homeWhat's special
Wood-burning fireplaceSingle story homeGreat curb appealBlank grass canvasOpen floor planNumerous storage optionsWell appointed kitchen
Zillow last checked:
Listing updated:
Listed by:
Chris Murray DRE #01339816 951-487-7007,
RE/MAX Empire Properties,
Andrea Murray DRE #01474696 951-487-7007,
RE/MAX Empire Properties
Bought with:
Crystal Burns, DRE #02097809
Alta Realty Group CA, Inc.
Source: CRMLS,MLS#: TR23110307 Originating MLS: California Regional MLS
Originating MLS: California Regional MLSFacts & features
Interior
Bedrooms & bathrooms
- Bedrooms: 3
- Bathrooms: 2
- Full bathrooms: 2
- Main level bathrooms: 2
- Main level bedrooms: 3
Rooms
- Room types: Bedroom, Entry/Foyer, Family Room, Kitchen, Primary Bathroom, Primary Bedroom
Primary bedroom
- Features: Main Level Primary
Bedroom
- Features: All Bedrooms Down
Bedroom
- Features: Bedroom on Main Level
Bathroom
- Features: Bathroom Exhaust Fan, Bathtub, Closet, Dual Sinks, Enclosed Toilet, Laminate Counters, Linen Closet, Separate Shower, Tub Shower
Kitchen
- Features: Kitchen/Family Room Combo, Tile Counters
Heating
- Forced Air, Fireplace(s), Wood
Cooling
- Central Air
Appliances
- Included: Dishwasher, Disposal, Gas Oven, Gas Range, Gas Water Heater, Microwave, Water Heater
- Laundry: Washer Hookup, Electric Dryer Hookup, Gas Dryer Hookup, Inside, Laundry Room
Features
- Breakfast Bar, Ceiling Fan(s), Eat-in Kitchen, Laminate Counters, Open Floorplan, Pantry, Unfurnished, All Bedrooms Down, Bedroom on Main Level, Main Level Primary
- Flooring: Carpet, Tile
- Doors: Mirrored Closet Door(s), Sliding Doors
- Windows: Blinds, Screens
- Has fireplace: Yes
- Fireplace features: Gas, Gas Starter, Living Room, Wood Burning
- Common walls with other units/homes: No Common Walls
Interior area
- Total interior livable area: 1,579 sqft
Property
Parking
- Total spaces: 2
- Parking features: Concrete, Door-Single, Driveway, Driveway Up Slope From Street, Garage Faces Front, Garage, Garage Door Opener
- Attached garage spaces: 2
Accessibility
- Accessibility features: No Stairs, Accessible Doors
Features
- Levels: One
- Stories: 1
- Entry location: Front Door
- Patio & porch: Concrete, Covered, Open, Patio
- Exterior features: Lighting, Rain Gutters
- Pool features: None
- Spa features: None
- Fencing: Good Condition,Wood
- Has view: Yes
- View description: Hills, Neighborhood
Lot
- Size: 7,405 Square Feet
- Features: Back Yard, Front Yard, Sprinklers In Rear, Sprinklers In Front, Lawn, Landscaped, Sprinklers Timer, Sprinkler System, Yard
Details
- Parcel number: 436333005
- Special conditions: Standard
Construction
Type & style
- Home type: SingleFamily
- Architectural style: Ranch
- Property subtype: Single Family Residence
Materials
- Drywall, Frame, Stucco
- Foundation: Slab
- Roof: Tile
Condition
- Turnkey
- New construction: No
- Year built: 2006
Utilities & green energy
- Electric: Standard
- Sewer: Public Sewer
- Water: Public
- Utilities for property: Cable Available, Cable Connected, Electricity Available, Electricity Connected, Natural Gas Available, Natural Gas Connected, Phone Available, Phone Connected, Sewer Available, Sewer Connected, Water Available, Water Connected
Community & HOA
Community
- Features: Biking, Curbs, Gutter(s), Park, Storm Drain(s), Street Lights, Suburban, Sidewalks
- Security: Carbon Monoxide Detector(s), Smoke Detector(s)
Location
- Region: San Jacinto
Financial & listing details
- Price per square foot: $282/sqft
- Tax assessed value: $464,018
- Date on market: 6/29/2023
- Cumulative days on market: 10 days
- Listing terms: Cash,Cash to New Loan,Conventional,Fannie Mae,Freddie Mac,VA Loan
- Road surface type: Paved
Price history
| Date | Event | Price |
|---|---|---|
| 8/25/2023 | Sold | $446,000+1.4%$282/sqft |
Source:  CRMLS #TR23110307 Report a problem CRMLS #TR23110307 Report a problem | ||
| 8/11/2023 | Pending sale | $439,900$279/sqft |
Source: CRMLS #TR23110307 Report a problem | ||
| 8/10/2023 | Listed for sale | $439,900$279/sqft |
Source: CRMLS #TR23110307 Report a problem | ||
| 7/14/2023 | Pending sale | $439,900$279/sqft |
Source: CRMLS #TR23110307 Report a problem | ||
| 7/14/2023 | Listed for sale | $439,900$279/sqft |
Source: CRMLS #TR23110307 Report a problem | ||
| 7/8/2023 | Pending sale | $439,900$279/sqft |
Source: CRMLS #TR23110307 Report a problem | ||
| 6/29/2023 | Listed for sale | $439,900+41.9%$279/sqft |
Source: CRMLS #TR23110307 Report a problem | ||
| 3/24/2021 | Listing removed | -- |
Source: Owner Report a problem | ||
| 12/31/2015 | Listing removed | $1,375$1/sqft |
Source: Owner Report a problem | ||
| 12/1/2015 | Listed for rent | $1,375+5.9%$1/sqft |
Source: Owner Report a problem | ||
| 7/9/2014 | Listing removed | $1,299$1/sqft |
Source: Owner Report a problem | ||
| 6/8/2014 | Listed for rent | $1,299+0.3%$1/sqft |
Source: Owner Report a problem | ||
| 1/28/2012 | Listing removed | $1,295$1/sqft |
Source: Rentbits Report a problem | ||
| 12/29/2011 | Listed for rent | $1,295$1/sqft |
Source: Rentbits Report a problem | ||
| 8/31/2006 | Sold | $310,000$196/sqft |
Source: Public Record Report a problem | ||
Public tax history
| Year | Property taxes | Tax assessment |
|---|---|---|
| 2026 | -- | $464,018 +2% |
| 2025 | $8,541 +3.6% | $454,920 +2% |
| 2024 | $8,243 +6.9% | $446,000 +11.7% |
| 2023 | $7,707 +2.7% | $399,180 +2% |
| 2022 | $7,505 +11.7% | $391,354 +17.8% |
| 2021 | $6,722 +8.2% | $332,329 +12% |
| 2020 | $6,213 +1.2% | $296,722 +3% |
| 2019 | $6,140 +2.8% | $288,080 +4% |
| 2018 | $5,973 +7.8% | $277,000 +13.1% |
| 2017 | $5,543 | $245,000 +12.9% |
| 2016 | $5,543 +11.6% | $217,000 +6.9% |
| 2015 | $4,969 +14.7% | $203,000 +31% |
| 2014 | $4,332 | $155,000 +14% |
| 2013 | -- | $136,000 +10.6% |
| 2012 | -- | $123,000 -2.4% |
| 2011 | -- | $126,000 +9.6% |
| 2010 | -- | $115,000 -22.3% |
| 2009 | -- | $148,000 -46% |
| 2008 | -- | $274,000 -11.6% |
| 2007 | -- | $310,000 +553.7% |
| 2006 | -- | $47,421 |
Find assessor info on the county website
Neighborhood: 92582
Nearby homes
- $491,1003 bd3 ba2k sqft1652 Palomino Dr, San Jacinto, CA 92582Off Market
- $536,9004 bd3 ba2.5k sqft1672 Palomino Dr, San Jacinto, CA 92582Off Market
- $461,5003 bd2 ba1.5k sqft177 Mustang Way, San Jacinto, CA 92582Off Market
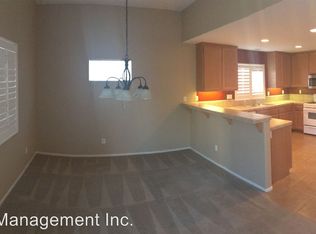
- $481,3004 bd2 ba1.7k sqft167 Mustang Way, San Jacinto, CA 92582Off Market

- $460,6004 bd2 ba1.7k sqft1650 Palomino Dr, San Jacinto, CA 92582Off Market
- $503,5004 bd3 ba2k sqft213 Galiceno Dr, San Jacinto, CA 92582Off Market
- $476,6003 bd2 ba1.5k sqft176 Lipizzan Dr, San Jacinto, CA 92582Off Market
- $559,5004 bd3 ba2.5k sqft1682 Palomino Dr, San Jacinto, CA 92582Off Market
Nearby schools
GreatSchools rating
- 7/10Megan Cope Elementary SchoolGrades: K-5Distance: 1.2 mi
- 3/10Monte Vista Middle SchoolGrades: 6-8Distance: 0.4 mi
- 4/10San Jacinto High SchoolGrades: 9-12Distance: 1.5 mi
Schools provided by the listing agent
- Middle: Monte Vista
- High: San Jacinto
Source: CRMLS. This data may not be complete. We recommend contacting the local school district to confirm school assignments for this home.
Get a cash offer in 3 minutes
Find out how much your home could sell for in as little as 3 minutes with a no-obligation cash offer.
Estimated market value
$464,600
Get a cash offer in 3 minutes
Find out how much your home could sell for in as little as 3 minutes with a no-obligation cash offer.
Estimated market value
$464,600
- California
- Riverside County
- San Jacinto
- 92582
- 1662 Palomino Dr
Nearby cities
Nearby zip codes
Other San Jacinto Topics
