Welcome to the adorable town-home community of San Francisco in Aurora! This is the location you've been waiting for with the utmost convenience to I-225, Anschutz Medical Campus, Denver International Airport, and Aurora Town Center. Fabulous two-story town-home features an open-concept living/dining/kitchen that flows seamlessly with updated LVP flooring. The main level offers many updates to the kitchen, wood-burning fireplace, updated half-bath, and access to a fenced-in back patio that opens to community grassy space steps away from the pool. New electrical panel! New electric water heater installed July 2023! The kitchen has been updated with a new stove and microwave, composite single-basin sink, new modern light fixtures, and a convenient butcher block counter on the wide kitchen island. Up the stairs you will feel the cushy new carpet and beautiful custom-made reclaimed wood railing! The hallway that separates the two bedrooms holds your full-size stackable washer and dryer, as well as two hallway closets for ample storage. The primary bedroom is huge! Large updated windows, ceiling fan with light, en-suite bathroom, and two closets make this a wonderful space to retreat. The secondary bedroom is a great size for another bedroom, office, or zen den. Parking is easy with your own reserved surface space just outside of the town-home front door. Guest parking available nearby!
Sold for $315,000
$315,000
1662 S Blackhawk Way #C, Aurora, CO 80012
2beds
1,036sqft
Townhouse
Built in 1982
610 Square Feet Lot
$-- Zestimate®
$304/sqft
$1,987 Estimated rent
Home value
Not available
Estimated sales range
Not available
$1,987/mo
Zestimate® history
Owner options
List your home for rent
$1,987/mo
Rent Zestimate®
Find your next renter with Zillow Rental Manager. Plus, with online applications, you can quickly screen prospective tenants – for free.
$1,987/mo
Rent Zestimate®
Refinance and save
$2,150/mo
Est. payment
Refinancing to a lower rate could help reduce your monthly payments and save thousands over the life of the loan.
$2,150/mo
Est. payment
Explore your selling options
Work with a Zillow partner agent
Leverage their expertise and Zillow's premium Showcase listings to get your home seen by more buyers.
Get startedList with your own agent
Get your home in front of millions of buyers by listing it on Zillow.
Learn how to do itSell it yourself
Take full control of how buyers see your home on Zillow by listing For Sale by Owner (FSBO).
List your homeWhat's special
Adorable town-home communityGuest parkingConvenient butcher block counterNew electrical panelLarge updated windowsFull-size stackable washerComposite single-basin sink
Zillow last checked:
Listing updated:
Listed by:
Natalie Kavan 303-949-3733 natalie@westandmainhomes.com,
West and Main Homes Inc
Bought with:
The Legacy Home Team
Berkshire Hathaway HomeServices Colorado Real Estate, LLC - Northglenn
Source: REcolorado as distributed by MLS GRID,MLS#: 9201037
Facts & features
Interior
Bedrooms & bathrooms
- Bedrooms: 2
- Bathrooms: 2
- Full bathrooms: 1
- 1/2 bathrooms: 1
- Main level bathrooms: 1
Primary bedroom
- Level: Upper
Bedroom
- Description: South Facing And Nicely Size 2nd Bedroom
- Level: Upper
Primary bathroom
- Description: Access Through Bedroom Or Hallway
- Level: Upper
Bathroom
- Description: Half-Bath Off Of Kitchen
- Level: Main
Dining room
- Description: Open Flow From Living Room To Kitchen
- Level: Main
Kitchen
- Description: Updated, Open, Access To Outdoor Fenced Back Patio
- Level: Main
Laundry
- Description: Stacked Full-Size W/D In Hallway Closet
- Level: Upper
Living room
- Description: Welcoming Room With Wood-Burning Fireplace
- Level: Main
Heating
- Forced Air
Cooling
- Central Air
Appliances
- Included: Cooktop, Dishwasher, Disposal, Dryer, Electric Water Heater, Microwave, Oven, Washer
- Laundry: In Unit, Laundry Closet
Features
- Built-in Features, Butcher Counters, Ceiling Fan(s), Kitchen Island, Laminate Counters, Open Floorplan, Primary Suite, Smoke Free
- Flooring: Carpet
- Windows: Double Pane Windows, Window Coverings
- Has basement: No
- Number of fireplaces: 1
- Fireplace features: Living Room
- Common walls with other units/homes: No One Above,No One Below
Interior area
- Total structure area: 1,036
- Total interior livable area: 1,036 sqft
- Finished area above ground: 1,036
Property
Parking
- Total spaces: 1
- Details: Reserved Spaces: 1
Features
- Levels: Two
- Stories: 2
- Patio & porch: Patio
- Pool features: Outdoor Pool
- Fencing: Partial
Lot
- Size: 610 Square Feet
- Features: Landscaped
Details
- Parcel number: 031387370
- Special conditions: Standard
Construction
Type & style
- Home type: Townhouse
- Architectural style: Mid-Century Modern
- Property subtype: Townhouse
- Attached to another structure: Yes
Materials
- Wood Siding
- Foundation: Concrete Perimeter
Condition
- Updated/Remodeled
- Year built: 1982
Details
- Warranty included: Yes
Utilities & green energy
- Sewer: Public Sewer
- Water: Public
Community & HOA
Community
- Security: Carbon Monoxide Detector(s), Smoke Detector(s), Video Doorbell
- Subdivision: San Francisco
HOA
- Has HOA: Yes
- Amenities included: Parking, Pool
- Services included: Reserve Fund, Insurance, Maintenance Grounds, Maintenance Structure, Recycling, Sewer, Snow Removal, Trash, Water
- HOA fee: $290 monthly
- HOA name: Westwind Management
- HOA phone: 303-369-1800
Location
- Region: Aurora
Financial & listing details
- Price per square foot: $304/sqft
- Tax assessed value: $305,500
- Annual tax amount: $1,495
- Date on market: 3/8/2024
- Listing terms: Cash,Conventional,FHA,VA Loan
- Exclusions: Sellers Personal Property
- Ownership: Individual
- Road surface type: Paved
Price history
| Date | Event | Price |
|---|---|---|
| 4/5/2024 | Sold | $315,000$304/sqft |
Source:  REcolorado as distributed by MLS GRID #9201037 Report a problem REcolorado as distributed by MLS GRID #9201037 Report a problem | ||
| 3/12/2024 | Pending sale | $315,000$304/sqft |
Source: REcolorado as distributed by MLS GRID #9201037 Report a problem | ||
| 3/7/2024 | Listed for sale | $315,000+21.2%$304/sqft |
Source: REcolorado as distributed by MLS GRID #9201037 Report a problem | ||
| 5/7/2021 | Sold | $260,000$251/sqft |
Source: HomeSmart Intl Solds #2909151_80012_C Report a problem | ||
| 4/19/2021 | Pending sale | $260,000$251/sqft |
Source:  HomeSmart #2909151 Report a problem HomeSmart #2909151 Report a problem | ||
| 4/15/2021 | Listed for sale | $260,000+14.5%$251/sqft |
Source: HomeSmart #2909151 Report a problem | ||
| 9/13/2019 | Sold | $227,000+2.3%$219/sqft |
Source: YOUR CASTLE REAL ESTATE solds #9571863_80012_c Report a problem | ||
| 8/20/2019 | Pending sale | $222,000$214/sqft |
Source: Your Castle Real Estate Inc #9571863 Report a problem | ||
| 7/25/2019 | Price change | $222,000-1.3%$214/sqft |
Source: Your Castle Real Estate Inc #9571863 Report a problem | ||
| 5/30/2019 | Listed for sale | $225,000+45.2%$217/sqft |
Source: Your Castle Real Estate Inc #9571863 Report a problem | ||
| 3/15/2016 | Sold | $155,000+3.3%$150/sqft |
Source: Public Record Report a problem | ||
| 2/18/2016 | Pending sale | $150,000$145/sqft |
Source: RE/MAX ALLIANCE 3000 #5109346 Report a problem | ||
| 2/13/2016 | Listed for sale | $150,000+203.3%$145/sqft |
Source: RE/MAX ALLIANCE 3000 #5109346 Report a problem | ||
| 5/11/1994 | Sold | $49,450$48/sqft |
Source: Public Record Report a problem | ||
Public tax history
| Year | Property taxes | Tax assessment |
|---|---|---|
| 2025 | $1,704 +3.1% | $19,094 +7.4% |
| 2024 | $1,653 +10.6% | $17,782 -18% |
| 2023 | $1,495 -3.1% | $21,676 +45.6% |
| 2022 | $1,543 | $14,887 -2.8% |
| 2021 | -- | $15,315 -3.5% |
| 2020 | $1,653 +36.4% | $15,873 |
| 2019 | $1,211 | $15,873 +38.6% |
| 2018 | $1,211 +15% | $11,455 |
| 2017 | $1,054 | $11,455 +36.3% |
| 2016 | -- | $8,406 |
| 2015 | -- | $8,406 +77.2% |
| 2014 | $762 +70.6% | $4,744 -6.1% |
| 2013 | $447 | $5,050 |
| 2012 | -- | $5,050 |
| 2011 | $472 +1.1% | $5,050 -13.4% |
| 2010 | $468 -36.2% | $5,830 |
| 2009 | $733 | $5,830 -36.3% |
| 2008 | -- | $9,147 |
| 2007 | -- | $9,147 -4.8% |
| 2006 | -- | $9,609 |
| 2005 | -- | $9,609 +11.5% |
| 2002 | $662 +23.3% | $8,620 +26.8% |
| 2001 | $537 | $6,800 |
Find assessor info on the county website
Neighborhood: Sable Ridge
Nearby homes
- $1,6002 bd2 ba1k sqft1662 S Blackhawk Way APT D, Aurora, CO 80012For Rent

- $196,4001 bd1 ba700 sqft1662 S Blackhawk Way APT B, Aurora, CO 80012Off Market
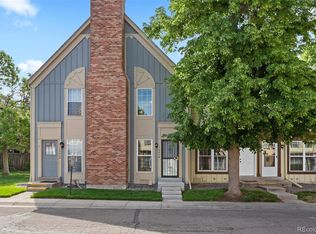
- $187,6001 bd1 ba700 sqft1662 S Blackhawk Way, Aurora, CO 80012Off Market

- $213,0001 bd1 ba700 sqft1662 S Blackhawk Way APT A, Aurora, CO 80012Sold
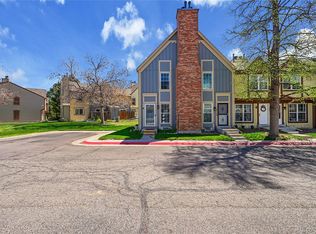
- $184,4001 bd1 ba700 sqft1664 S Blackhawk Way APT D, Aurora, CO 80012Off Market
- $187,7001 bd1 ba700 sqft1664 S Blackhawk Way APT C, Aurora, CO 80012Off Market
- $269,0002 bd3 ba1k sqft1664 S Blackhawk Way APT B, Aurora, CO 80012Off Market
- $251,8002 bd2 ba1k sqft1664 S Blackhawk Way APT A, Aurora, CO 80012Off Market
Nearby schools
GreatSchools rating
- 4/10Jewell Elementary SchoolGrades: PK-5Distance: 0.4 mi
- 3/10Aurora Hills Middle SchoolGrades: 6-8Distance: 1.2 mi
- 2/10Gateway High SchoolGrades: 9-12Distance: 0.4 mi
Schools provided by the listing agent
- Elementary: Jewell
- Middle: Aurora Hills
- High: Gateway
- District: Adams-Arapahoe 28J
Source: REcolorado as distributed by MLS GRID. This data may not be complete. We recommend contacting the local school district to confirm school assignments for this home.


Get pre-qualified for a loan
At Zillow Home Loans, we can pre-qualify you in as little as 5 minutes with no impact to your credit score.An equal housing lender. NMLS #10287.
- Colorado
- Arapahoe County
- Aurora
- 80012
- Sable Ridge
- 1662 S Blackhawk Way Unit C
Nearby cities
Nearby neighborhoods
Nearby zip codes
Other Aurora Topics
