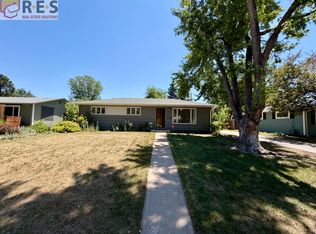
Tucked on a quiet, tree-lined block in coveted Virginia Village, this beautifully renovated ranch pairs timeless charm with modern comfort. Thoughtfully updated throughout, the interior features a serene color palette, bright open spaces and an effortless indoor-outdoor flow. The spacious living room is drenched in natural light from wide windows and connects to a sunlit dining area with easy access to the backyard. The upgraded kitchen is a standout with sleek stainless steel appliances and unique cement countertops. Two bedrooms on the main level include a tranquil primary with a spa-like bath and walk-in closet. The finished lower level offers a large rec room, 2 guest bedroom and flexible space for work or fitness. Enjoy warm evenings on the covered patio in a lush, landscaped backyard with two sheds for extra storage. An attached carport completes the package. This home offers a rare opportunity in a central location near parks, schools and everything Denver has to offer.
Sold for $695,000
$695,000
1662 S Eudora Street, Denver, CO 80222
4beds
2,232sqft
Single Family Residence
Built in 1954
8,130 Square Feet Lot
$667,900 Zestimate®
$311/sqft
$3,083 Estimated rent
Home value
$667,900
$621,000 - $715,000
$3,083/mo
Zestimate® history
Owner options
List your home for rent
$3,083/mo
Rent Zestimate®
Find your next renter with Zillow Rental Manager. Plus, with online applications, you can quickly screen prospective tenants – for free.
$3,083/mo
Rent Zestimate®
Refinance and save
$3,975/mo
Est. payment
Refinancing to a lower rate could help reduce your monthly payments and save thousands over the life of the loan.
$3,975/mo
Est. payment
Explore your selling options
Work with a Zillow partner agent
Leverage their expertise and Zillow's premium Showcase listings to get your home seen by more buyers.
Get startedList with your own agent
Get your home in front of millions of buyers by listing it on Zillow.
Learn how to do itSell it yourself
Take full control of how buyers see your home on Zillow by listing For Sale by Owner (FSBO).
List your homeWhat's special
Zillow last checked:
Listing updated:
Listed by:
David Bell 303-887-1358 david@milehimodern.com,
Milehimodern
Bought with:
Susie Wargin, 100045543
RE/MAX Alliance
Source: REcolorado as distributed by MLS GRID,MLS#: 2916134
Facts & features
Interior
Bedrooms & bathrooms
- Bedrooms: 4
- Bathrooms: 2
- Full bathrooms: 1
- 3/4 bathrooms: 1
- Main level bathrooms: 1
- Main level bedrooms: 2
Primary bedroom
- Level: Main
Bedroom
- Level: Main
Bedroom
- Level: Basement
Bedroom
- Level: Basement
Bathroom
- Level: Main
Bathroom
- Level: Basement
Bonus room
- Level: Basement
Dining room
- Level: Main
Kitchen
- Level: Main
Laundry
- Level: Basement
Living room
- Level: Main
Utility room
- Level: Basement
Heating
- Forced Air
Cooling
- Central Air
Appliances
- Included: Dishwasher, Disposal, Dryer, Microwave, Range, Range Hood, Refrigerator, Washer
- Laundry: In Unit
Features
- Built-in Features, Concrete Counters, High Ceilings, Open Floorplan, Pantry, Walk-In Closet(s)
- Flooring: Carpet, Tile, Wood
- Windows: Double Pane Windows, Skylight(s), Window Coverings, Window Treatments
- Basement: Finished,Full
Interior area
- Total structure area: 2,232
- Total interior livable area: 2,232 sqft
- Finished area above ground: 1,116
- Finished area below ground: 1,004
Property
Parking
- Total spaces: 1
- Parking features: Concrete
- Carport spaces: 1
Features
- Levels: One
- Stories: 1
- Patio & porch: Covered, Deck, Front Porch, Patio
- Exterior features: Garden, Lighting, Private Yard, Rain Gutters
- Fencing: Full
Lot
- Size: 8,130 Square Feet
- Features: Landscaped, Level, Near Public Transit, Sprinklers In Front, Sprinklers In Rear
- Residential vegetation: Grassed
Details
- Parcel number: 619408013
- Zoning: S-SU-D
- Special conditions: Standard
Construction
Type & style
- Home type: SingleFamily
- Architectural style: Traditional
- Property subtype: Single Family Residence
Materials
- Metal Siding
- Roof: Composition
Condition
- Updated/Remodeled
- Year built: 1954
Utilities & green energy
- Sewer: Public Sewer
- Water: Public
- Utilities for property: Electricity Connected, Internet Access (Wired), Natural Gas Connected, Phone Available
Community & HOA
Community
- Security: Carbon Monoxide Detector(s), Smoke Detector(s)
- Subdivision: Virginia Village
HOA
- Has HOA: No
Location
- Region: Denver
Financial & listing details
- Price per square foot: $311/sqft
- Tax assessed value: $674,300
- Annual tax amount: $3,286
- Date on market: 5/8/2025
- Listing terms: Cash,Conventional,FHA,Other
- Exclusions: Seller's Personal Property
- Ownership: Individual
- Electric utility on property: Yes
- Road surface type: Paved
Price history
| Date | Event | Price |
|---|---|---|
| 6/13/2025 | Sold | $695,000$311/sqft |
Source:  REcolorado as distributed by MLS GRID #2916134 Report a problem REcolorado as distributed by MLS GRID #2916134 Report a problem | ||
| 5/14/2025 | Pending sale | $695,000$311/sqft |
Source: REcolorado as distributed by MLS GRID #2916134 Report a problem | ||
| 5/8/2025 | Listed for sale | $695,000+3.7%$311/sqft |
Source: REcolorado as distributed by MLS GRID #2916134 Report a problem | ||
| 7/20/2021 | Sold | $670,000+28.8%$300/sqft |
Source: Public Record Report a problem | ||
| 1/16/2018 | Listing removed | $520,000$233/sqft |
Source: MK REAL ESTATE #9074818 Report a problem | ||
| 1/7/2018 | Price change | $520,000-2.8%$233/sqft |
Source: MK REAL ESTATE #9074818 Report a problem | ||
| 12/30/2017 | Listed for sale | $535,000+55.1%$240/sqft |
Source: MK REAL ESTATE #9074818 Report a problem | ||
| 7/20/2015 | Sold | $345,000+178.2%$155/sqft |
Source: YOUR CASTLE REAL ESTATE solds #6993251_80222 Report a problem | ||
| 5/2/1996 | Sold | $124,000+27.2%$56/sqft |
Source: Public Record Report a problem | ||
| 12/21/1993 | Sold | $97,500$44/sqft |
Source: Public Record Report a problem | ||
Public tax history
| Year | Property taxes | Tax assessment |
|---|---|---|
| 2024 | $3,215 +26% | $41,490 -7% |
| 2023 | $2,552 +3.6% | $44,600 +39% |
| 2022 | $2,464 +8.6% | $32,090 -2.8% |
| 2021 | $2,268 +2.9% | $33,020 +8% |
| 2020 | $2,205 +5.2% | $30,566 -0.7% |
| 2019 | $2,095 | $30,780 +13.7% |
| 2018 | $2,095 +0.3% | $27,080 |
| 2017 | $2,089 +18.6% | $27,080 +20.1% |
| 2016 | $1,762 +19.2% | $22,550 |
| 2015 | $1,478 0% | $22,550 +26.8% |
| 2014 | $1,478 -1.9% | $17,790 |
| 2013 | $1,507 +17.9% | $17,790 -0.7% |
| 2012 | $1,278 +5.1% | $17,920 +1.1% |
| 2011 | $1,215 +2.2% | $17,718 -2.9% |
| 2010 | $1,189 -3% | $18,250 |
| 2009 | $1,225 -0.2% | $18,250 -0.5% |
| 2008 | $1,228 +1.9% | $18,350 |
| 2007 | $1,205 +1.1% | $18,350 +1.9% |
| 2006 | $1,192 +10.5% | $18,000 |
| 2005 | $1,078 +11% | $18,000 +4.7% |
| 2003 | $971 +1.9% | $17,200 +6% |
| 2002 | $953 | $16,220 +14.5% |
| 2001 | -- | $14,170 |
Find assessor info on the county website
Neighborhood: Virginia Village
Nearby homes
- $637,2003 bd2 ba1.4k sqft1652 S Eudora St, Denver, CO 80222Off Market
- $708,7004 bd2 ba2k sqft1682 S Eudora St, Denver, CO 80222Off Market
- $626,3003 bd2 ba1.1k sqft1642 S Eudora St, Denver, CO 80222Off Market
- $636,3005 bd2 ba1.9k sqft1683 S Elm St, Denver, CO 80222Off Market
- $525,1003 bd1 ba1.1k sqft1673 S Elm St, Denver, CO 80222Off Market
- $854,8004 bd3 ba2.3k sqft1692 S Eudora St, Denver, CO 80222Off Market
- $512,7003 bd1 ba1.1k sqft1671 S Eudora St, Denver, CO 80222Off Market
- $827,2003 bd3 ba1.2k sqft1661 S Eudora St, Denver, CO 80222Off Market
Nearby schools
GreatSchools rating
- 5/10Ellis Elementary SchoolGrades: PK-5Distance: 0.1 mi
- 8/10Merrill Middle SchoolGrades: 6-8Distance: 0.9 mi
- 6/10Thomas Jefferson High SchoolGrades: 9-12Distance: 2.8 mi
Schools provided by the listing agent
- Elementary: Ellis
- Middle: Merrill
- High: Thomas Jefferson
- District: Denver 1
Source: REcolorado as distributed by MLS GRID. This data may not be complete. We recommend contacting the local school district to confirm school assignments for this home.
Get a cash offer in 3 minutes
Find out how much your home could sell for in as little as 3 minutes with a no-obligation cash offer.
Estimated market value
$667,900
Get a cash offer in 3 minutes
Find out how much your home could sell for in as little as 3 minutes with a no-obligation cash offer.
Estimated market value
$667,900
- Colorado
- Denver County
- Denver
- 80222
- Virginia Village
- 1662 S Eudora Street
Nearby cities
Nearby neighborhoods
Nearby zip codes
Other Denver Topics
