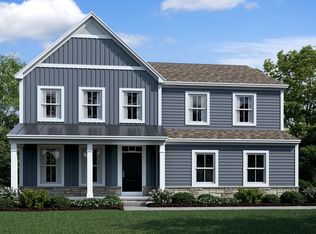
Welcome to 1662 Stinson Road -- a stunning new construction home for sale in Delaware, Ohio. This thoughtfully designed home offers an abundance of well-planned living space with 3 bedrooms, 2.5 bathrooms, and an open-concept living space that's perfect for everyday living and entertaining! Additional features include a study with Masonite doors, a direct vent fireplace, a box bay window in the breakfast area, and a full basement.
Every detail has been carefully considered, from the layout of the open-concept living space to the placement of the owner's bedroom on the upper level, creating a comfortable retreat. The floorplan balances shared living areas with private spaces, offering a home that works for a variety of lifestyles.
This home is situated in a welcoming neighborhood with convenient proximity to local parks, offering plenty of opportunities for outdoor recreation and relaxation. The surrounding area provides a friendly atmosphere with well-maintained streets and a true sense of community pride.
The attention to quality of design sets this home apart, from the carefully crafted layout to the refined interior details. Every element has been considered to deliver a comfortable and functional living environment.
This move-in ready home at 1662 Stinson Road is priced for sale and waiting for its new owners to make it their own!
Pending
Price cut: $5K (8/5)
$494,410
1662 Stinson Rd, Delaware, OH 43015
3beds
1,728sqft
Single Family Residence
Built in 2026
0.34 Acres Lot
$-- Zestimate®
$286/sqft
$71/mo HOA
What's special
Direct vent fireplaceStudy with masonite doorsOpen-concept living spaceCarefully crafted layoutFull basementRefined interior details
- 45 days
- 29
- 0
Zillow last checked:
Listing updated:
Listed by:
Daniel V Tartabini 614-321-1139,
New Advantage, LTD
Source: Columbus and Central Ohio Regional MLS ,MLS#: 226028607
Facts & features
Interior
Bedrooms & bathrooms
- Bedrooms: 3
- Bathrooms: 3
- Full bathrooms: 2
- 1/2 bathrooms: 1
Heating
- Forced Air
Cooling
- Central Air
Appliances
- Included: Dishwasher, Electric Range, Microwave, Refrigerator
Features
- Flooring: Carpet, Vinyl
- Windows: Insulated Windows
- Basement: Full
- Number of fireplaces: 1
- Fireplace features: One, Direct Vent
- Common walls with other units/homes: No Common Walls
Interior area
- Total structure area: 1,728
- Total interior livable area: 1,728 sqft
Property
Parking
- Total spaces: 2
- Parking features: Garage Door Opener, Attached
- Garage spaces: 2
Features
- Levels: Two
- Patio & porch: Porch
Lot
- Size: 0.34 Acres
Details
- Parcel number: 41824020009000
- Special conditions: Standard
Construction
Type & style
- Home type: SingleFamily
- Architectural style: Traditional
- Property subtype: Single Family Residence
Condition
- New construction: Yes
- Year built: 2026
Details
- Warranty included: Yes
Utilities & green energy
- Sewer: Public Sewer
- Water: Public
Community & HOA
Community
- Subdivision: Berlin Farm
HOA
- Has HOA: Yes
- Amenities included: Bike/Walk Path, Clubhouse, Park, Pool, Sidewalk
- HOA fee: $425 semi-annually
Location
- Region: Delaware
Financial & listing details
- Price per square foot: $286/sqft
- Tax assessed value: $90,000
- Annual tax amount: $324
- Date on market: 7/29/2026
- Listing terms: VA Loan,FHA,Conventional
Estimated market value
Not available
Estimated sales range
Not available
Not available
Price history
| Date | Event | Price |
|---|---|---|
| 8/10/2026 | Pending sale | $494,410$286/sqft |
Source:  Columbus and Central Ohio Regional MLS #226028607 Report a problem Columbus and Central Ohio Regional MLS #226028607 Report a problem | ||
| 8/5/2026 | Price change | $494,410-1%$286/sqft |
Source: Columbus and Central Ohio Regional MLS #226028607 Report a problem | ||
| 7/31/2026 | Price change | $499,410-2.9%$289/sqft |
Source: Columbus and Central Ohio Regional MLS #226028607 Report a problem | ||
| 7/29/2026 | Listed for sale | $514,410$298/sqft |
Source: Columbus and Central Ohio Regional MLS #226028607 Report a problem | ||
Public tax history
| Year | Property taxes | Tax assessment |
|---|---|---|
| 2025 | $324 | $31,500 |
| 2024 | -- | -- |
Find assessor info on the county website
Monthly payment
Est. payment
Payment breakdown
Explore the cost of this home by adjusting the details. Changes won't be saved.Climate risks
Neighborhood: 43015

Similar homes
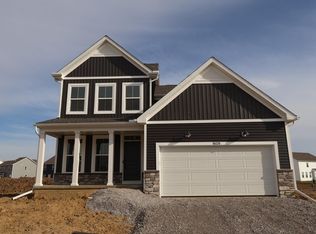
- $471,4003 bd2 ba1.5k sqft1593 Kenneth Dr, Delaware, OH 43015New Construction
 Columbus and Central Ohio Regional MLS
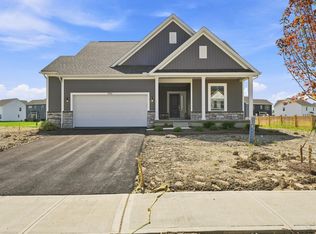
 - from $440,9003 bd2 ba1.4k sqftAshland Plan, Berlin Farm, Delaware, OH 43015New Construction
 M/I Homes
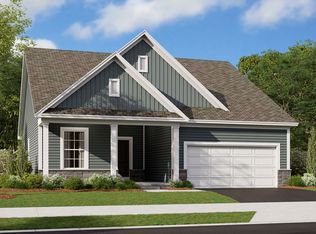
 - from $576,9003 bd2 ba1.9k sqftWesleyan Plan, Berlin Farm, Delaware, OH 43015New Construction
 M/I Homes
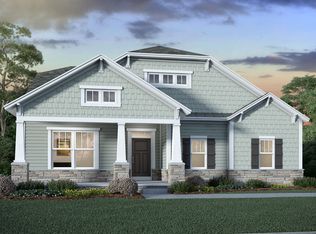
 - from $578,9003 bd3 ba2.5k sqftBucknell Plan, Berlin Farm, Delaware, OH 43015New Construction
 M/I Homes
 - $499,9902 bd3 ba1.9k sqft51 Coldstone Ct, Delaware, OH 43015New ConstructionColumbus and Central Ohio Regional MLS
- $474,9902 bd2 ba1.7k sqft123 Aldersgate Dr, Delaware, OH 43015New ConstructionColumbus and Central Ohio Regional MLS
- $459,9902 bd2 ba1.7k sqft105 Aldersgate Dr, Delaware, OH 43015New ConstructionColumbus and Central Ohio Regional MLS
- $361,1753 bd2 ba1.5k sqft152 Harwitch Rd, Delaware, OH 43015New ConstructionColumbus and Central Ohio Regional MLS
- $429,9902 bd2 ba1.6k sqft129 Aldersgate Dr, Delaware, OH 43015New ConstructionColumbus and Central Ohio Regional MLS
- $513,9003 bd3 ba2.2k sqft299 Dovetail Dr, Lewis Center, OH 43035For SaleMLS ID #226027220, Narasimha Rao Ippela, Red 1 Realty. Columbus and Central Ohio Regional MLS
- $408,0003 bd4 ba2.1k sqft252 Via Corso, Delaware, OH 43015For SaleMLS ID #226010506, Joan Elflein, Ohio Broker Direct, LLC. Columbus and Central Ohio Regional MLS
- $599,9003 bd3 ba2.4k sqft61 Corsica Way, Delaware, OH 43015New ConstructionMLS ID #225038872, Frank M Swiatek II, Red 1 Realty. Columbus and Central Ohio Regional MLS
- $365,9683 bd2 ba1.5k sqft118 Wellesley Dr, Delaware, OH 43015New ConstructionColumbus and Central Ohio Regional MLS
- $474,2603 bd3 ba2k sqft5924 Creekview Dr, Powell, OH 43065New ConstructionColumbus and Central Ohio Regional MLS
- $493,0003 bd3 ba2.4k sqft6312 Martin Ave, Powell, OH 43065For SaleMLS ID #226019471, Jason A Myers, Key Realty. Columbus and Central Ohio Regional MLS
