Meet the home that has everything, renovated inside and out, nestled at end of a private street with culdesac! This home has been well loved, meticulously cared for, and has the extras and upgrades that you will not find in the average home. Just shy of an acre, this home has 4108 square feet, with a possible mother-in-law suite on main level. Additionally, It has 3 full garage bays with a bonus shop that is vented and heated in extra garage. Also, there is a huge bonus room with private entrance perfect for office, workout area, storage, or mancave at ground level! There are 5 large bedrooms (two primary bedroom suites with renovated on-suites), two laundry areas (on ground and upstairs level) and 3.5 baths. Newly decorated custom gourmet kitchen with new appliances, pull-out drawers in cabinets and all the extras. Induction cooktop (which also has a gas line that can be converted). TONS of storage! Below are just a few of the upgrades and features. Heated downstairs master bath floors; Hardwired interior security; Hardwoods in all downstairs flooring, except downstairs master bath (it is tiled);. High efficiency Heat and AC - 16 seer (3 separate units); Designer custom downstairs master closet; Gas logs in fireplace; Stone patio(s) with 2nd large stoned firepit area with built in Breeo Smokeless Firepit; Central vacuum throughout with 3 professional vacuum hoses and kick floor outlet in kitchen; Two huge floored and lighted attic storage areas with extra wide pull down stairs; High-end professional programmable sprinkler system; LED motion floodlights on all outside areas of home; Tankless recirculating water heater, which provides instant hot water at all times; Downspouts and all exterior drains that run through buried lines to drainage ditch; 110 electric plugs in all strategic areas of yard; Natural gas connection for outside grill; Double pane, energy efficient windows throughout home; All outside window and door trim done in PVC, all siding new hardy plank, will not rot with 30 year paint on exterior; Blink video doorbell on front door; Built in drop zone; Large flat backyard, great for entertaining; Huge bonus room at rear with private entrance; 3 full garage bays, with heated and cooled shop with workbench in 4th bay; Plus much more! This house will not last long, a truly must see!
Closed
$740,000
1662 Stoddard Cir NW, Kennesaw, GA 30152
5beds
4,108sqft
Single Family Residence
Built in 1994
0.8 Acres Lot
$748,000 Zestimate®
$180/sqft
$4,040 Estimated rent
Home value
$748,000
$711,000 - $785,000
$4,040/mo
Zestimate® history
Owner options
List your home for rent
$4,040/mo
Rent Zestimate®
Find your next renter with Zillow Rental Manager. Plus, with online applications, you can quickly screen prospective tenants – for free.
$4,040/mo
Rent Zestimate®
Refinance and save
$5,273/mo
Est. payment
Refinancing to a lower rate could help reduce your monthly payments and save thousands over the life of the loan.
$5,273/mo
Est. payment
Explore your selling options
Work with a Zillow partner agent
Leverage their expertise and Zillow's premium Showcase listings to get your home seen by more buyers.
Get startedList with your own agent
Get your home in front of millions of buyers by listing it on Zillow.
Learn how to do itSell it yourself
Take full control of how buyers see your home on Zillow by listing For Sale by Owner (FSBO).
List your homeWhat's special
Private entranceHuge bonus roomGas logsInstant hot waterCentral vacuum throughoutNew hardy plankDoor trim
Zillow last checked:
Listing updated:
Listed by:
Jonathan Minerick 888-400-2513,
Homecoin.com
Bought with:
Gina Ann Riggs, 380645
Ansley RE|Christie's Int'l RE
Source: GAMLS,MLS#: 20134986
Facts & features
Interior
Bedrooms & bathrooms
- Bedrooms: 5
- Bathrooms: 4
- Full bathrooms: 3
- 1/2 bathrooms: 1
- Main level bathrooms: 1
- Main level bedrooms: 1
Rooms
- Room types: Foyer, Keeping Room, Laundry, Bonus Room, Exercise Room, Family Room, Great Room, Loft, Office
Dining room
- Features: Separate Room
Kitchen
- Features: Breakfast Area, Kitchen Island, Pantry, Solid Surface Counters
Heating
- Central
Cooling
- Ceiling Fan(s), Central Air, Dual
Appliances
- Included: Tankless Water Heater, Electric Water Heater, Dryer, Washer, Convection Oven, Cooktop, Dishwasher, Double Oven, Disposal, Ice Maker, Microwave, Oven, Refrigerator, Stainless Steel Appliance(s)
- Laundry: Laundry Closet, In Hall, Upper Level
Features
- Central Vacuum, Tray Ceiling(s), Vaulted Ceiling(s), High Ceilings, Double Vanity, Entrance Foyer, Soaking Tub, Separate Shower, Tile Bath, Walk-In Closet(s), In-Law Floorplan, Master On Main Level
- Flooring: Hardwood, Tile, Carpet, Sustainable
- Windows: Double Pane Windows, Window Treatments
- Basement: None
- Attic: Expandable,Pull Down Stairs
- Number of fireplaces: 1
- Fireplace features: Family Room, Gas Log
- Common walls with other units/homes: No Common Walls
Interior area
- Total structure area: 4,108
- Total interior livable area: 4,108 sqft
- Finished area above ground: 4,108
- Finished area below ground: 0
Property
Parking
- Total spaces: 6
- Parking features: Attached, Garage Door Opener, Garage, Side/Rear Entrance
- Has attached garage: Yes
Accessibility
- Accessibility features: Accessible Doors, Accessible Full Bath, Garage Van Access, Accessible Kitchen, Shower Access Wheelchair, Accessible Entrance, Accessible Hallway(s)
Features
- Levels: Two
- Stories: 2
- Patio & porch: Deck, Patio
- Exterior features: Gas Grill, Other, Sprinkler System, Water Feature
- Has spa: Yes
- Spa features: Bath
- Has view: Yes
- View description: Seasonal View
Lot
- Size: 0.8 Acres
- Features: Cul-De-Sac, Private
- Residential vegetation: Grassed, Partially Wooded
Details
- Additional structures: Workshop, Garage(s), Second Garage
- Parcel number: 20022000270
- Special conditions: Agent Owned
- Other equipment: Intercom
Construction
Type & style
- Home type: SingleFamily
- Architectural style: Brick Front,Traditional
- Property subtype: Single Family Residence
Materials
- Concrete
- Foundation: Slab
- Roof: Composition
Condition
- Updated/Remodeled
- New construction: No
- Year built: 1994
Utilities & green energy
- Electric: 220 Volts
- Sewer: Public Sewer
- Water: Public
- Utilities for property: Underground Utilities, Cable Available, Sewer Connected, Electricity Available, High Speed Internet, Natural Gas Available, Phone Available, Sewer Available, Water Available
Green energy
- Green verification: ENERGY STAR Certified Homes
- Energy efficient items: Insulation, Thermostat, Doors, Roof, Appliances, Exposure/Shade, Water Heater, Windows
Community & HOA
Community
- Features: Clubhouse, Lake, Playground, Pool, Sidewalks, Street Lights, Tennis Court(s)
- Security: Security System, Carbon Monoxide Detector(s), Smoke Detector(s)
- Subdivision: Westport
HOA
- Has HOA: Yes
- Services included: Swimming, Tennis
- HOA fee: $850 annually
Location
- Region: Kennesaw
Financial & listing details
- Price per square foot: $180/sqft
- Tax assessed value: $669,770
- Annual tax amount: $1,000
- Date on market: 7/16/2023
- Cumulative days on market: 15 days
- Listing agreement: Exclusive Agency
- Electric utility on property: Yes
Price history
| Date | Event | Price |
|---|---|---|
| 8/14/2023 | Sold | $740,000+2.1%$180/sqft |
Source:  GAMLS #20134986 Report a problem GAMLS #20134986 Report a problem | ||
| 7/31/2023 | Pending sale | $724,900$176/sqft |
Source: GAMLS #20134986 Report a problem | ||
| 7/27/2023 | Price change | $724,900-0.7%$176/sqft |
Source: GAMLS #20134986 Report a problem | ||
| 7/16/2023 | Listed for sale | $729,900+241.1%$178/sqft |
Source: GAMLS #20134986 Report a problem | ||
| 3/7/2001 | Sold | $214,000+24.1%$52/sqft |
Source: Public Record Report a problem | ||
| 1/28/1994 | Sold | $172,500$42/sqft |
Source: Public Record Report a problem | ||
Public tax history
| Year | Property taxes | Tax assessment |
|---|---|---|
| 2024 | $7,477 | $267,908 +17% |
| 2023 | -- | $228,992 +39.6% |
| 2022 | $1,001 | $164,068 |
| 2021 | $1,001 +2.3% | $164,068 +4.8% |
| 2020 | $978 +1% | $156,564 +2.1% |
| 2019 | $968 | $153,280 |
| 2018 | $968 | $153,280 +17.8% |
| 2017 | $968 -68.6% | $130,124 |
| 2016 | $3,087 -1.9% | $130,124 |
| 2015 | $3,147 +43.7% | $130,124 +50.3% |
| 2014 | $2,191 -0.7% | $86,572 |
| 2013 | $2,207 -0.7% | $86,572 |
| 2012 | $2,223 -0.2% | $86,572 |
| 2011 | $2,227 +2.2% | $86,572 -3% |
| 2010 | $2,179 | $89,228 |
| 2009 | $2,179 +6.9% | $89,228 |
| 2006 | $2,038 -0.4% | $89,228 |
| 2005 | $2,047 +0% | $89,228 +0% |
| 2004 | $2,046 | $89,196 |
| 2003 | $2,046 -0.1% | $89,196 |
| 2002 | $2,048 +20.5% | $89,196 +26.9% |
| 2001 | $1,699 -0.6% | $70,300 |
| 2000 | $1,709 | $70,300 |
Find assessor info on the county website
Neighborhood: 30152
Nearby homes
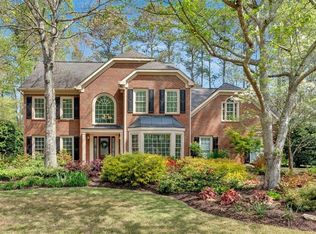
- $655,0004 bd4 ba3.5k sqft1664 Stoddard Cir NW, Kennesaw, GA 30152Sold
- $621,5004 bd3 ba3.3k sqft1660 Stoddard Cir NW, Kennesaw, GA 30152Off Market
- $598,7005 bd2 ba3.7k sqft1665 Stoddard Cir NW, Kennesaw, GA 30152Off Market
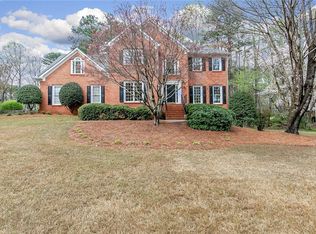
- $623,0004 bd4 ba4.1k sqft1666 Stoddard Cir NW, Kennesaw, GA 30152Off Market
- $539,0004 bd2 ba3k sqft1658 Stoddard Cir NW, Kennesaw, GA 30152Off Market
- $621,4004 bd2 ba3.4k sqft1657 Stoddard Cir NW, Kennesaw, GA 30152Off Market
- $615,4005 bd3 ba3.4k sqft1667 Stoddard Cir NW, Kennesaw, GA 30152Off Market
- $642,1004 bd3 ba3.1k sqft1668 Stoddard Cir NW, Kennesaw, GA 30152Off Market
Nearby schools
GreatSchools rating
- 7/10Bullard Elementary SchoolGrades: PK-5Distance: 0.5 mi
- 9/10Mcclure Middle SchoolGrades: 6-8Distance: 0.7 mi
- 9/10Kennesaw Mountain High SchoolGrades: 9-12Distance: 2.2 mi
Schools provided by the listing agent
- Elementary: Bullard
- Middle: McClure
- High: Kennesaw Mountain
Source: GAMLS. This data may not be complete. We recommend contacting the local school district to confirm school assignments for this home.
Get a cash offer in 3 minutes
Find out how much your home could sell for in as little as 3 minutes with a no-obligation cash offer.
Estimated market value
$748,000
Get a cash offer in 3 minutes
Find out how much your home could sell for in as little as 3 minutes with a no-obligation cash offer.
Estimated market value
$748,000
- Georgia
- Cobb County
- Kennesaw
- 30152
- 1662 Stoddard Cir NW
Nearby cities
Nearby zip codes
Other Kennesaw Topics
