Beautiful 3 Bedroom 2 Bath Ranch on Bass Lake. Main level has 3 bedroom (Master Bath) another full bath, kitchen, (all appliances stay). Huge family room with knotty pine and vaulted ceiling. Gas fireplace and sliding doors that lead out to a wrap around deck and large lot with gorgeous view of the lake. Basement has a rec room, plenty of storage and also a cement floor crawl. car attached garage, whole home generator 5 yrs., 200 amp service hook up outside. Roof 10 yrs, Lenox Furnace/AC and HWH all 6 yrs. Anderson windows, washer and dryer stay. Home is in great condition all for under $500K.
Closed
$480,000
1662 Sunnyslope Dr, Crown Point, IN 46307
3beds
2,580sqft
Single Family Residence
Built in 1980
0.37 Acres Lot
$513,200 Zestimate®
$186/sqft
$2,858 Estimated rent
Home value
$513,200
$482,000 - $544,000
$2,858/mo
Zestimate® history
Owner options
List your home for rent
$2,858/mo
Rent Zestimate®
Find your next renter with Zillow Rental Manager. Plus, with online applications, you can quickly screen prospective tenants – for free.
$2,858/mo
Rent Zestimate®
Refinance and save
$4,061/mo
Est. payment
Refinancing to a lower rate could help reduce your monthly payments and save thousands over the life of the loan.
$4,061/mo
Est. payment
Explore your selling options
Work with a Zillow partner agent
Leverage their expertise and Zillow's premium Showcase listings to get your home seen by more buyers.
Get startedList with your own agent
Get your home in front of millions of buyers by listing it on Zillow.
Learn how to do itSell it yourself
Take full control of how buyers see your home on Zillow by listing For Sale by Owner (FSBO).
List your homeWhat's special
Zillow last checked:
Listing updated:
Listed by:
Leondo Ursitti,
McColly Real Estate 219-663-3835,
Wendy Embry
Bought with:
Debra Barclay, RB14045903
Century 21 Alliance Group
Source: NIRA as distributed by MLS GRID,MLS#: 806305
Facts & features
Interior
Bedrooms & bathrooms
- Bedrooms: 3
- Bathrooms: 2
- Full bathrooms: 1
- 3/4 bathrooms: 1
Rooms
- Room types: Basement, Primary Bedroom, Kitchen, Laundry, Family Room, Bedroom 3, Bedroom 2
Primary bedroom
- Description: master bath
- Area: 208
- Dimensions: 16.0 x 13.0
Bedroom 2
- Area: 144
- Dimensions: 12.0 x 12.0
Bedroom 3
- Area: 120
- Dimensions: 12.0 x 10.0
Basement
- Area: 304
- Dimensions: 16.0 x 19.0
Family room
- Description: knotty pine, fireplace
- Area: 690
- Dimensions: 23.0 x 30.0
Kitchen
- Area: 130
- Dimensions: 13.0 x 10.0
Laundry
- Area: 120
- Dimensions: 12.0 x 10.0
Heating
- Forced Air
Appliances
- Included: Dishwasher, Microwave, Water Softener Rented, Refrigerator, Dryer, Disposal
- Laundry: In Basement
Features
- Cathedral Ceiling(s), Vaulted Ceiling(s), Ceiling Fan(s)
- Basement: Partial
- Number of fireplaces: 1
- Fireplace features: Family Room, Gas Starter
Interior area
- Total structure area: 2,580
- Total interior livable area: 2,580 sqft
- Finished area above ground: 1,710
Property
Parking
- Total spaces: 2
- Parking features: Garage Faces Front
- Garage spaces: 2
Features
- Levels: One
- Patio & porch: Wrap Around
- Exterior features: Other
- Pool features: None
- Fencing: None
- Has view: Yes
- View description: Lake
- Has water view: Yes
- Water view: Lake
- Frontage length: 66
Lot
- Size: 0.37 Acres
- Dimensions: 60 x 242
- Features: Lake on Lot, Landscaped
Details
- Parcel number: 641110378005.000028
Construction
Type & style
- Home type: SingleFamily
- Architectural style: Ranch
- Property subtype: Single Family Residence
Condition
- New construction: No
- Year built: 1980
Utilities & green energy
- Electric: 100 Amp Service, 200+ Amp Service
- Sewer: Public Sewer
- Water: Public
Community & HOA
Community
- Features: Golf, Restaurant
- Subdivision: Lakes Of The Four Seasons
HOA
- Has HOA: Yes
- Amenities included: Basketball Court, Pool, Playground, Picnic Area, Park, Golf Course, Gated, Dog Park, Clubhouse, Boating, Beach Access
- HOA fee: $1,700 annually
- HOA name: lofs poa
- HOA phone: 219-988-2201
Location
- Region: Crown Point
Financial & listing details
- Price per square foot: $186/sqft
- Tax assessed value: $350,100
- Annual tax amount: $2,709
- Date on market: 7/2/2024
- Listing agreement: Exclusive Right To Sell
- Listing terms: Cash,VA Loan,FHA,Conventional
Price history
| Date | Event | Price |
|---|---|---|
| 8/28/2024 | Sold | $480,000-4%$186/sqft |
Source:  NIRA as distributed by MLS GRID #806305 Report a problem NIRA as distributed by MLS GRID #806305 Report a problem | ||
| 7/17/2024 | Contingent | $499,900$194/sqft |
Source: NIRA as distributed by MLS GRID #806305 Report a problem | ||
| 7/2/2024 | Listed for sale | $499,900+186.5%$194/sqft |
Source: NIRA as distributed by MLS GRID #806305 Report a problem | ||
| 4/30/1999 | Sold | $174,500$68/sqft |
Source: NIRA as distributed by MLS GRID #579654 Report a problem | ||
Public tax history
| Year | Property taxes | Tax assessment |
|---|---|---|
| 2025 | $3,267 +21.1% | $445,900 +1.1% |
| 2024 | $2,698 -0.4% | $441,200 +17% |
| 2023 | $2,709 +27.9% | $377,100 +7.7% |
| 2022 | $2,118 +12.1% | $350,100 +27.8% |
| 2021 | $1,889 -5.8% | $274,000 -4.1% |
| 2020 | $2,005 +6.9% | $285,700 +9.3% |
| 2019 | $1,875 +7.6% | $261,300 +4.7% |
| 2018 | $1,743 | $249,500 +0.4% |
| 2017 | $1,743 +18.5% | $248,600 +12.7% |
| 2016 | $1,471 -0.5% | $220,500 +0.9% |
| 2014 | $1,478 +1.4% | $218,500 +12.6% |
| 2013 | $1,458 +10.9% | $194,100 +11.2% |
| 2012 | $1,315 -20.8% | $174,500 -25.5% |
| 2011 | $1,661 -2.6% | $234,300 +2.7% |
| 2010 | $1,705 +15.6% | $228,200 +1.3% |
| 2009 | $1,475 | $225,300 +26.9% |
| 2006 | -- | $177,600 +27.6% |
| 2005 | -- | $139,200 |
Find assessor info on the county website
Neighborhood: Lakes of the Four Seasons
Nearby homes
- $458,3003 bd2 ba1.7k sqft1660 Sunnyslope Dr, Crown Point, IN 46307Off Market
- $503,4003 bd3 ba1.8k sqft1664 Sunnyslope Dr, Crown Point, IN 46307Off Market
- $680,0003 bd4 ba3.9k sqft1658 Sunnyslope Dr, Crown Point, IN 46307Sold

- $798,0004 bd3 ba4.5k sqft1666 Sunnyslope Dr, Crown Point, IN 46307Off Market
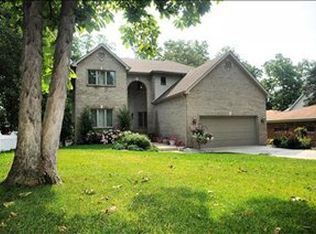
- $453,9004 bd2 ba1.9k sqft1656 Sunnyslope Dr, Crown Point, IN 46307Off Market
- $435,8002 bd2 ba1.4k sqft1668 Sunnyslope Dr, Crown Point, IN 46307Off Market
- $421,3003 bd3 ba1.9k sqft1655 Sunnyslope Dr, Crown Point, IN 46307Off Market
- $665,700-- bd3 ba3.5k sqft1670 Sunnyslope Dr, Crown Point, IN 46307Off Market
Nearby schools
GreatSchools rating
- 9/10Porter Lakes Elementary SchoolGrades: PK-3Distance: 0.4 mi
- 8/10Boone Grove Middle SchoolGrades: 6-8Distance: 5.7 mi
- 8/10Boone Grove High SchoolGrades: 9-12Distance: 2.6 mi
Schools provided by the listing agent
- High: Boone Grove High School
Source: NIRA as distributed by MLS GRID. This data may not be complete. We recommend contacting the local school district to confirm school assignments for this home.
Get a cash offer in 3 minutes
Find out how much your home could sell for in as little as 3 minutes with a no-obligation cash offer.
Estimated market value
$513,200
Get a cash offer in 3 minutes
Find out how much your home could sell for in as little as 3 minutes with a no-obligation cash offer.
Estimated market value
$513,200
- Indiana
- Porter County
- Crown Point
- 46307
- Lakes of the Four Seasons
- 1662 Sunnyslope Dr
Nearby cities
Nearby neighborhoods
Nearby zip codes
Other Crown Point Topics
