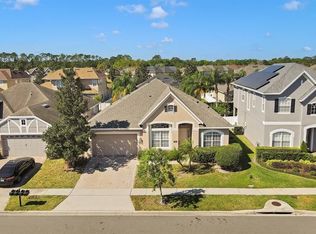
Solar-powered living with electric bills averaging just $20–$30 per month sets the tone for this beautifully maintained pool home in the highly desirable gated community of The Preserve at Astor Farms, where rare architectural charm meets a flexible, inviting layout. Curb appeal shines from the moment you arrive. A picturesque Porte Cochere adds unique character and serves as a covered gathering spot or charming front porch retreat. Inside, the floorplan of over 2,700 square feet offers generous space for everyday living as well as entertaining, featuring a formal living room, dining room, and an open family room that overlooks the porch and sparkling pool. The spacious kitchen is perfectly positioned at the heart of the home and includes 42” solid wood cabinets, a center island, abundant countertop space, and a walk-through butler’s pantry connecting to the dining room (currently used as a music room). A large dinette provides additional seating and brings the social spaces together seamlessly. Downstairs features durable tile flooring throughout, ideal for both style and easy maintenance. Upstairs features three well-appointed bedrooms, plus a large flex loft that can easily be converted into a fourth bedroom if desired. The loft and flex spaces feature beautiful, well-built custom built-ins, adding both functionality and character. The home offers high ceilings throughout - both downstairs and upstairs, creating bright, airy spaces across every level. Upstairs is finished with laminate wood flooring, offering a warm and cohesive look. The renovated primary bathroom offers spa-like luxury with a freestanding soaking tub. Elegant plantation shutters are installed throughout the home, a significant and high-end upgrade, enhancing both style and energy efficiency. Outdoor living shines with a good size pool and a spacious, fully fenced backyard. A paver sitting area provides the perfect setting for a future fire pit, making this backyard ideal for relaxing, entertaining, and enjoying the Florida lifestyle. Mature fruit trees add charm and character to the outdoor space. Astor Farms is a sought-after West Sanford community surrounded by natural conservation areas, yet minutes from everything. Zoned for top-rated Seminole County schools and offering fast access to I-4, 417, and 429, commuting across Central Florida is effortless. Ideally located near the Lake Mary business corridor, Colonial Town Park shopping and dining, and the vibrant restaurants, breweries, and waterfront paths of Historic Downtown Sanford, including the scenic Riverwalk. This is a rare opportunity to own a standout home combining efficiency, style, flexibility, and an unbeatable location. Homes like this don’t come along often!
Sold for $623,500
$623,500
1662 Swallowtail Ln, Sanford, FL 32771
4beds
2,739sqft
Single Family Residence
Built in 2006
8,587 Square Feet Lot
$620,000 Zestimate®
$228/sqft
$3,408 Estimated rent
Home value
$620,000
$564,000 - $682,000
$3,408/mo
Zestimate® history
Owner options
List your home for rent
$3,408/mo
Rent Zestimate®
Find your next renter with Zillow Rental Manager. Plus, with online applications, you can quickly screen prospective tenants – for free.
$3,408/mo
Rent Zestimate®
Refinance and save
$4,229/mo
Est. payment
Refinancing to a lower rate could help reduce your monthly payments and save thousands over the life of the loan.
$4,229/mo
Est. payment
Explore your selling options
Work with a Zillow partner agent
Leverage their expertise and Zillow's premium Showcase listings to get your home seen by more buyers.
Get startedList with your own agent
Get your home in front of millions of buyers by listing it on Zillow.
Learn how to do itSell it yourself
Take full control of how buyers see your home on Zillow by listing For Sale by Owner (FSBO).
List your homeWhat's special
Center islandGood size poolBeautifully maintained pool homeCurb appeal shinesCharming front porch retreatSpacious fully fenced backyardDining room
Zillow last checked:
Listing updated:
Listed by:
Jose Rodriguez 407-340-6458,
CHARLES RUTENBERG REALTY ORLANDO 407-622-2122,
Claudia Mundlos 321-436-6853,
CHARLES RUTENBERG REALTY ORLANDO
Bought with:
Jesus Garcia, 3204957
YOUR HOME SOLD GUARANTEED REAL
Source: Stellar MLS,MLS#: O6375550 Originating MLS: Orlando Regional
Originating MLS: Orlando Regional
Facts & features
Interior
Bedrooms & bathrooms
- Bedrooms: 4
- Bathrooms: 3
- Full bathrooms: 2
- 1/2 bathrooms: 1
Primary bedroom
- Features: Walk-In Closet(s)
- Level: Second
- Area: 288 Square Feet
- Dimensions: 18x16
Bedroom 2
- Features: Built-in Closet
- Level: Second
- Area: 132 Square Feet
- Dimensions: 12x11
Bedroom 3
- Features: Built-in Closet
- Level: Second
- Area: 132 Square Feet
- Dimensions: 12x11
Bedroom 4
- Features: Built-in Closet
- Level: Second
- Area: 168 Square Feet
- Dimensions: 14x12
Dinette
- Level: First
- Area: 81 Square Feet
- Dimensions: 9x9
Dining room
- Level: First
- Area: 144 Square Feet
- Dimensions: 12x12
Family room
- Level: First
- Area: 289 Square Feet
- Dimensions: 17x17
Kitchen
- Level: First
- Area: 80 Square Feet
- Dimensions: 10x8
Living room
- Level: First
- Area: 144 Square Feet
- Dimensions: 12x12
Heating
- Central
Cooling
- Central Air
Appliances
- Included: Dishwasher, Disposal, Dryer, Microwave, Range, Refrigerator, Washer
- Laundry: Laundry Room
Features
- Ceiling Fan(s), High Ceilings, Kitchen/Family Room Combo, Open Floorplan, Solid Surface Counters, Solid Wood Cabinets, Tray Ceiling(s)
- Flooring: Ceramic Tile, Laminate
- Windows: Hurricane Shutters
- Has fireplace: No
Interior area
- Total structure area: 3,896
- Total interior livable area: 2,739 sqft
Property
Parking
- Total spaces: 4
- Parking features: Covered, Driveway, Garage Door Opener, Portico
- Attached garage spaces: 2
- Carport spaces: 2
- Covered spaces: 4
- Has uncovered spaces: Yes
- Details: Garage Dimensions: 21x21
Features
- Levels: Two
- Stories: 2
- Patio & porch: Patio
- Exterior features: Irrigation System, Sidewalk
- Has private pool: Yes
- Pool features: Gunite, In Ground
- Fencing: Fenced
Lot
- Size: 8,587 Square Feet
- Features: In County
- Residential vegetation: Mature Landscaping
Details
- Parcel number: 1819305RS00001950
- Zoning: PUD
- Special conditions: None
Construction
Type & style
- Home type: SingleFamily
- Architectural style: Contemporary
- Property subtype: Single Family Residence
Materials
- Block, Wood Frame
- Foundation: Block
- Roof: Shingle
Condition
- Completed
- New construction: No
- Year built: 2006
Utilities & green energy
- Electric: Photovoltaics Seller Owned
- Sewer: Public Sewer
- Water: Public
- Utilities for property: BB/HS Internet Available, Cable Available, Electricity Connected, Public, Sewer Connected, Solar
Green energy
- Energy generation: Solar
Community & HOA
Community
- Features: Deed Restrictions, Sidewalks
- Security: Gated Community
- Pet fee: $0 monthly
- Subdivision: PRESERVE AT ASTOR FARMS PH 3
HOA
- Has HOA: Yes
- HOA fee: $108 monthly
- HOA name: Laura Faulk
- HOA phone: 407-682-3443
Location
- Region: Sanford
Financial & listing details
- Price per square foot: $228/sqft
- Tax assessed value: $544,571
- Annual tax amount: $3,549
- Date on market: 1/21/2026
- Cumulative days on market: 31 days
- Listing terms: Cash,Conventional,VA Loan
- Ownership: Fee Simple
- Total actual rent: 0
- Electric utility on property: Yes
- Road surface type: Brick, Asphalt
Price history
| Date | Event | Price |
|---|---|---|
| 4/2/2026 | Sold | $623,500-4%$228/sqft |
Source:  Stellar MLS #O6375550 Report a problem Stellar MLS #O6375550 Report a problem | ||
| 2/21/2026 | Pending sale | $649,500$237/sqft |
Source: Stellar MLS #O6375550 Report a problem | ||
| 1/21/2026 | Listed for sale | $649,500+30.1%$237/sqft |
Source: Stellar MLS #O6375550 Report a problem | ||
| 9/20/2006 | Sold | $499,200$182/sqft |
Source: Public Record Report a problem | ||
Public tax history
| Year | Property taxes | Tax assessment |
|---|---|---|
| 2025 | $3,697 +16.3% | $288,858 +2.9% |
| 2024 | $3,180 +2.7% | $280,717 +3% |
| 2023 | $3,096 +2.7% | $272,541 +3% |
| 2022 | $3,014 -7% | $264,603 +3% |
| 2021 | $3,240 +0.8% | $256,896 +1.4% |
| 2020 | $3,213 +1% | $253,349 +2.3% |
| 2019 | $3,180 | $247,653 +1.9% |
| 2018 | $3,180 +1.1% | $243,035 +2.1% |
| 2017 | $3,147 +0.6% | $238,036 +1.4% |
| 2016 | $3,128 -1.8% | $234,772 +1.4% |
| 2015 | $3,186 | $231,519 +0.8% |
| 2014 | $3,186 +5.1% | $229,682 +1.5% |
| 2013 | $3,031 +6.7% | $226,288 +1.7% |
| 2012 | $2,840 +2.4% | $222,505 +3% |
| 2011 | $2,773 -9.5% | $216,024 -7.2% |
| 2010 | $3,064 -16.7% | $232,707 -14.8% |
| 2009 | $3,677 -17.5% | $272,979 -18.2% |
| 2008 | $4,459 -11% | $333,557 -8.5% |
| 2007 | $5,013 +418.4% | $364,426 +507.4% |
| 2006 | $967 +25.5% | $60,000 +27.7% |
| 2005 | $770 | $47,000 |
Find assessor info on the county website
Neighborhood: 32771
Nearby homes
- $530,2004 bd2 ba2.2k sqft1658 Swallowtail Ln, Sanford, FL 32771Off Market
- $628,3005 bd4 ba3.2k sqft1666 Swallowtail Ln, Sanford, FL 32771Off Market

- $577,2004 bd3 ba2.2k sqft1654 Swallowtail Ln, Sanford, FL 32771Off Market

- $681,2004 bd4 ba3k sqft1659 Astor Farms Pl, Sanford, FL 32771Off Market

- $510,1004 bd3 ba2.2k sqft1655 Astor Farms Pl, Sanford, FL 32771Off Market
- $575,2004 bd3 ba2.8k sqft1670 Swallowtail Ln, Sanford, FL 32771Off Market
- $539,5003 bd3 ba2.3k sqft1663 Astor Farms Pl, Sanford, FL 32771Off Market
- $651,7004 bd4 ba3k sqft1671 Swallowtail Ln, Sanford, FL 32771Off Market
Nearby schools
GreatSchools rating
- 9/10Wilson Elementary SchoolGrades: PK-5Distance: 1.9 mi
- 9/10Sanford Middle SchoolGrades: 6-8Distance: 5.7 mi
- 5/10Seminole High SchoolGrades: 9-12Distance: 5.8 mi
Get a cash offer in 3 minutes
Find out how much your home could sell for in as little as 3 minutes with a no-obligation cash offer.
Estimated market value
$620,000
Get a cash offer in 3 minutes
Find out how much your home could sell for in as little as 3 minutes with a no-obligation cash offer.
Estimated market value
$620,000
- Florida
- Seminole County
- Sanford
- 32771
- 1662 Swallowtail Ln
Nearby cities
Nearby zip codes
Other Sanford Topics
