SELLER IS MOTIVATED! Open to reasonable offers!
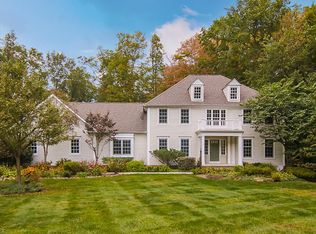
Nestled on 3 picturesque acres at the end of a quiet cul-de-sac, this beautifully updated property offers the perfect blend of privacy, modern luxury, and versatile outdoor living. The home has been completely remodeled from head to toe, featuring a stunning custom kitchen, remodeled primary bath, refinished hardwood floors, updated second-floor carpeting, and a finished lower level ideal for additional living, recreation, or entertaining space.
Major mechanical and exterior improvements include a newer roof, siding, HVAC system, hot water tank, and garage doors, providing peace of mind for years to come. Beautiful landscaping enhances the property’s curb appeal, while the expansive acreage offers endless opportunities for recreation, gardening, outdoor entertaining, or simply enjoying the peaceful surroundings.
Whether you’re dreaming of a hobby farm, space for animals, room to garden, or simply a private country retreat, this property offers incredible flexibility. For equestrian enthusiasts, the property is equally impressive, featuring a well-appointed barn, updated fencing, and an expanded riding arena with new footing and fencing, creating a turnkey setup for horses. The barn has also been extensively improved and updated to complement the home’s attractive exterior.
Not an equestrian? The seller is willing to remove the arena footing, allowing the new owner to easily convert the space back to grass and further expand the property’s usable green space.
The quiet cul-de-sac setting provides added privacy and minimal traffic, making this move-in-ready property a rare opportunity to enjoy country living with all the major updates already completed. A truly special property that must be seen to be appreciated.
Closed
$1,100,000
16620 Jennifer Ln, Chagrin Falls, OH 44023
4beds
4,690sqft
Single Family Residence
Built in 1996
3.12 Acres Lot
$1,101,000 Zestimate®
$235/sqft
$4,708 Estimated rent
Home value
$1,101,000
$1.05M - $1.16M
$4,708/mo
Zestimate® history
Owner options
List your home for rent
$4,708/mo
Rent Zestimate®
Find your next renter with Zillow Rental Manager. Plus, with online applications, you can quickly screen prospective tenants – for free.
$4,708/mo
Rent Zestimate®
Refinance and save
$5,851/mo
Est. payment
Refinancing to a lower rate could help reduce your monthly payments and save thousands over the life of the loan.
$5,851/mo
Est. payment
Explore your selling options
Work with a Zillow partner agent
Leverage their expertise and Zillow's premium Showcase listings to get your home seen by more buyers.
Get startedList with your own agent
Get your home in front of millions of buyers by listing it on Zillow.
Learn how to do itSell it yourself
Take full control of how buyers see your home on Zillow by listing For Sale by Owner (FSBO).
List your homeWhat's special
Well-appointed barnRemodeled primary bathUpdated fencingUpdated second-floor carpetingRefinished hardwood floorsStunning custom kitchenNewer roof
Zillow last checked:
Listing updated:
Listed by:
Morgan O'Donnell 216-978-6319 modonnell010@gmail.com,
EXP Realty, LLC.
Bought with:
Morgan O'Donnell, 2016004893
EXP Realty, LLC.
Source: MLS Now,MLS#: 5215609 Originating MLS: Akron Cleveland Association of REALTORS
Originating MLS: Akron Cleveland Association of REALTORSFacts & features
Interior
Bedrooms & bathrooms
- Bedrooms: 4
- Bathrooms: 3
- Full bathrooms: 2
- 1/2 bathrooms: 1
- Main level bathrooms: 1
Primary bedroom
- Level: Second
- Dimensions: ND x ND
Bedroom
- Level: Second
- Dimensions: ND x ND
Bedroom
- Level: Second
- Dimensions: ND x ND
Bedroom
- Level: Second
- Dimensions: ND x ND
Primary bathroom
- Level: Second
- Dimensions: ND x ND
Bathroom
- Level: First
- Dimensions: ND x ND
Bathroom
- Level: Second
- Dimensions: ND x ND
Basement
- Level: Basement
- Dimensions: ND x ND
Dining room
- Level: First
- Dimensions: ND x ND
Eat in kitchen
- Level: First
- Dimensions: ND x ND
Entry foyer
- Level: First
- Dimensions: ND x ND
Family room
- Level: First
- Dimensions: ND x ND
Laundry
- Level: First
- Dimensions: ND x ND
Living room
- Level: First
- Dimensions: ND x ND
Living room
- Level: First
- Dimensions: ND x ND
Sunroom
- Level: First
- Dimensions: ND x ND
Heating
- Forced Air, Gas
Cooling
- Central Air
Features
- Basement: Full,Finished
- Number of fireplaces: 1
Interior area
- Total structure area: 4,690
- Total interior livable area: 4,690 sqft
- Finished area above ground: 3,062
- Finished area below ground: 1,628
Property
Parking
- Total spaces: 3
- Parking features: Attached, Garage
- Attached garage spaces: 3
Features
- Levels: Two
- Stories: 2
Lot
- Size: 3.12 Acres
- Features: Horse Property
Details
- Parcel number: 01118015
- Horses can be raised: Yes
Construction
Type & style
- Home type: SingleFamily
- Architectural style: Colonial
- Property subtype: Single Family Residence
Materials
- Other
- Roof: Asphalt
Condition
- Updated/Remodeled
- Year built: 1996
Utilities & green energy
- Sewer: Septic Tank
- Water: Well
Community & HOA
Community
- Subdivision: Lindsay Sub
HOA
- Has HOA: No
Location
- Region: Chagrin Falls
Financial & listing details
- Price per square foot: $235/sqft
- Tax assessed value: $571,800
- Annual tax amount: $12,161
- Date on market: 6/3/2026
- Cumulative days on market: 67 days
Price history
| Date | Event | Price |
|---|---|---|
| 7/27/2026 | Pending sale | $1,150,000+4.5%$245/sqft |
Source:  MLS Now #5215609 Report a problem MLS Now #5215609 Report a problem | ||
| 7/24/2026 | Sold | $1,100,000-4.3%$235/sqft |
Source: MLS Now #5215609 Report a problem | ||
| 6/24/2026 | Contingent | $1,150,000$245/sqft |
Source: eXp Realty #5215609 Report a problem | ||
| 6/11/2026 | Price change | $1,150,000-8%$245/sqft |
Source: MLS Now #5215609 Report a problem | ||
| 6/3/2026 | Listed for sale | $1,250,000$267/sqft |
Source: MLS Now #5215609 Report a problem | ||
| 5/28/2026 | Listing removed | $1,250,000$267/sqft |
Source: eXp Realty #5211179 Report a problem | ||
| 5/19/2026 | Listed for sale | $1,250,000+160.5%$267/sqft |
Source: MLS Now #5211179 Report a problem | ||
| 3/23/2018 | Sold | $479,900$102/sqft |
Source: Public Record Report a problem | ||
| 3/16/2018 | Pending sale | $479,900$102/sqft |
Source: Howard Hanna - Gates Mills #3945437 Report a problem | ||
| 10/13/2017 | Listed for sale | $479,900+20%$102/sqft |
Source: Howard Hanna - Gates Mills #3945437 Report a problem | ||
| 12/4/2002 | Sold | $400,000+507%$85/sqft |
Source: Public Record Report a problem | ||
| 1/19/1996 | Sold | $65,900$14/sqft |
Source: Public Record Report a problem | ||
Public tax history
| Year | Property taxes | Tax assessment |
|---|---|---|
| 2025 | $9,712 +0.1% | $200,140 |
| 2024 | $9,702 +7.2% | $200,140 |
| 2023 | $9,046 -1.8% | $200,140 +25.5% |
| 2022 | $9,210 -0.3% | $159,500 |
| 2021 | $9,242 -2.8% | $159,500 |
| 2020 | $9,506 +7.4% | $159,500 +14% |
| 2019 | $8,851 +5.9% | $139,900 +5.4% |
| 2018 | $8,355 0% | $132,720 |
| 2017 | $8,357 -7.7% | $132,720 -5.9% |
| 2016 | $9,058 -0.1% | $141,050 |
| 2015 | $9,067 +10.1% | $141,050 |
| 2014 | $8,237 +2.8% | $141,050 |
| 2013 | $8,015 +0.1% | $141,050 |
| 2012 | $8,009 -0.2% | $141,050 |
| 2011 | $8,028 +8% | $141,050 +4.8% |
| 2010 | $7,433 +5% | $134,540 |
| 2009 | $7,078 -0.2% | $134,540 |
| 2008 | $7,094 +1% | $134,540 |
| 2007 | $7,020 -0.5% | $134,540 |
| 2006 | $7,054 +0.4% | $134,540 |
| 2005 | $7,026 +12.7% | $134,540 +5.9% |
| 2004 | $6,235 +1.8% | $126,990 |
| 2003 | $6,126 +0.5% | $126,990 |
| 2002 | $6,094 +6.2% | $126,990 +7.3% |
| 2001 | $5,738 +1.5% | $118,300 |
| 2000 | $5,654 +1.4% | $118,300 |
| 1999 | $5,576 | $118,300 |
Find assessor info on the county website
Neighborhood: 44023
Nearby homes
- $725,4004 bd3 ba2.7k sqft10370 Lindsay Ln, Chagrin Falls, OH 44023Off Market
- $722,5005 bd3 ba3.5k sqft16616 Jennifer Ln, Chagrin Falls, OH 44023Off Market
- $47,7003.01 Acres16661 Munn Rd, Chagrin Falls, OH 44023Off Market
- $928,7004 bd3 ba3.5k sqft16585 Munn Rd, Chagrin Falls, OH 44023Off Market
- $443,0003 bd2 ba2.2k sqft10400 Lindsay Ln, Chagrin Falls, OH 44023Off Market
- $--4.8 AcresJennifer Ln, Chagrin Falls, OH 44023Off Market
- $--4.4 AcresJennifer Ln, Chagrin Falls, OH 44023Off Market
- $677,4003 bd3 ba2.8k sqft10320 Lindsay Ln, Chagrin Falls, OH 44023Off Market
Nearby schools
GreatSchools rating
- 10/10Timmons Elementary SchoolGrades: PK-3Distance: 2.2 mi
- 7/10Kenston Middle SchoolGrades: 4-7Distance: 2.4 mi
- 8/10Kenston High SchoolGrades: 8-12Distance: 2.4 mi
Schools provided by the listing agent
- District: Kenston LSD - 2804
Source: MLS Now. This data may not be complete. We recommend contacting the local school district to confirm school assignments for this home.
Get a cash offer in 3 minutes
Find out how much your home could sell for in as little as 3 minutes with a no-obligation cash offer.
Estimated market value
$1,101,000
Get a cash offer in 3 minutes
Find out how much your home could sell for in as little as 3 minutes with a no-obligation cash offer.
Estimated market value
$1,101,000
- Ohio
- Geauga County
- Chagrin Falls
- 44023
- 16620 Jennifer Ln
Nearby cities
Nearby neighborhoods
Nearby zip codes
Other Chagrin Falls Topics
