Move-in ready townhome located in the gated Foothills Paseo community in the Ahwatukee Foothills. Fresh interior paint and brand-new flooring provide a clean, refreshed feel throughout the home. The open floor plan features a spacious living area that flows into the kitchen and dining space, creating a comfortable layout for everyday living and entertaining. The primary suite includes an ensuite bath, while the attached 2-car garage offers additional convenience and storage. Residents enjoy access to the community pool, landscaped common areas, and nearby walking paths. Conveniently located near shopping, dining, South Mountain Preserve, hiking and biking trails, and freeway access.
For sale
Price cut: $15K (7/8)
$410,000
16620 S 48th Street #46, Phoenix, AZ 85048
2beds
1,195sqft
Townhouse
Built in 2005
3,354 Square Feet Lot
$-- Zestimate®
$343/sqft
$155/mo HOA
What's special
- 73 days
- 215
- 10
Zillow last checked:
Listing updated:
Listed by:
Yu Hsuan Jao 480-352-6990,
West USA Realty
Source: ARMLS,MLS#: 7042907
Facts & features
Interior
Bedrooms & bathrooms
- Bedrooms: 2
- Bathrooms: 2
- Full bathrooms: 2
Heating
- Electric
Cooling
- Central Air, Ceiling Fan(s)
Appliances
- Included: Dryer, Washer, Refrigerator, Built-in Microwave, Dishwasher, Disposal, Electric Oven, Electric Cooktop
- Laundry: Inside
Features
- High Speed Internet, Eat-in Kitchen, Breakfast Bar, No Interior Steps, Full Bth Master Bdrm, Laminate Counters
- Flooring: Vinyl, Tile
- Windows: Screens, Double Pane Windows
- Has basement: No
- Has fireplace: No
Interior area
- Total structure area: 1,195
- Total interior livable area: 1,195 sqft
Video & virtual tour
Property
Parking
- Total spaces: 4
- Parking features: Garage Door Opener
- Garage spaces: 2
- Uncovered spaces: 2
Features
- Stories: 1
- Patio & porch: Covered
- Spa features: None
- Fencing: Block
Lot
- Size: 3,354 Square Feet
- Features: East/West Exposure, Desert Back, Desert Front
Details
- Parcel number: 30185314
Construction
Type & style
- Home type: Townhouse
- Property subtype: Townhouse
- Attached to another structure: Yes
Materials
- Stucco, Wood Frame, Painted
- Roof: Tile
Condition
- Year built: 2005
Details
- Builder name: DR Horton
Utilities & green energy
- Sewer: Public Sewer
- Water: City Water
Community & HOA
Community
- Features: Pool, Gated, Near Bus Stop, Playground, Biking/Walking Path
- Subdivision: FOOTHILLS PASEO 3 CONDOMINIUM
HOA
- Has HOA: Yes
- Services included: Maintenance Grounds, Front Yard Maint, Trash
- HOA fee: $155 monthly
- HOA name: Foothills Paseo III
- HOA phone: 480-396-4567
Location
- Region: Phoenix
Financial & listing details
- Price per square foot: $343/sqft
- Tax assessed value: $319,000
- Annual tax amount: $2,099
- Date on market: 6/19/2026
- Cumulative days on market: 72 days
- Listing terms: Cash,Conventional,FHA,VA Loan
- Ownership: Condominium
Estimated market value
Not available
Estimated sales range
Not available
Not available
Price history
| Date | Event | Price |
|---|---|---|
| 7/8/2026 | Price change | $410,000-3.5%$343/sqft |
Source:  ARMLS #7042907 Report a problem ARMLS #7042907 Report a problem | ||
| 6/19/2026 | Listed for sale | $425,000+293.2%$356/sqft |
Source: ARMLS #7042907 Report a problem | ||
| 3/24/2021 | Listing removed | -- |
Source: Owner Report a problem | ||
| 1/12/2018 | Listing removed | $1,250$1/sqft |
Source: Owner Report a problem | ||
| 1/4/2018 | Listed for rent | $1,250+13.6%$1/sqft |
Source: Owner Report a problem | ||
| 11/29/2015 | Listing removed | $1,100$1/sqft |
Source: Owner Report a problem | ||
| 11/23/2015 | Listed for rent | $1,100$1/sqft |
Source: Owner Report a problem | ||
| 12/2/2011 | Sold | $108,100+2%$90/sqft |
Source: ARMLS #4666327 Report a problem | ||
| 10/25/2011 | Listed for sale | $105,930-48.1%$89/sqft |
Source: Platinum First Realty, Inc. #4666327 Report a problem | ||
| 9/28/2005 | Sold | $204,137$171/sqft |
Source: Public Record Report a problem | ||
Public tax history
| Year | Property taxes | Tax assessment |
|---|---|---|
| 2025 | $2,089 +2.8% | $31,900 -7.7% |
| 2024 | $2,032 +2% | $34,560 +91.1% |
| 2023 | $1,992 +4% | $18,089 -20.7% |
| 2022 | $1,915 -0.2% | $22,810 +11.7% |
| 2021 | $1,919 +3.1% | $20,420 +11.2% |
| 2020 | $1,862 +3.2% | $18,370 +8.6% |
| 2019 | $1,804 | $16,910 +3.2% |
| 2018 | $1,804 +4.4% | $16,380 +8.6% |
| 2017 | $1,729 +10.5% | $15,080 -0.6% |
| 2016 | $1,565 +3.8% | $15,170 +2.3% |
| 2015 | $1,508 | $14,830 +24.3% |
| 2014 | -- | $11,930 +12.5% |
| 2013 | -- | $10,600 -42.4% |
| 2009 | -- | $18,400 -3.9% |
| 2008 | -- | $19,150 +18.2% |
| 2007 | -- | $16,200 |
Find assessor info on the county website
Monthly payment
Est. payment
Payment breakdown
Explore the cost of this home by adjusting the details. Changes won't be saved.Climate risks
Neighborhood: Ahwatukee Foothills
Nearby schools
Schools provided by the listing agent
- Elementary: Kyrene del Milenio
- Middle: Kyrene Akimel A-Al Middle School
- High: Desert Vista High School
- District: Kyrene Elementary District
Source: ARMLS. This data may not be complete. We recommend contacting the local school district to confirm school assignments for this home.

Similar homes
- $415,0003 bd2 ba1.1k sqft16719 S 23RD Street, Phoenix, AZ 85048For Sale
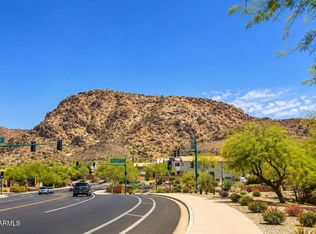 MLS ID #7045102, Elizabeth Challoner, The Phoenix Area Real Estate. ARMLS
 - $435,0003 bd2 ba1.4k sqft16023 S 40th Way, Phoenix, AZ 85048For Sale
 MLS ID #7070758, Bonnie Burke, RE/MAX Fine Properties. ARMLS
 - $450,0003 bd2 ba1.6k sqft3014 E MUIRWOOD Drive, Phoenix, AZ 85048For Sale
 MLS ID #7040814, Shawn Camacho, My Home Group Real Estate. ARMLS
 - $455,0003 bd2 ba1.3k sqft2019 E GLENHAVEN Drive, Phoenix, AZ 85048For Sale
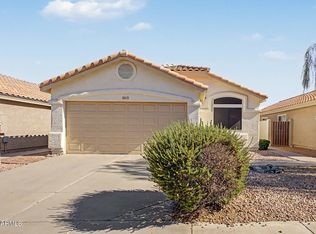 MLS ID #7054315, Rick Metcalfe, Canam Realty Group. ARMLS
