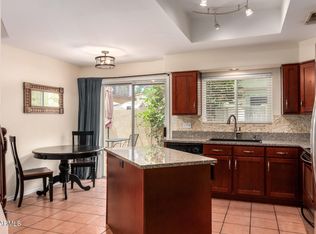
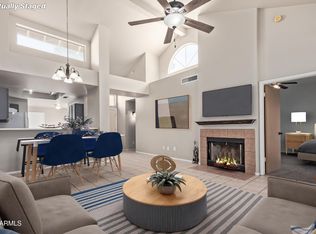
AHWATUKEE! Gated Community! Community Pool! Low HOA! Living here gives you easy access to I-10, AZ 202, downtown Phoenix, Sky Harbor, ASU, Tempe & Chandler. This great location is close to dining, shopping, public parks (tennis, pickleball, gym, skate park), senior center, South Mountain, golf and schools (public, private & charter). Enjoy the open floor plan and quiet neighborhood.
For sale
$365,000
16620 S 48TH Street #80, Phoenix, AZ 85048
2beds
1,116sqft
Townhouse
Built in 2005
2,127 Square Feet Lot
$-- Zestimate®
$327/sqft
$145/mo HOA
What's special
Open floor planCommunity pool
- 354 days
- 226
- 9
Zillow last checked:
Listing updated:
Listed by:
Michael Maloney 602-625-2181,
Keller Williams Realty Sonoran Living
Source: ARMLS,MLS#: 6916832
Facts & features
Interior
Bedrooms & bathrooms
- Bedrooms: 2
- Bathrooms: 2
- Full bathrooms: 2
Heating
- Electric
Cooling
- Central Air, Ceiling Fan(s)
Appliances
- Included: Dryer, Washer, Water Softener Owned, Reverse Osmosis, Refrigerator, Built-in Microwave, Dishwasher, Disposal, Water Purifier
- Laundry: Inside
Features
- Pantry, High Speed Internet, Breakfast Bar, Vaulted Ceiling(s), Full Bth Master Bdrm, Laminate Counters
- Flooring: Laminate, Tile
- Windows: Solar Screens
- Has basement: No
- Has fireplace: No
- Common walls with other units/homes: 1 Common Wall,End Unit
Interior area
- Total structure area: 1,116
- Total interior livable area: 1,116 sqft
Property
Parking
- Total spaces: 1
- Parking features: Garage Door Opener, Direct Access
- Garage spaces: 1
Features
- Stories: 2
- Exterior features: Balcony
- Spa features: None
- Fencing: None
Lot
- Size: 2,127 Square Feet
- Features: None
Details
- Parcel number: 30185348
Construction
Type & style
- Home type: Townhouse
- Architectural style: Contemporary
- Property subtype: Townhouse
- Attached to another structure: Yes
Materials
- Stucco, Wood Frame, Painted
- Roof: Tile
Condition
- Year built: 2005
Details
- Builder name: DR Horton Homes
Utilities & green energy
- Sewer: Public Sewer
- Water: City Water
Community & HOA
Community
- Features: Pool, Gated, Near Bus Stop, Biking/Walking Path
- Security: Fire Sprinkler System
- Subdivision: FOOTHILLS PASEO 3 CONDOMINIUM
HOA
- Has HOA: Yes
- Services included: Insurance, Maintenance Grounds, Street Maint, Front Yard Maint, Maintenance Exterior
- HOA fee: $145 monthly
- HOA name: Foothills Paseo III
- HOA phone: 480-396-4567
Location
- Region: Phoenix
Financial & listing details
- Price per square foot: $327/sqft
- Tax assessed value: $301,600
- Annual tax amount: $1,599
- Date on market: 9/8/2025
- Cumulative days on market: 355 days
- Listing terms: Cash,Conventional,VA Loan
- Ownership: Fee Simple
Estimated market value
Not available
Estimated sales range
Not available
Not available
Price history
| Date | Event | Price |
|---|---|---|
| 5/13/2026 | Price change | $365,000-5.2%$327/sqft |
Source:  ARMLS #6916832 Report a problem ARMLS #6916832 Report a problem | ||
| 9/9/2025 | Listed for sale | $385,000+5.5%$345/sqft |
Source: ARMLS #6916832 Report a problem | ||
| 1/18/2022 | Sold | $365,000-2.7%$327/sqft |
Source: ARMLS #6316058 Report a problem | ||
| 12/10/2021 | Pending sale | $375,000$336/sqft |
Source: ARMLS #6316058 Report a problem | ||
| 11/12/2021 | Listed for sale | $375,000+70.5%$336/sqft |
Source: ARMLS #6316058 Report a problem | ||
| 7/29/2019 | Sold | $220,000-6.4%$197/sqft |
Source: ARMLS #5923183 Report a problem | ||
| 6/12/2019 | Price change | $235,000-1.7%$211/sqft |
Source: Coldwell Banker Residential Brokerage - Mesa-Gilbert #5923183 Report a problem | ||
| 5/9/2019 | Listed for sale | $239,000+57.8%$214/sqft |
Source: Coldwell Banker Residential Brokerage #5923183 Report a problem | ||
| 12/6/2013 | Sold | $151,500+70.1%$136/sqft |
Source: ARMLS #5016804 Report a problem | ||
| 4/13/2011 | Sold | $89,077-28.7%$80/sqft |
Source: Agent Provided Report a problem | ||
| 3/24/2011 | Price change | $125,000+40.4%$112/sqft |
Source: isNowListed.com Report a problem | ||
| 3/4/2011 | Price change | $89,000-28.8%$80/sqft |
Source: RE/MAX New Heights Realty #4546731 Report a problem | ||
| 1/16/2011 | Listed for sale | $125,000+11.1%$112/sqft |
Source: RE/MAX New Heights Realty #4521487 Report a problem | ||
| 10/29/2010 | Listing removed | $112,500$101/sqft |
Source: RE/MAX ACHIEVERS #4449148 Report a problem | ||
| 10/4/2010 | Price change | $112,500-10%$101/sqft |
Source: RE/MAX ACHIEVERS #4449148 Report a problem | ||
| 9/2/2010 | Listed for sale | $125,000-46.5%$112/sqft |
Source: foreclosure.com Report a problem | ||
| 3/11/2010 | Sold | $233,639+40.5%$209/sqft |
Source: Public Record Report a problem | ||
| 9/16/2005 | Sold | $166,341$149/sqft |
Source: Public Record Report a problem | ||
Public tax history
| Year | Property taxes | Tax assessment |
|---|---|---|
| 2025 | $1,635 +2.8% | $30,160 -8% |
| 2024 | $1,591 +2.2% | $32,780 +97% |
| 2023 | $1,557 +4.5% | $16,638 -22.4% |
| 2022 | $1,490 -1.7% | $21,450 +8.8% |
| 2021 | $1,516 +3.3% | $19,710 +11.6% |
| 2020 | $1,468 +3.5% | $17,660 +8.1% |
| 2019 | $1,417 | $16,330 +3.2% |
| 2018 | $1,417 +4.8% | $15,830 +8.9% |
| 2017 | $1,353 +10.2% | $14,530 +2.7% |
| 2016 | $1,227 +3.2% | $14,150 +2.8% |
| 2015 | $1,189 | $13,760 +25.5% |
| 2014 | -- | $10,960 +12.4% |
| 2013 | -- | $9,750 -41.1% |
| 2009 | -- | $16,550 -4.6% |
| 2008 | -- | $17,350 +18% |
| 2007 | -- | $14,700 |
Find assessor info on the county website
Monthly payment
Est. payment
Payment breakdown
Explore the cost of this home by adjusting the details. Changes won't be saved.Climate risks
Neighborhood: Ahwatukee Foothills
Nearby schools
Schools provided by the listing agent
- Elementary: Kyrene de las Brisas School
- Middle: Kyrene Aprende Middle School
- High: Desert Vista High School
- District: Kyrene Elementary District
Source: ARMLS. This data may not be complete. We recommend contacting the local school district to confirm school assignments for this home.


Similar homes
- $349,9002 bd3 ba1.4k sqft8817 S 51ST Street #1, Phoenix, AZ 85044For Sale
 MLS ID #6889434, Jackie Lind, Keller Williams Realty Phoenix. ARMLS
 - $372,0002 bd2 ba1k sqft6734 S BRITTANY Lane, Tempe, AZ 85283For Sale
 MLS ID #7052193, Jane Westrope, West USA Realty. ARMLS
 - $339,0003 bd3 ba1.5k sqft3064 E DUNBAR Drive, Phoenix, AZ 85042For Sale
 MLS ID #7017088, Tim Esteban, HomeSmart. ARMLS
 - $321,5002 bd3 ba960 sqft4843 E CORRAL Road #4, Phoenix, AZ 85044For Sale
 MLS ID #6973066, Melinda Muller, Arizona Best Real Estate. ARMLS
