Skip main navigation
Sold for $880,000
  • Listed by: First Team Real Estate • Lisa Sherg • Contact: 714-996-6070
    Bought with: First Team Real Estate
    $880,000

    16621 Crape Myrtle Ln, Whittier, CA 90603

    4beds
    1,748sqft
    Single Family Residence
    Built in 1984
    3,483 Square Feet Lot
    $893,100 Zestimate®
    $503/sqft
    $4,220 Estimated rent

    Home value

    $893,100

    $813,000 - $982,000

    $4,220/mo

    Zestimate® history
    Loading
    Loading...

    Owner options

    List your home for rent

    $4,220/mo

    Rent Zestimate®

    Find your next renter with Zillow Rental Manager. Plus, with online applications, you can quickly screen prospective tenants – for free.

    Learn more

    $4,220/mo

    Rent Zestimate®

    Refinance and save

    $5,828/mo

    Est. payment

    Refinancing to a lower rate could help reduce your monthly payments and save thousands over the life of the loan.

    See today's rates

    $5,828/mo

    Est. payment

    Explore your selling options

    Work with a Zillow partner agent

    Leverage their expertise and Zillow's premium Showcase listings to get your home seen by more buyers.

    Get started

    List with your own agent

    Get your home in front of millions of buyers by listing it on Zillow.

    Learn how to do it

    Sell it yourself

    Take full control of how buyers see your home on Zillow by listing For Sale by Owner (FSBO).

    List your home

    What's special

    Sparkling poolSports courtsPicnic areaCape cod-style homeFreshly painted interiorBeautifully landscaped park spacesRelaxing spa
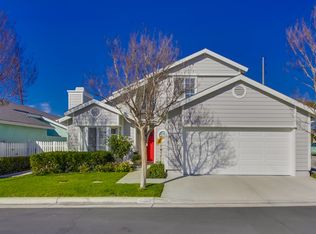
    Welcome to Morningside at the Park! Nestled in the desirable gated community, this charming Cape Cod-style home offers 4 bedrooms and 2 bathrooms across two spacious levels. There are 2 bedrooms downstairs and two bedrooms upstairs. Fourth bedroom downstairs can be used as a family room or bedroom. The freshly painted interior creates a bright, inviting atmosphere, complemented by double-paned windows and plantation shutters throughout. Enjoy low-maintenance living with HOA-maintained front yards and access to a variety of community amenities, including a sparkling pool, relaxing spa, picnic area, sports courts, and beautifully landscaped park spaces—perfect for outdoor fun and relaxation. This home combines comfort, style, and convenience in a secure setting close to local shopping, dining, and top-rated schools. Don’t miss the chance to make this Whittier gem your own!

    Zillow last checked:

    Listing updated:

    Listed by:

    Lisa Sherg DRE #02064274 714-931-9835,

    First Team Real Estate

    Bought with:

    Martha Fernandez, DRE #01324505

    First Team Real Estate

    Source: CRMLS,MLS#: PW25193368MLS LogoOriginating MLS: California Regional MLS

    Facts & features

    Interior

    Bedrooms & bathrooms
    • Bedrooms: 4
    • Bathrooms: 2
    • Full bathrooms: 2
    • Main level bathrooms: 1
    • Main level bedrooms: 2
    Rooms
    • Room types: Bedroom, Kitchen, Living Room, Dining Room
    Bedroom
    • Features: Bedroom on Main Level
    Bathroom
    • Features: Dual Sinks, Full Bath on Main Level, Granite Counters, Tub Shower, Vanity
    Kitchen
    • Features: Granite Counters
    Heating
    • Central
    Cooling
    • Central Air
    Appliances
    • Included: Dishwasher, Gas Range, Microwave
    • Laundry: In Garage
    Features
    • Breakfast Area, Cathedral Ceiling(s), Separate/Formal Dining Room, Eat-in Kitchen, Granite Counters, Pantry, Bedroom on Main Level
    • Flooring: Carpet, Laminate, Wood
    • Windows: Double Pane Windows, Plantation Shutters, Screens
    • Has fireplace: Yes
    • Fireplace features: Gas, Living Room
    • Common walls with other units/homes: No Common Walls
    Interior area
    • Total interior livable area: 1,748 sqft

    Property

    Parking
    • Total spaces: 2
    • Parking features: Door-Single, Garage Faces Front, Garage
    • Attached garage spaces: 2
    Accessibility
    • Accessibility features: None
    Features
    • Levels: Two
    • Stories: 2
    • Entry location: 1
    • Patio & porch: Patio
    • Pool features: Community, Association
    • Has spa: Yes
    • Spa features: Association, Community
    • Has view: Yes
    • View description: None
    Lot
    • Size: 3,483 Square Feet
    • Features: 0-1 Unit/Acre, Landscaped
    Details
    • Parcel number: 8232021089
    • Zoning: WHR16000PD*
    • Special conditions: Standard

    Construction

    Type & style
    • Home type: SingleFamily
    • Architectural style: Cape Cod
    • Property subtype: Single Family Residence
    Materials
    • Foundation: Slab
    Condition
    • Updated/Remodeled
    • New construction: No
    • Year built: 1984
    Details
    • Builder model: Honeysuckle A
    • Builder name: Baywood Homes

    Utilities & green energy

    • Sewer: Public Sewer
    • Water: Public

    Community & HOA

    Community
    • Features: Curbs, Suburban, Gated, Pool
    • Security: Gated Community
    HOA
    • Has HOA: Yes
    • Amenities included: Sport Court, Maintenance Grounds, Picnic Area, Playground, Pool, Spa/Hot Tub
    • HOA fee: $220 monthly
    • HOA name: Morningside at the Park
    • HOA phone: 714-557-5900
    Location
    • Region: Whittier

    Financial & listing details

    • Price per square foot: $503/sqft
    • Tax assessed value: $635,767
    • Annual tax amount: $7,857
    • Date on market: 9/4/2025
    • Cumulative days on market: 35 days
    • Listing terms: Cash,Cash to New Loan,Conventional,FHA,VA Loan
    • Inclusions: All new kitchen appliances, washer and dryer
    • Road surface type: Paved

    Price history

    DateEventPrice
    11/17/2025Sold$880,000-0.9%$503/sqft
    Source: CRMLS #PW25193368 Report a problem
    10/3/2025Contingent$888,000-0.1%$508/sqft
    Source: CRMLS #PW25193368 Report a problem
    2/7/2025Pending sale$888,899$509/sqft
    Source: CRMLS #IG25002483 Report a problem
    1/18/2025Listed for sale$888,899+48.4%$509/sqft
    Source: CRMLS #IG25002483 Report a problem
    12/18/2017Listing removed$599,000$343/sqft
    Source: Sheri Mesa, Broker #OC17266470 Report a problem
    12/2/2017Listed for sale$599,000+13.2%$343/sqft
    Source: California Regional MLS #OC17266470 Report a problem
    5/12/2015Sold$529,000$303/sqft
    Source: Public Record Report a problem

    Public tax history

    YearProperty taxesTax assessment
    2025$7,857 +9%$635,767 +2%
    2024$7,210 +2.9%$623,302 +2%
    2023$7,006 -2.4%$611,082 +2%
    2022$7,182 +3.3%$599,101 +2%
    2021$6,954 +0.4%$587,355 +1%
    2020$6,926 $581,334 +2%
    2019$6,926 +8.6%$569,936 +2%
    2018$6,379 $558,761 +2%
    2017$6,379 +0.8%$547,806 +2%
    2016$6,326 +3.6%$537,066 +86.8%
    2015$6,107 +89.3%$287,577 +2%
    2014$3,226 $281,945 +2.5%
    2012-- $275,170 +2%
    2011-- $269,775 +0.8%
    2010-- $267,760 -0.2%
    2009-- $268,397 +2%
    2008-- $263,135 +2%
    2007-- $257,976 +2%
    2006-- $252,918
    2005-- $252,918 +4%
    2004-- $243,099 +1.9%
    2003-- $238,644 +2%
    2002-- $233,965 +4%
    2000-- $224,881
    Find assessor info on the county website

    Neighborhood: 90603

    Nearby schools

    GreatSchools rating
    Schools provided by the listing agent
    • Elementary: Jordan
    • Middle: Rancho Starbuck
    • High: La Habra

    Source: CRMLS. This data may not be complete. We recommend contacting the local school district to confirm school assignments for this home.

    Get a cash offer in 3 minutes
    Find out how much your home could sell for in as little as 3 minutes with a no-obligation cash offer.
    Estimated market value
    $893,100
    Get a cash offer in 3 minutes
    Find out how much your home could sell for in as little as 3 minutes with a no-obligation cash offer.
    Estimated market value
    $893,100