IMPROVED PRICING! Amazing, almost new 2023 open concept 4 bedroom build ready for you! Some builders warranties still in place for your peace of mind. Justin is an incredible, developing town with easy access to either Fort Worth, Denton, or even DFW airport!
A great focal point is the chefs kitchen layout with plenty of island, counter, and cabinet space along with a split home design for added privacy for the HUGE primary suite! As you step outside, enjoy the gorgeous view from the expanded back porch for the quiet country mornings and sunsets.
Liberty Trails provides multiple parks, walking trails, catch-and-release fishing ponds, a community pool, and 2 dog parks. Come and take a look before it's gone!
Sold
Price Unknown
16621 Friesland Ln, Justin, TX 76247
4beds
2,081sqft
Duplex, Single Family Residence
Built in 2023
5,488 Square Feet Lot
$337,000 Zestimate®
$--/sqft
$2,509 Estimated rent
Home value
$337,000
$317,000 - $357,000
$2,509/mo
Zestimate® history
Owner options
List your home for rent
$2,509/mo
Rent Zestimate®
Find your next renter with Zillow Rental Manager. Plus, with online applications, you can quickly screen prospective tenants – for free.
$2,509/mo
Rent Zestimate®
Refinance and save
$500/mo
Est. payment
Refinancing to a lower rate could help reduce your monthly payments and save thousands over the life of the loan.
$500/mo
Est. payment
Explore your selling options
Work with a Zillow partner agent
Leverage their expertise and Zillow's premium Showcase listings to get your home seen by more buyers.
Get startedList with your own agent
Get your home in front of millions of buyers by listing it on Zillow.
Learn how to do itSell it yourself
Take full control of how buyers see your home on Zillow by listing For Sale by Owner (FSBO).
List your homeWhat's special
Quiet country morningsGorgeous viewSplit home designOpen conceptHuge primary suiteExpanded back porch
Zillow last checked:
Listing updated:
Listed by:
Marc Moore 0775144 214-938-3734,
Griffith Realty Group 214-938-3734
Bought with:
Lewis Hunt
Homestead Realtors
Source: NTREIS,MLS#: 21002046
Facts & features
Interior
Bedrooms & bathrooms
- Bedrooms: 4
- Bathrooms: 2
- Full bathrooms: 2
Primary bedroom
- Level: First
- Dimensions: 20 x 14
Bedroom
- Level: First
- Dimensions: 11 x 11
Bedroom
- Level: First
- Dimensions: 11 x 11
Bedroom
- Level: First
- Dimensions: 11 x 11
Dining room
- Level: First
- Dimensions: 12 x 10
Kitchen
- Features: Built-in Features, Granite Counters, Kitchen Island, Walk-In Pantry
- Level: First
- Dimensions: 14 x 12
Living room
- Level: First
- Dimensions: 18 x 14
Utility room
- Level: First
- Dimensions: 7 x 6
Heating
- Central
Cooling
- Central Air
Appliances
- Included: Dishwasher, Disposal, Gas Oven, Gas Range, Microwave, Tankless Water Heater
- Laundry: Washer Hookup, Electric Dryer Hookup, Laundry in Utility Room
Features
- Granite Counters, High Speed Internet, Kitchen Island, Open Floorplan, Cable TV, Walk-In Closet(s)
- Flooring: Carpet, Ceramic Tile
- Has basement: No
- Has fireplace: No
Interior area
- Total interior livable area: 2,081 sqft
Property
Parking
- Total spaces: 2
- Parking features: Driveway, On Street
- Attached garage spaces: 2
- Has uncovered spaces: Yes
Features
- Levels: One
- Stories: 1
- Patio & porch: Rear Porch, Covered, Patio
- Pool features: None, Community
- Fencing: Back Yard
Lot
- Size: 5,488 Square Feet
- Dimensions: 50 x 110
Details
- Parcel number: R1011555
Construction
Type & style
- Home type: SingleFamily
- Property subtype: Duplex, Single Family Residence
- Attached to another structure: Yes
Materials
- Foundation: Slab
- Roof: Asphalt
Condition
- Year built: 2023
Utilities & green energy
- Sewer: Public Sewer
- Utilities for property: Electricity Available, Sewer Available, Underground Utilities, Cable Available
Community & HOA
Community
- Features: Fishing, Pool, Trails/Paths
- Security: Smoke Detector(s)
- Subdivision: Liberty Trls Ph 5
HOA
- Has HOA: Yes
- Services included: All Facilities, Association Management, Maintenance Grounds
- HOA fee: $500 annually
- HOA name: LIBERTY TRAILS HOMEOWNERS ASSOCIATION, INC.
- HOA phone: 972-612-2302
Location
- Region: Justin
Financial & listing details
- Tax assessed value: $354,505
- Annual tax amount: $7,621
- Date on market: 7/29/2025
- Cumulative days on market: 29 days
- Listing terms: Cash,Conventional,FHA 203(k),FHA,VA Loan
- Exclusions: washer and dryer
- Electric utility on property: Yes
Price history
| Date | Event | Price |
|---|---|---|
| 9/30/2025 | Sold | -- |
Source: NTREIS #21002046 Report a problem | ||
| 9/8/2025 | Pending sale | $345,900$166/sqft |
Source: NTREIS #21002046 Report a problem | ||
| 8/28/2025 | Contingent | $345,900$166/sqft |
Source: NTREIS #21002046 Report a problem | ||
| 8/20/2025 | Price change | $345,900-2.3%$166/sqft |
Source: NTREIS #21002046 Report a problem | ||
| 8/5/2025 | Price change | $354,000-1.4%$170/sqft |
Source: NTREIS #21002046 Report a problem | ||
| 7/29/2025 | Listed for sale | $359,000+6.2%$173/sqft |
Source: NTREIS #21002046 Report a problem | ||
| 9/27/2023 | Sold | -- |
Source: NTREIS #20355214 Report a problem | ||
| 6/29/2023 | Pending sale | $337,990-0.9%$162/sqft |
Source:  DR Horton Report a problem DR Horton Report a problem | ||
| 6/27/2023 | Price change | $340,990+0.9%$164/sqft |
Source: NTREIS #20355214 Report a problem | ||
| 6/14/2023 | Listed for sale | $337,990$162/sqft |
Source: DR Horton Report a problem | ||
Public tax history
| Year | Property taxes | Tax assessment |
|---|---|---|
| 2025 | $6,086 -20.1% | $354,505 +1.6% |
| 2024 | $7,621 +970.6% | $349,066 +957.8% |
| 2023 | $712 | $33,000 |
Find assessor info on the county website
Neighborhood: 76247
Nearby homes
- $367,4004 bd3 ba2.5k sqft16625 Friesland Ln, Justin, TX 76247Off Market
- $--5 bd3 ba2.7k sqft16617 Friesland Ln, Justin, TX 76247Sold
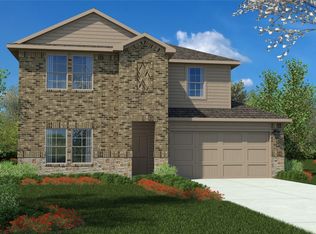
- $--4 bd2 ba1.8k sqft16629 Friesland Ln, Justin, TX 76247Sold
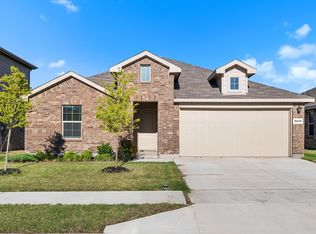
- $288,8003 bd2 ba1.4k sqft16613 Friesland Ln, Justin, TX 76247Off Market
- $--4 bd3 ba2.5k sqft16616 Friesland Ln, Justin, TX 76247Sold
- $--5 bd2 ba2k sqft16641 Friesland Ln, Justin, TX 76247Sold
- $342,1004 bd2 ba2k sqft16633 Friesland Ln, Justin, TX 76247Off Market
- $330,4004 bd2 ba1.8k sqft16601 Friesland Ln, Justin, TX 76247Off Market
Nearby schools
GreatSchools rating
- 2/10Alan and Andra Perrin Elementary SchoolGrades: K-5Distance: 2.1 mi
- 6/10Chisholm Trail Middle SchoolGrades: 6-8Distance: 6.4 mi
- 5/10Northwest High SchoolGrades: 9-12Distance: 3.6 mi
Schools provided by the listing agent
- Elementary: Clara Love
- Middle: Chisholmtr
- High: Northwest
- District: Northwest ISD
Source: NTREIS. This data may not be complete. We recommend contacting the local school district to confirm school assignments for this home.
Get a cash offer in 3 minutes
Find out how much your home could sell for in as little as 3 minutes with a no-obligation cash offer.
Estimated market value
$337,000
Get a cash offer in 3 minutes
Find out how much your home could sell for in as little as 3 minutes with a no-obligation cash offer.
Estimated market value
$337,000
- Texas
- Denton County
- Justin
- 76247
- 16621 Friesland Ln
Nearby cities
Nearby neighborhoods
Nearby zip codes
Other Justin Topics
