Skip main navigation
Off market
  • $1,329,500

    16621 Mink Rd NE, Woodinville, WA 98077

    4beds
    2,360sqft
    SingleFamily
    Built in 1966
    1.1 Acres Lot
    $1,329,500 Zestimate®
    $563/sqft
    $4,776 Estimated rent

    Home value

    $1,329,500

    $1.25M - $1.42M

    $4,776/mo

    Zestimate® history
    Loading
    Loading...

    Owner options

    List your home for rent

    $4,776/mo

    Rent Zestimate®

    Find your next renter with Zillow Rental Manager. Plus, with online applications, you can quickly screen prospective tenants – for free.

    Learn more

    $4,776/mo

    Rent Zestimate®

    Refinance and save

    $8,038/mo

    Est. payment

    Refinancing to a lower rate could help reduce your monthly payments and save thousands over the life of the loan.

    See today's rates

    $8,038/mo

    Est. payment

    Explore your selling options

    Work with a Zillow partner agent

    Leverage their expertise and Zillow's premium Showcase listings to get your home seen by more buyers.

    Get started

    List with your own agent

    Get your home in front of millions of buyers by listing it on Zillow.

    Learn how to do it

    Sell it yourself

    Take full control of how buyers see your home on Zillow by listing For Sale by Owner (FSBO).

    List your home

    What's special

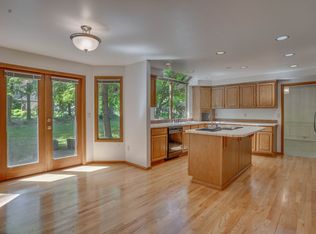
    Located just a few miles from Bear Creek Country Club down a private lane, this completely remodeled one-level home features 2360 sq ft with 2 distinct master suites, 2 other bedrooms, 3 full baths and an attached 2 car garage plus an attached covered extra long carport. Resting on over an acre, this peaceful setting enjoys a wooded view, new garden shed, two patios, new hot tub and emerald lawns. A stunning remodel from top to bottom featuring an open concept great room with a beautiful stone double sided wood burning fireplace, Brazilian cherry hardwood floors throughout the common areas, a formal dining area and a more casual dining area off the kitchen. The classic kitchen features white cabinetry, slab granite counters, full height designer tile back splash, stainless steel appliances including double ovens and separate microwave. The espresso stained island with breakfast bar seating and pendant lighting offers additional seating. Off the informal dining area is a sliding door out to the patio and back yard. One of the two master suites is on one side of the home and features a tall vaulted wood beamed ceiling and 2 walk-in closets. The en-suite bath features tile floors, slab granite vanity with under mount sinks, full height tile surround soaking tub with glass block privacy window and walk-in tiled shower with tile mosaic floors (not a plastic pan). A sliding door leads to a private patio with a hot tub. The second master suite is located on the opposite side of the home and features a walk-in closet with a window, a full en-suite bath with slab granite vanity with under mount sink, tiled floor and full height subway tiled tub/shower. The 2 other generously sized bedrooms share a full bath adorned similarly as the other two bathrooms. Additional highlights include 2 panel white painted interior doors and trim, finished attic area, new septic system (2016), new duct work, furnace, windows, plumbing, electrical panel and central air conditioning. Wireless control for HVAC & AC and wired for generator.

    This property is off market, which means it's not currently listed for sale or rent on Zillow. This may be different from what's available on other websites or public sources.

    Facts & features

    Interior

    Bedrooms & bathrooms
    • Bedrooms: 4
    • Bathrooms: 3
    • Full bathrooms: 3
    Heating
    • Forced air, Electric
    Cooling
    • Central
    Appliances
    • Included: Dishwasher, Dryer, Garbage disposal, Microwave, Range / Oven, Refrigerator, Washer
    Features
    • Flooring: Hardwood
    • Basement: None
    • Has fireplace: Yes
    Interior area
    • Total interior livable area: 2,360 sqft

    Property

    Parking
    • Total spaces: 3
    • Parking features: Carport, Garage - Attached
    Features
    • Exterior features: Wood
    • Has spa: Yes
    • Has view: Yes
    • View description: Territorial
    Lot
    • Size: 1.10 Acres
    Details
    • Parcel number: 0826069111

    Construction

    Type & style
    • Home type: SingleFamily
    Materials
    • Roof: Composition
    Condition
    • Year built: 1966

    Community & neighborhood

    Location
    • Region: Woodinville

    Price history

    DateEventPrice
    6/7/2021Sold$1,120,000+39.5%$475/sqft
    Source: NWMLS as distributed by MLS GRID #1765616 Report a problem
    6/26/2017Sold$803,000+11.8%$340/sqft
    Source: NWMLS as distributed by MLS GRID #1115248 Report a problem
    5/10/2017Pending sale$718,000$304/sqft
    Source: John L Scott Real Estate #1115248 Report a problem
    5/5/2017Listed for sale$718,000+12.2%$304/sqft
    Source: John L Scott Real Estate #1115248 Report a problem
    4/29/2016Sold$640,000+75.3%$271/sqft
    Source: NWMLS as distributed by MLS GRID #913012 Report a problem
    8/31/2015Sold$365,000+4.3%$155/sqft
    Source: Public Record Report a problem
    10/23/2003Sold$350,000$148/sqft
    Source: Public Record Report a problem

    Public tax history

    YearProperty taxesTax assessment
    2025$13,068 +10.8%$1,278,000 +6.6%
    2024$11,791 +10.6%$1,199,000 +16.1%
    2023$10,661 -12%$1,033,000 -22.7%
    2022$12,112 +26.7%$1,337,000 +58.2%
    2021$9,560 +9.8%$845,000 +23%
    2020$8,704 -2.1%$687,000 -2.7%
    2019$8,894 +13.2%$706,000 +10%
    2018$7,860 +2.4%$642,000 +9.7%
    2017$7,672 +49.9%$585,000 +11.2%
    2016$5,118 $526,000 +38.1%
    2015$5,118 $381,000 +5%
    2014$5,118 $363,000 +16%
    2013$5,118 $313,000 +9.1%
    2012-- $287,000 -4%
    2011-- $299,000 -6.9%
    2010-- $321,000
    2009-- $321,000 -10.8%
    2007-- $360,000 +7.1%
    2006-- $336,000 +6.7%
    2005-- $315,000 +18.4%
    2001$4,007 +9.7%$266,000 +14.2%
    2000$3,651 $233,000

    Find assessor info on the county website

    Neighborhood: 98077

    Nearby schools

    GreatSchools rating
    Schools provided by the listing agent
    • Elementary: Cottage Lake Elem
    • Middle: Timbercrest Jnr High
    • High: Woodinville Hs

    Source: The MLS. This data may not be complete. We recommend contacting the local school district to confirm school assignments for this home.

    Get a cash offer in 3 minutes
    Find out how much your home could sell for in as little as 3 minutes with a no-obligation cash offer.
    Estimated market value
    $1,329,500
    Get a cash offer in 3 minutes
    Find out how much your home could sell for in as little as 3 minutes with a no-obligation cash offer.
    Estimated market value
    $1,329,500