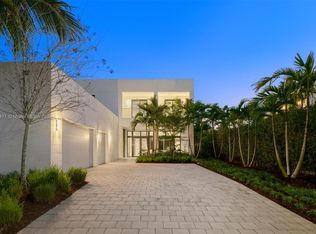
Spectacular O3A model designed by Chad Oppenheim, located in Botaniko; a private enclave of modern luxury residences set on 121 meticulously landscaped acres in Weston (ranked #8 Best Places to Live in the US). This residence features soaring ceilings, 5 bedrooms, 6.5 baths, in addition to a media room and staff's quarters. Entertain in a chef-inspired kitchen with European cabinetry, quartz countertops, Sub-Zero refrigerator/freezer & Wolf cooktop appliances. This home is fully integrated with SAVANT Luxury smart-home automation controlling all indoor/outdoor lighting, climate, security and entertainment systems. Outside, a saltwater pool and spa are surrounded by towering lush greenery providing serene privacy. Welcome to resort-style living with a sophisticated modern design.
Sold for $3,000,000
$3,000,000
16622 Botaniko Drive S, Weston, FL 33326
5beds
5,293sqft
Single Family Residence
Built in 2020
0.46 Acres Lot
$3,028,600 Zestimate®
$567/sqft
$7,665 Estimated rent
Home value
$3,028,600
$2.73M - $3.39M
$7,665/mo
Zestimate® history
Owner options
List your home for rent
$7,665/mo
Rent Zestimate®
Find your next renter with Zillow Rental Manager. Plus, with online applications, you can quickly screen prospective tenants – for free.
$7,665/mo
Rent Zestimate®
Refinance and save
$22,432/mo
Est. payment
Refinancing to a lower rate could help reduce your monthly payments and save thousands over the life of the loan.
$22,432/mo
Est. payment
Explore your selling options
Work with a Zillow partner agent
Leverage their expertise and Zillow's premium Showcase listings to get your home seen by more buyers.
Get startedList with your own agent
Get your home in front of millions of buyers by listing it on Zillow.
Learn how to do itSell it yourself
Take full control of how buyers see your home on Zillow by listing For Sale by Owner (FSBO).
List your homeWhat's special
Zillow last checked:
Listing updated:
Listed by:
lulia Van Horn 954-348-1159,
Robert Slack LLC
Bought with:
Viviane Infante, 3627632
The Keyes Company
Viviane Infante, 3627632
The Keyes Company
Source: BeachesMLS,MLS#: R11136426 Originating MLS: BeachesMLS
Originating MLS: BeachesMLSFacts & features
Interior
Bedrooms & bathrooms
- Bedrooms: 5
- Bathrooms: 7
- Full bathrooms: 6
- 1/2 bathrooms: 1
- Main level bathrooms: 3
- Main level bedrooms: 2
Primary bedroom
- Description: approx.
- Level: Upper
- Area: 324
- Dimensions: 18 X 18
Kitchen
- Description: approx.
- Level: Lower
- Area: 320
- Dimensions: 20 X 16
Living room
- Description: approx
- Level: Lower
- Area: 252
- Dimensions: 12 X 21
Heating
- Central, Electric
Cooling
- Central Air, Ceiling Fan(s), Electric
Appliances
- Included: Dryer, Dishwasher, Free-Standing Freezer, Disposal, Gas Range, Gas Water Heater, Ice Maker, Microwave, Oven, Refrigerator, Water Heater, Washer
- Laundry: Inside, Laundry Tub
Features
- Bidet, Built-in Features, Breakfast Area, Bathtub, Closet Cabinetry, Cathedral Ceiling(s), Dining Area, Separate/Formal Dining Room, Dual Sinks, Entrance Foyer, Garden Tub/Roman Tub, Kitchen/Dining Combo, Pantry, Soaking Tub, Separate Shower, Vaulted Ceiling(s), Walk-In Closet(s)
- Flooring: Ceramic Tile, Other
- Windows: Drapes, Storm Window(s)
Interior area
- Total structure area: 7,552
- Total interior livable area: 5,293 sqft
Property
Parking
- Total spaces: 3
- Parking features: Attached, Garage, Garage Door Opener
- Attached garage spaces: 3
Accessibility
- Accessibility features: Accessible Hallway(s)
Features
- Levels: Multi/Split,Two
- Stories: 2
- Patio & porch: Covered, Patio, Balcony
- Exterior features: Built-in Barbecue, Balcony, Barbecue, Lighting, Outdoor Kitchen, Outdoor Living Area
- Has private pool: Yes
- Pool features: Heated, In Ground, Salt Water
- Has spa: Yes
- Spa features: Heated, In Ground
- Fencing: Fenced
- Has view: Yes
- View description: Canal, Pool
- Has water view: Yes
- Water view: Canal
- Waterfront features: Canal Front
Lot
- Size: 0.46 Acres
- Features: Interior Lot, 1/4 to 1/2 Acre Lot, Sprinklers Automatic
Details
- Parcel number: 504005120720
- Zoning: R-3
Construction
Type & style
- Home type: SingleFamily
- Property subtype: Single Family Residence
Materials
- Block, Concrete
- Roof: Concrete,Tile
Condition
- Resale
- New construction: No
- Year built: 2020
Details
- Builder model: O3A
Utilities & green energy
- Sewer: Public Sewer
- Water: Public
- Utilities for property: Sewer Available, Water Available
Community & HOA
Community
- Features: Home Owners Association, Gated, Property Manager On-Site
- Security: Gated with Guard, Gated Community, Smoke Detector(s), Security Guard
- Subdivision: WESTON ESTATES
HOA
- Has HOA: Yes
- Services included: Cable TV, Maintenance Grounds, Security, Internet
- HOA fee: $1,076 monthly
Location
- Region: Weston
Financial & listing details
- Price per square foot: $567/sqft
- Tax assessed value: $2,541,900
- Annual tax amount: $39,811
- Date on market: 10/30/2025
- Cumulative days on market: 4 days
- Listing terms: Cash,Conventional
Price history
| Date | Event | Price |
|---|---|---|
| 12/19/2025 | Sold | $3,000,000-7.7%$567/sqft |
Source:  BeachesMLS #R11136426 Report a problem BeachesMLS #R11136426 Report a problem | ||
| 11/3/2025 | Pending sale | $3,250,000$614/sqft |
Source: BeachesMLS #RX-11136426 Report a problem | ||
| 10/30/2025 | Listed for sale | $3,250,000+47.8%$614/sqft |
Source: BeachesMLS #RX-11136426 Report a problem | ||
| 3/31/2020 | Sold | $2,198,300+4.6%$415/sqft |
Source: Public Record Report a problem | ||
| 9/4/2018 | Listing removed | $2,100,900$397/sqft |
Source: Compass Florida, LLC. #A10354351 Report a problem | ||
| 4/3/2018 | Listed for sale | $2,100,900$397/sqft |
Source: Compass Florida, LLC #A10354351 Report a problem | ||
| 2/1/2018 | Listing removed | $2,100,900$397/sqft |
Source: Compass Florida, LLC #A10354351 Report a problem | ||
| 10/23/2017 | Listed for sale | $2,100,900$397/sqft |
Source: Compass Florida, LLC #A10354351 Report a problem | ||
Public tax history
| Year | Property taxes | Tax assessment |
|---|---|---|
| 2025 | $40,884 +2.7% | $2,224,600 +2.9% |
| 2024 | $39,811 +2% | $2,161,910 +3% |
| 2023 | $39,023 +5% | $2,098,950 +3% |
| 2022 | $37,174 +1.3% | $2,037,820 +3% |
| 2021 | $36,684 +662.3% | $1,978,470 +895.2% |
| 2020 | $4,812 +10.7% | $198,810 |
| 2019 | $4,347 | $198,810 +0.5% |
| 2018 | $4,347 +1.9% | $197,820 |
| 2017 | $4,266 +15.1% | $197,820 |
| 2016 | $3,706 -1.4% | $197,820 -5.7% |
| 2015 | $3,758 | $209,740 |
Find assessor info on the county website
Neighborhood: Bonaventure
Nearby homes
- $2,748,0005 bd6 ba4k sqft16612 Botaniko Dr S, Weston, FL 33326Sold
- $2,038,8005 bd6 ba4k sqft16612 S Botaniko Dr S, Weston, FL 33326Off Market

- $3,342,0005 bd7 ba6.7k sqft16632 Botaniko Dr S, Weston, FL 33326Off Market
- $2,854,0006 bd9 ba7.1k sqft16742 Botaniko Dr, Weston, FL 33326Off Market

- $3,870,4006 bd10 ba6.7k sqft16642 Botaniko Dr S, Weston, FL 33326Off Market
- $2,793,7004 bd6 ba5k sqft16602 Botaniko Dr S, Weston, FL 33326Off Market
- $3,329,9006 bd8 ba5k sqft16660 Sunset Way, Fort Lauderdale, FL 33326Off Market
- $1,050,0004 bd3 ba3.9k sqft16633 Golfview Dr, Weston, FL 33326Sold
Nearby schools
GreatSchools rating
- 10/10Eagle Point Elementary SchoolGrades: PK-5Distance: 1.6 mi
- 9/10Tequesta Trace Middle SchoolGrades: 6-8Distance: 1.4 mi
- 6/10Western High SchoolGrades: 9-12Distance: 3.1 mi
Schools provided by the listing agent
- Elementary: Eagle Point
- Middle: Tequesta Trace
- High: Western
Source: BeachesMLS. This data may not be complete. We recommend contacting the local school district to confirm school assignments for this home.
Get a cash offer in 3 minutes
Find out how much your home could sell for in as little as 3 minutes with a no-obligation cash offer.
Estimated market value
$3,028,600
Get a cash offer in 3 minutes
Find out how much your home could sell for in as little as 3 minutes with a no-obligation cash offer.
Estimated market value
$3,028,600
- Florida
- Broward County
- Weston
- 33326
- Bonaventure
- 16622 Botaniko Drive S
Nearby cities
Nearby neighborhoods
Nearby zip codes
Other Weston Topics
