Skip main navigation
Sold for $870,000
  • $870,000

    16622 Sherwood Ln, Northville, MI 48168

    4beds
    4,135sqft
    Single Family Residence
    Built in 1998
    0.32 Acres Lot
    $885,900 Zestimate®
    $210/sqft
    $5,916 Estimated rent

    Home value

    $885,900

    $815,000 - $966,000

    $5,916/mo

    Zestimate® history
    Loading
    Loading...

    Owner options

    List your home for rent

    $5,916/mo

    Rent Zestimate®

    Find your next renter with Zillow Rental Manager. Plus, with online applications, you can quickly screen prospective tenants – for free.

    Learn more

    $5,916/mo

    Rent Zestimate®

    Refinance and save

    $6,920/mo

    Est. payment

    Refinancing to a lower rate could help reduce your monthly payments and save thousands over the life of the loan.

    See today's rates

    $6,920/mo

    Est. payment

    Explore your selling options

    Work with a Zillow partner agent

    Leverage their expertise and Zillow's premium Showcase listings to get your home seen by more buyers.

    Get started

    List with your own agent

    Get your home in front of millions of buyers by listing it on Zillow.

    Learn how to do it

    Sell it yourself

    Take full control of how buyers see your home on Zillow by listing For Sale by Owner (FSBO).

    List your home

    What's special

    Spacious bedroomsSpacious primary bedroom
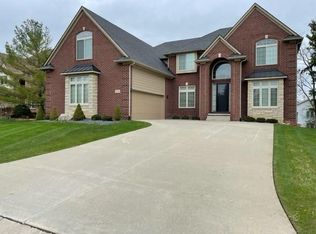
    Welcome to this thoughtfully updated 4-bedroom, 4.5-bath home in the highly sought-after Northville community. This stunning property features spacious bedrooms and thoughtful upgrades throughout the entire home. The interior has been completely remodeled, offering a bright and modern layout filled with abundant natural lighting. The kitchen is equipped with all stainless steel appliances, creating a sleek and functional space for everyday living and entertaining. The spacious primary bedroom offers the potential for a private balcony, with the initial structure already started—giving the next owner the opportunity to easily complete a beautiful outdoor retreat. The finished basement expands the living space and includes a full kitchen and bar area, making it perfect for hosting guests, entertaining, or creating a private lower-level retreat. Major mechanical updates provide peace of mind, including a New furnace , new A/C unit, New windows and doors, and a new sump pump. Step outside to a beautiful custom patio featuring a built-in grill and countertop area, ideal for outdoor dining and gatherings. This move-in-ready home combines modern updates, excellent entertaining space, and a prime location close to shopping, dining, and major roadways while being part of the highly desirable Northville school district. Buyer and buyers agent to verify all information.

    Zillow last checked:

    Listing updated:

    Listed by:

    Amanda Khoury 313-559-5089,

    Keller Williams Legacy

    Bought with:

    Lilian F Strasser, 6501408203

    National Realty Centers, Inc

    Source: Realcomp II,MLS#: 20261012874MLS Logo

    Facts & features

    Interior

    Bedrooms & bathrooms
    • Bedrooms: 4
    • Bathrooms: 5
    • Full bathrooms: 4
    • 1/2 bathrooms: 1
    Primary bedroom
    • Level: Second
    • Area: 391
    • Dimensions: 17 X 23
    Bedroom
    • Level: Second
    • Area: 110
    • Dimensions: 10 X 11
    Bedroom
    • Level: Second
    • Area: 154
    • Dimensions: 14 X 11
    Bedroom
    • Level: Entry
    • Area: 216
    • Dimensions: 12 X 18
    Primary bathroom
    • Level: Second
    • Area: 143
    • Dimensions: 11 X 13
    Other
    • Level: Entry
    • Area: 56
    • Dimensions: 7 X 8
    Other
    • Level: Second
    • Area: 40
    • Dimensions: 8 X 5
    Other
    • Level: Basement
    • Area: 48
    • Dimensions: 8 X 6
    Other
    • Level: Entry
    • Area: 20
    • Dimensions: 4 X 5
    Dining room
    • Level: Entry
    • Area: 156
    • Dimensions: 12 X 13
    Kitchen
    • Level: Entry
    • Area: 156
    • Dimensions: 13 X 12
    Library
    • Level: Entry
    • Area: 120
    • Dimensions: 10 X 12
    Living room
    • Level: Entry
    • Area: 420
    • Dimensions: 20 X 21
    Heating
    • Forced Air, Natural Gas
    Cooling
    • Central Air
    Appliances
    • Included: Dishwasher, Free Standing Gas Range, Free Standing Refrigerator, Microwave, Range Hood, Stainless Steel Appliances, Washer Dryer Stacked
    Features
    • Jetted Tub
    • Basement: Finished
    • Has fireplace: Yes
    • Fireplace features: Family Room, Gas
    Interior area
    • Total interior livable area: 4,135 sqft
    • Finished area above ground: 2,886
    • Finished area below ground: 1,249

    Property

    Parking
    • Total spaces: 2
    • Parking features: Two Car Garage, Attached
    • Attached garage spaces: 2
    Features
    • Levels: Two
    • Stories: 2
    • Entry location: GroundLevel
    • Patio & porch: Patio
    • Exterior features: Barbecue, Lighting
    • Pool features: None
    Lot
    • Size: 0.32 Acres
    • Dimensions: 97 x 167
    • Features: Sprinklers
    Details
    • Parcel number: 77065010032000
    • Special conditions: Short Sale No,Standard

    Construction

    Type & style
    • Home type: SingleFamily
    • Architectural style: Colonial
    • Property subtype: Single Family Residence
    Materials
    • Brick, Wood Siding
    • Foundation: Basement, Block
    • Roof: Asphalt
    Condition
    • New construction: No
    • Year built: 1998
    • Major remodel year: 2021

    Utilities & green energy

    • Electric: Circuit Breakers
    • Sewer: Public Sewer
    • Water: Public

    Community & HOA

    Community
    • Security: Exterior Video Surveillance
    • Subdivision: PARAMOUNT ESTATES WCCP 337
    HOA
    • Has HOA: Yes
    • Services included: Maintenance Grounds, Sewer, Trash
    • HOA fee: $900 annually
    • HOA phone: 248-347-6238
    Location
    • Region: Northville

    Financial & listing details

    • Price per square foot: $210/sqft
    • Tax assessed value: $304,856
    • Annual tax amount: $10,824
    • Date on market: 3/5/2026
    • Cumulative days on market: 7 days
    • Listing agreement: Exclusive Right To Sell
    • Listing terms: Cash,Conventional,FHA

    Price history

    DateEventPrice
    4/27/2026Sold$870,000-2.8%$210/sqft
    Source: Realcomp II #20261012874 Report a problem
    3/13/2026Pending sale$895,000$216/sqft
    Source: Realcomp II #20261012874 Report a problem
    3/5/2026Listed for sale$895,000$216/sqft
    Source: Realcomp II #20261012874 Report a problem

    Public tax history

    Tax history is unavailable.

    Neighborhood: 48168

    Nearby schools

    GreatSchools rating
    Get a cash offer in 3 minutes
    Find out how much your home could sell for in as little as 3 minutes with a no-obligation cash offer.
    Estimated market value
    $885,900
    Get a cash offer in 3 minutes
    Find out how much your home could sell for in as little as 3 minutes with a no-obligation cash offer.
    Estimated market value
    $885,900