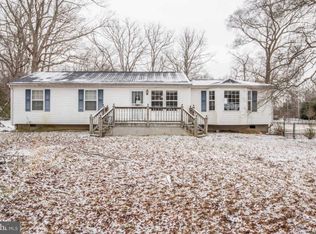
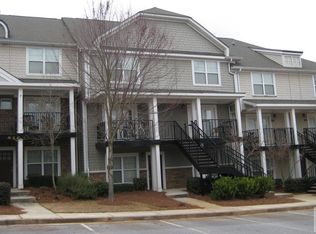
The Potomac plan is a garage townhome home with up to 2,607 square feet of living space, a two-car front load garage and several classic elevations to choose from. Inside, the main level offers and open floorplan with a central kitchen that is perfect for entertaining. The home comes standard with 3 bedrooms and 2.5 baths with the option to finish a rec room and additional bath on the bottom level. The Potomac also offers an optional 3rd floor loft which includes a bonus room, a full bath and an optional balcony. Choose from many options and finishes to reflect your personality and make this home your own. Photos of a similar plan used for representation only.
This property is off market, which means it's not currently listed for sale or rent on Zillow. This may be different from what's available on other websites or public sources.