MONTVERDE HORSE PROPERTY located in the Trails of Montverde! This CUSTOM POOL home consists of FIVE bedrooms and FOUR full baths total of which one bedroom and one bath is a connected in law suite with a private entry. As you enter you will notice the beautiful staircase with iron rails and a WIDE OPEN oversized living room with a wood burning fireplace for those Florida cooler nights approaching. The master bedroom is a nice size and the master bathroom is absolutely beautiful with dual sinks, soaking tub and separate shower PLUS the master closet is CRAZY custom with lots of great storage. The kitchen is OPEN to the family room and has great space to join all together. The white cabinets are stunning and compliment the quartzite counter tops not to mention the island is ONE FULL PIECE and a great gathering place. The stainless steel appliance are a nice touch with the DOUBLE OVENS and gas RANGE for the CHEF in YOU! The sitting space in the family room is cozy with yet another fireplace however this one is gas (500 gallon buried propane tank in the back yard). There also is an oversized formal dining room PLUS another bedroom downstairs currently being used as an office. As you travel upstairs be sure to notice the Three additional bedrooms (one is in in law suite) and the two balcony porches, one open and one screened in, one in the main house and one in the in law suite. You can also access the in law suite area from the hallway of the second floor or from downstairs via the private entrance. The in law suite has no wasted space with a full kitchen, family room, bedroom and dining area. The in law suite also has a separate laundry room downstairs at the entry. ENJOY time on the screened porch complete with an outdoor kitchen! The pool is open and even has a diving board and slide! The BARN is a MUST SEE BARN with four stalls, air conditioned tack room , feed room and covered horse trailer storage. The barn even has pull down hurricane doors for our Florida storms. The property offers SEVEN paddocks/pastures great for alternating. The fencing is all new and three rail plus 2x4 no climb wire sitting on 2.29 acres. Speaking of Florida storms this home offers a whole house generator installed 2019 plus solar panels to reduce your power bills. New ROOF installed 2019, Three AC units installed in 2019 and two in 2023, tankless gas hot water heater installed in 2017 and drain field installed in 2023. Sellers have a chair lift for the in law suite stairway however it is not installed however the seller can leave and/or install if desired. If you are not familiar with the Trails of Montverde community, you can enjoy the horse trails throughout the community and enjoy the riding arena. A true horse community... to COME SEE for YOURSELF!
Sold for $1,100,000
$1,100,000
16623 APPALOOSA TRAIL, MONTVERDE, FL 34756
5beds
4,590sqft
Single Family Residence
Built in 1988
2.29 Acres Lot
$1,233,500 Zestimate®
$240/sqft
$5,386 Estimated rent
Home value
$1,233,500
$1.13M - $1.36M
$5,386/mo
Zestimate® history
Owner options
List your home for rent
$5,386/mo
Rent Zestimate®
Find your next renter with Zillow Rental Manager. Plus, with online applications, you can quickly screen prospective tenants – for free.
$5,386/mo
Rent Zestimate®
Refinance and save
$7,338/mo
Est. payment
Refinancing to a lower rate could help reduce your monthly payments and save thousands over the life of the loan.
$7,338/mo
Est. payment
Explore your selling options
Work with a Zillow partner agent
Leverage their expertise and Zillow's premium Showcase listings to get your home seen by more buyers.
Get startedList with your own agent
Get your home in front of millions of buyers by listing it on Zillow.
Learn how to do itSell it yourself
Take full control of how buyers see your home on Zillow by listing For Sale by Owner (FSBO).
List your homeWhat's special
Master bedroomWhite cabinetsQuartzite counter topsOversized formal dining roomFull kitchenNew roof installedMaster bathroom
Zillow last checked:
Listing updated:
Listed by:
Karin Arellano 352-241-0004,
ARELLANO REALTY & INVESTMENTS 352-241-0004
Bought with:
Veronica Figueroa, 3012144
EXP REALTY LLC
Tamara Kelley, 3495935
EXP REALTY LLC
Source: Stellar MLS,MLS#: G5072453 Originating MLS: Lake and Sumter
Originating MLS: Lake and Sumter
Facts & features
Interior
Bedrooms & bathrooms
- Bedrooms: 5
- Bathrooms: 4
- Full bathrooms: 4
Rooms
- Room types: Attic, Dining Room, Living Room, Utility Room
Primary bedroom
- Level: First
- Dimensions: 18x15
Bedroom 2
- Level: First
- Dimensions: 12x14
Bedroom 3
- Level: Second
- Dimensions: 10x15
Bedroom 4
- Level: Second
- Dimensions: 15x12
Bedroom 5
- Level: Second
- Dimensions: 15x14
Balcony porch lanai
- Level: First
- Dimensions: 35x16
Dining room
- Level: Second
- Dimensions: 16x9
Dining room
- Level: First
- Dimensions: 16x13
Family room
- Level: Second
- Dimensions: 13x15
Family room
- Level: First
- Dimensions: 26x11
Kitchen
- Level: Second
- Dimensions: 19x14
Kitchen
- Level: First
- Dimensions: 24x18
Laundry
- Level: First
- Dimensions: 6x3
Laundry
- Level: First
- Dimensions: 10x7
Living room
- Level: First
- Dimensions: 25x16
Heating
- Central, Electric
Cooling
- Central Air
Appliances
- Included: Dishwasher, Disposal, Dryer, Microwave, Range, Refrigerator, Tankless Water Heater, Washer
- Laundry: Inside, Laundry Closet, Laundry Room
Features
- Ceiling Fan(s), Central Vacuum, Crown Molding, Eating Space In Kitchen, High Ceilings, Kitchen/Family Room Combo, Living Room/Dining Room Combo, Primary Bedroom Main Floor, Open Floorplan, Solid Surface Counters, Solid Wood Cabinets, Split Bedroom, Thermostat, Walk-In Closet(s), In-Law Floorplan
- Flooring: Carpet, Tile, Vinyl, Hardwood
- Doors: French Doors, Outdoor Grill, Outdoor Kitchen
- Windows: Blinds, Insulated Windows, Shutters, Window Treatments
- Has fireplace: Yes
- Fireplace features: Electric, Family Room, Gas, Living Room
Interior area
- Total structure area: 6,590
- Total interior livable area: 4,590 sqft
Property
Parking
- Total spaces: 3
- Parking features: Garage Door Opener, Oversized
- Attached garage spaces: 3
Features
- Levels: Two
- Stories: 2
- Patio & porch: Covered, Enclosed, Rear Porch, Screened
- Exterior features: Irrigation System, Lighting, Outdoor Grill, Outdoor Kitchen, Private Mailbox, Rain Gutters
- Has private pool: Yes
- Pool features: Diving Board, Gunite, In Ground, Outside Bath Access
- Fencing: Board,Fenced
- Has view: Yes
- View description: Pool
Lot
- Size: 2.29 Acres
- Features: Corner Lot, Cul-De-Sac, In County, Landscaped, Zoned for Horses
- Residential vegetation: Mature Landscaping, Oak Trees
Details
- Additional structures: Barn(s), Outdoor Kitchen
- Parcel number: 092226150000013300
- Zoning: AR
- Special conditions: None
- Horse amenities: Stable(s)
Construction
Type & style
- Home type: SingleFamily
- Property subtype: Single Family Residence
Materials
- Block, Brick, Vinyl Siding, Wood Frame
- Foundation: Slab
- Roof: Shingle
Condition
- New construction: No
- Year built: 1988
Utilities & green energy
- Sewer: Septic Tank
- Water: Well
- Utilities for property: BB/HS Internet Available, Cable Connected, Electricity Connected, Propane
Community & HOA
Community
- Security: Security System Owned, Smoke Detector(s)
- Pet fee: $0 monthly
- Subdivision: TRAILS OF MONTVERDE SUB
HOA
- Has HOA: Yes
- HOA fee: $28 monthly
- HOA name: Benny Enemchukwu
- HOA phone: 352-455-1929
Location
- Region: Montverde
Financial & listing details
- Price per square foot: $240/sqft
- Tax assessed value: $848,396
- Annual tax amount: $5,439
- Date on market: 8/23/2023
- Cumulative days on market: 142 days
- Listing terms: Cash,Conventional
- Ownership: Fee Simple
- Total actual rent: 0
- Electric utility on property: Yes
- Road surface type: Paved
Price history
| Date | Event | Price |
|---|---|---|
| 4/10/2024 | Sold | $1,100,000-7.6%$240/sqft |
Source:  Stellar MLS #G5072453 Report a problem Stellar MLS #G5072453 Report a problem | ||
| 2/15/2024 | Pending sale | $1,190,000$259/sqft |
Source: Stellar MLS #G5072453 Report a problem | ||
| 1/31/2024 | Price change | $1,190,000-0.8%$259/sqft |
Source: Stellar MLS #G5072453 Report a problem | ||
| 12/4/2023 | Listed for sale | $1,200,000$261/sqft |
Source: Stellar MLS #G5072453 Report a problem | ||
| 11/6/2023 | Pending sale | $1,200,000$261/sqft |
Source: Stellar MLS #G5072453 Report a problem | ||
| 8/23/2023 | Listed for sale | $1,200,000+128.6%$261/sqft |
Source: Stellar MLS #G5072453 Report a problem | ||
| 9/3/2008 | Sold | $525,000-12.4%$114/sqft |
Source: Public Record Report a problem | ||
| 5/5/2008 | Price change | $599,000-4.8%$131/sqft |
Source: NCI #O4801087 Report a problem | ||
| 4/22/2008 | Price change | $629,000-3.2%$137/sqft |
Source: NCI #O4801087 Report a problem | ||
| 2/15/2008 | Listed for sale | $649,900-7%$142/sqft |
Source: NCI #O4801087 Report a problem | ||
| 11/30/2007 | Listing removed | $699,000$152/sqft |
Source: Obeo #o4801087 Report a problem | ||
| 11/14/2007 | Listed for sale | $699,000+62.6%$152/sqft |
Source: Obeo #o4801087 Report a problem | ||
| 3/7/2005 | Sold | $430,000$94/sqft |
Source: Public Record Report a problem | ||
Public tax history
| Year | Property taxes | Tax assessment |
|---|---|---|
| 2025 | $9,081 +49.7% | $672,236 +52.9% |
| 2024 | $6,065 +5.8% | $439,660 +3% |
| 2023 | $5,730 +5.3% | $426,860 +3% |
| 2022 | $5,439 +0.3% | $414,430 +3% |
| 2021 | $5,420 +0.6% | $402,367 +1.4% |
| 2020 | $5,388 -2.9% | $396,812 +2.3% |
| 2019 | $5,548 +4.1% | $387,891 +1.9% |
| 2018 | $5,330 | $380,659 +2.1% |
| 2017 | $5,330 +2.2% | $372,830 +2.1% |
| 2016 | $5,215 0% | $365,162 +0.7% |
| 2015 | $5,217 -2.8% | $362,624 +0.8% |
| 2014 | $5,369 +15.6% | $359,747 +1.5% |
| 2013 | $4,645 +0.7% | $354,431 +1.7% |
| 2012 | $4,611 +3.5% | $348,507 +3% |
| 2011 | $4,456 +2.5% | $338,357 +3.9% |
| 2010 | $4,348 +3.2% | $325,619 +2.7% |
| 2009 | $4,214 -28.6% | $317,059 -23.8% |
| 2007 | $5,905 -5.7% | $416,146 +2.5% |
| 2006 | $6,263 +72.6% | $405,997 +66.7% |
| 2005 | $3,629 +2.9% | $243,524 |
| 2004 | $3,527 -1.3% | -- |
| 2003 | $3,572 +12% | $237,592 +4.9% |
| 2002 | $3,190 | $226,586 +1.6% |
| 2001 | $3,190 +3.7% | $223,018 +3% |
| 2000 | $3,075 | $216,503 |
Find assessor info on the county website
Neighborhood: 34756
Nearby homes
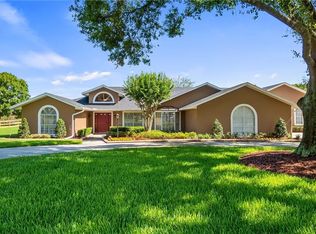
- $1,160,0004 bd3 ba3.6k sqft15245 Arabian Way, Montverde, FL 34756Sold
- $192,000-- bd-- ba-- sqftAppaloosa Trl, Montverde, FL 34756Off Market
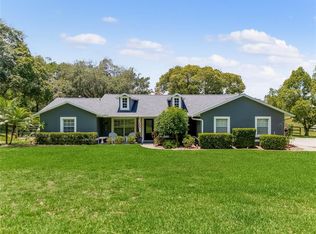
- $715,0003 bd2 ba1.8k sqft16649 Appaloosa Trl, Montverde, FL 34756Sold
- $1,098,2003 bd2 ba4k sqft15225 Arabian Way, Montverde, FL 34756Off Market
- $192,000-- bd-- ba-- sqftAppaloosa Trl, Montverde, FL 34756Off Market
- $889,7004 bd2 ba3.6k sqft15310 Arabian Way, Montverde, FL 34756Off Market
- $868,5004 bd3 ba2.5k sqft16721 Appaloosa Trl, Montverde, FL 34756Off Market
- $1,079,7004 bd3 ba4.1k sqft15234 Arabian Way, Montverde, FL 34756Off Market
Nearby schools
GreatSchools rating
- 8/10Minneola Conversion Charter SchoolGrades: PK-8Distance: 2.5 mi
- 5/10Lake Minneola High SchoolGrades: 9-12Distance: 1.3 mi
Get a cash offer in 3 minutes
Find out how much your home could sell for in as little as 3 minutes with a no-obligation cash offer.
Estimated market value
$1,233,500
Get a cash offer in 3 minutes
Find out how much your home could sell for in as little as 3 minutes with a no-obligation cash offer.
Estimated market value
$1,233,500
- Florida
- Lake County
- Montverde
- 34756
- 16623 APPALOOSA TRAIL
Nearby cities
Nearby zip codes
Other Montverde Topics
