Skip main navigation
Off market
  • $647,200

    16623 Chariot Pl, Hacienda Heights, CA 91745

    2beds
    1,188sqft
    Condo
    Built in 1985
    -- sqft lot
    $647,200 Zestimate®
    $545/sqft
    $2,960 Estimated rent

    Home value

    $647,200

    $615,000 - $680,000

    $2,960/mo

    Zestimate® history
    Loading
    Loading...

    Owner options

    List your home for rent

    $2,960/mo

    Rent Zestimate®

    Find your next renter with Zillow Rental Manager. Plus, with online applications, you can quickly screen prospective tenants – for free.

    Learn more

    $2,960/mo

    Rent Zestimate®

    Refinance and save

    $4,205/mo

    Est. payment

    Refinancing to a lower rate could help reduce your monthly payments and save thousands over the life of the loan.

    See today's rates

    $4,205/mo

    Est. payment

    Explore your selling options

    Work with a Zillow partner agent

    Leverage their expertise and Zillow's premium Showcase listings to get your home seen by more buyers.

    Get started

    List with your own agent

    Get your home in front of millions of buyers by listing it on Zillow.

    Learn how to do it

    Sell it yourself

    Take full control of how buyers see your home on Zillow by listing For Sale by Owner (FSBO).

    List your home

    What's special

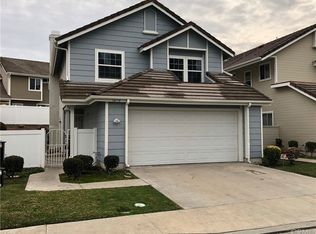
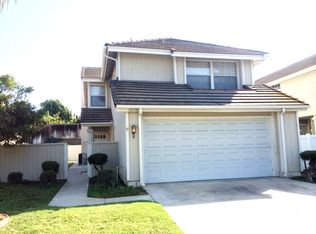
    Immaculate NEWLY REMODELED detached home featuring 2 bedrooms, 2.5 bathrooms & 2 car attached garage. Excellent location next toPepperbrook Park within the community of Carriage Place on the end of single loaded, private cul-de-sac with extended driveway & ampleparking for guests. Modern kitchen boasts white cabinetry, gray quartz countertops & Samsung stainless steel appliances. Beautifulhardwood flooring flows seamlessly throughout the downstairs and continues upstairs into the bedrooms. The family room & adjoiningdining room is spacious & open with vaulted ceilings, plantation shutters, fireplace, & recessed lighting. From the dining room, step outsideto the private & enclosed backyard which wraps around to the front courtyard featuring lush landscaping & fruit trees. Upgraded powderroom features wood look tile flooring, pedestal sink & a decorative mirror. Upstairs you will delight in the master suite featuring plantationshutters, walk-in closet & tastefully upgraded master bathroom with tile flooring, white cabinetry w/dual sinks & gray quartz countertops,& a spa-like walk-in shower. The secondary bedroom with en-suite bathroom is equally as beautiful with plantation shutters, mirroredcloset doors, white vanity boasting gray quartz countertop, & a shower/tub combo with tile surround & glass enclosure. The 2-car garageis attached & features laundry hook-ups. Conveniently located within close proximity to freeways, shopping, restaurants, & parks. Moveright in!

    This property is not currently displayed as for sale or rent on Zillow. This may be different from what's on other websites or public sources.

    Facts & features

    Interior

    Bedrooms & bathrooms
    • Bedrooms: 2
    • Bathrooms: 3
    • Full bathrooms: 2
    • 1/2 bathrooms: 1
    Heating
    • Forced air
    Cooling
    • Central
    Appliances
    • Included: Dishwasher, Garbage disposal, Microwave, Range / Oven
    • Laundry: Gas Dryer Hookup, Washer Hookup, In Garage
    Features
    • Recessed Lighting, Unfurnished, Open Floorplan, Ceiling Fan(s), High Ceilings, Storage, Tray Ceiling(s)
    • Flooring: Tile, Hardwood
    • Doors: Sliding Doors, Mirror Closet Door(s)
    • Windows: Plantation Shutters, Skylight(s)
    • Fireplace features: Living Room
    • Common walls with other units/homes: No Common Walls
    Interior area
    • Total interior livable area: 1,188 sqft

    Property

    Parking
    • Parking features: Garage - Attached
    Features
    • Levels: Two
    • Patio & porch: Tile, Concrete, Wrap Around, Brick, Front Porch
    • Fencing: Wrought Iron, Vinyl
    Lot
    • Size: 4,517 Square Feet
    • Features: Back Yard, Cul-De-Sac, Corner Lot, Landscaped, Sprinkler System
    Details
    • Parcel number: 8207020025
    • Special conditions: Standard

    Construction

    Type & style
    • Home type: Condo
    Materials
    • Roof: Tile
    Condition
    • Year built: 1985

    Utilities & green energy

    • Sewer: Public Sewer
    • Water: Public

    Community & HOA

    HOA
    • Has HOA: Yes
    • Amenities included: Picnic Area, Outdoor Cooking Area, Playground
    • HOA fee: $27 monthly
    Location
    • Region: Hacienda Heights

    Financial & listing details

    • Price per square foot: $545/sqft
    • Tax assessed value: $574,159
    • Annual tax amount: $7,248
    • Road surface type: Paved

    Price history

    DateEventPrice
    11/4/2019Sold$525,000$442/sqft
    Source: CRMLS #OC19221820 Report a problem
    9/27/2019Pending sale$525,000$442/sqft
    Source: Keller Williams Realty #OC19221820 Report a problem
    9/20/2019Listed for sale$525,000+21.8%$442/sqft
    Source: Keller Williams Realty #OC19221820 Report a problem
    11/10/2016Sold$431,000+0.5%$363/sqft
    Source: Public Record Report a problem
    8/31/2016Listed for sale$429,000+28.1%$361/sqft
    Source: COLDWELL BANKER/GEORGERLTY/ALH #WS16191572 Report a problem
    7/3/2012Sold$335,000$282/sqft
    Source: Public Record Report a problem

    Public tax history

    YearProperty taxesTax assessment
    2025$7,248 +4.1%$574,159 +2%
    2024$6,961 +2.6%$562,902 +2%
    2023$6,785 +3.1%$551,865 +2%
    2022$6,581 +1.8%$541,045 +2%
    2021$6,463 +1.4%$530,438 +1%
    2020$6,376 $525,000 +17.1%
    2019$6,376 +17.5%$448,412 +2%
    2018$5,429 $439,620 +2%
    2017$5,429 +2.2%$431,000 +23.7%
    2016$5,312 +25.9%$348,476 +1.5%
    2015$4,219 +3.4%$343,243 +2%
    2014$4,078 $336,520 +67.8%
    2012-- $200,494 +2%
    2011-- $196,564 +0.8%
    2010-- $195,096 -0.2%
    2009-- $195,561 +2%
    2008-- $191,728 +2%
    2007-- $187,969 +2%
    2006-- $184,284
    2005-- $184,284 +4%
    2004-- $177,129 +1.9%
    2003-- $173,883 +2%
    2002-- $170,474 +4%
    2000-- $163,856
    Find assessor info on the county website

    Neighborhood: 91745

    Nearby schools

    GreatSchools rating
    Schools provided by the listing agent
    • Elementary: Bixby
    • Middle: Cedarlane
    • High: Wilson
    • District: Hacienda La Puente Unified

    Source: The MLS. This data may not be complete. We recommend contacting the local school district to confirm school assignments for this home.

    Get a cash offer in 3 minutes
    Find out how much your home could sell for in as little as 3 minutes with a no-obligation cash offer.
    Estimated market value
    $647,200
    Get a cash offer in 3 minutes
    Find out how much your home could sell for in as little as 3 minutes with a no-obligation cash offer.
    Estimated market value
    $647,200