Skip main navigation
Sold
  • Price Unknown

    16623 E 42nd Ter S, Independence, MO 64055

    3beds
    1,692sqft
    Single Family Residence
    Built in 1968
    8,712 Square Feet Lot
    $182,500 Zestimate®
    $--/sqft
    $1,768 Estimated rent

    Home value

    $182,500

    $168,000 - $199,000

    $1,768/mo

    Zestimate® history
    Loading
    Loading...

    Owner options

    List your home for rent

    $1,768/mo

    Rent Zestimate®

    Find your next renter with Zillow Rental Manager. Plus, with online applications, you can quickly screen prospective tenants – for free.

    Learn more

    $1,768/mo

    Rent Zestimate®

    Refinance and save

    Refinancing to a lower rate could help reduce your monthly payments and save thousands over the life of the loan.

    See today's rates

    Explore your selling options

    Work with a Zillow partner agent

    Leverage their expertise and Zillow's premium Showcase listings to get your home seen by more buyers.

    Get started

    List with your own agent

    Get your home in front of millions of buyers by listing it on Zillow.

    Learn how to do it

    Sell it yourself

    Take full control of how buyers see your home on Zillow by listing For Sale by Owner (FSBO).

    List your home

    What's special

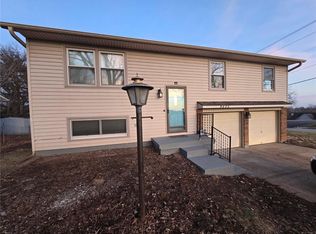
    Bring your vision and a little elbow grease! This 3-bedroom, 2-bath home offers plenty of potential for a buyer ready to make it their own. The main level originally featured three bedrooms, but two secondary bedrooms were combined to create one larger bedroom—offering the possibility of restoring the original layout if desired. The primary bedroom features convenient access to the Hollywood-style bath. Downstairs, a third bedroom includes a full bath and walk-out access, creating a flexible space for guests, a home office or additional living area. This home needs some updating and TLC, but it’s not a full-scale rehab—there’s a solid opportunity here to build equity while making improvements over time. Add in a finished walk-out lower level, fireplace, hardwood flooring, fenced yard, corner lot and 2-car garage, and there’s plenty to work with. Conveniently tucked away between I-70 and 40 Highway, with easy access to shopping, dining and everything Independence has to offer. Bring your ideas and make this one yours!

    Zillow last checked:

    Listing updated:

    Listed by:

    Jeffrey Fielder 816-830-8547,

    RE/MAX Elite, REALTORS,

    B J Ersery 913-908-8049,

    RE/MAX Elite, REALTORS

    Bought with:

    Morgan Catalano, SP00235677

    Platinum Realty LLC

    Source: Heartland MLS as distributed by MLS GRID,MLS#: 2641130MLS Logo

    Facts & features

    Interior

    Bedrooms & bathrooms
    • Bedrooms: 3
    • Bathrooms: 2
    • Full bathrooms: 2
    Primary bedroom
    • Features: Ceiling Fan(s)
    • Level: First
    • Area: 130 Square Feet
    • Dimensions: 10 x 13
    Bedroom 2
    • Features: Carpet, Ceiling Fan(s)
    • Level: First
    • Area: 176 Square Feet
    • Dimensions: 16 x 11
    Bedroom 3
    • Level: First
    Bathroom 1
    • Features: Double Vanity, Shower Over Tub, Vinyl
    • Level: First
    Bathroom 2
    • Features: Laminate Counters, Shower Only
    • Level: Basement
    Dining room
    • Features: Ceiling Fan(s)
    • Level: First
    • Area: 110 Square Feet
    • Dimensions: 10 x 11
    Family room
    • Features: Built-in Features, Carpet, Fireplace
    • Level: Basement
    • Area: 182 Square Feet
    • Dimensions: 14 x 13
    Kitchen
    • Features: Pantry, Vinyl
    • Level: First
    • Area: 70 Square Feet
    • Dimensions: 7 x 10
    Living room
    • Level: First
    • Area: 196 Square Feet
    • Dimensions: 14 x 14
    Office
    • Features: Laminate Counters
    • Level: Basement
    • Area: 120 Square Feet
    • Dimensions: 12 x 10
    Heating
    • Forced Air
    Cooling
    • Attic Fan, Electric
    Appliances
    • Laundry: In Garage
    Features
    • Pantry
    • Flooring: Carpet, Concrete, Wood
    • Basement: Basement BR,Finished,Walk-Out Access
    • Number of fireplaces: 1
    • Fireplace features: Family Room, Insert, Wood Burning
    Interior area
    • Total structure area: 1,692
    • Total interior livable area: 1,692 sqft
    • Finished area above ground: 1,092
    • Finished area below ground: 600

    Property

    Parking
    • Total spaces: 2
    • Parking features: Garage Faces Side
    • Garage spaces: 2
    Features
    • Patio & porch: Deck, Patio
    • Exterior features: Sat Dish Allowed
    • Fencing: Privacy
    Lot
    • Size: 8,712 Square Feet
    • Features: City Lot, Corner Lot
    Details
    • Additional structures: Shed(s)
    • Parcel number: 34330160100000000
    • Special conditions: As Is

    Construction

    Type & style
    • Home type: SingleFamily
    • Architectural style: Traditional
    • Property subtype: Single Family Residence
    Materials
    • Vinyl Siding
    • Roof: Composition
    Condition
    • Year built: 1968

    Utilities & green energy

    • Sewer: Public Sewer
    • Water: Public

    Community & HOA

    Community
    • Subdivision: Carriage Hills
    HOA
    • Has HOA: No
    Location
    • Region: Independence

    Financial & listing details

    • Tax assessed value: $156,660
    • Annual tax amount: $2,106
    • Date on market: 9/18/2026
    • Listing terms: Cash,Conventional
    • Ownership: Private

    Price history

    DateEventPrice
    10/1/2026Sold--
    Source: Heartland MLS as distributed by MLS GRID #2641130 Report a problem
    9/20/2026Pending sale$205,000$121/sqft
    Source: Heartland MLS as distributed by MLS GRID #2641130 Report a problem
    9/18/2026Listed for sale$205,000+41.5%$121/sqft
    Source: Heartland MLS as distributed by MLS GRID #2641130 Report a problem
    9/28/2018Sold--
    Source: Agent Provided Report a problem
    8/15/2018Pending sale$144,900$86/sqft
    Source: Chartwell Realty LLC #2118959 Report a problem
    7/30/2018Listed for sale$144,900$86/sqft
    Source: Chartwell Realty LLC #2118959 Report a problem
    7/20/2018Pending sale$144,900$86/sqft
    Source: Chartwell Realty LLC #2118959 Report a problem
    7/18/2018Listed for sale$144,900+10.2%$86/sqft
    Source: Chartwell Realty LLC #2118959 Report a problem
    8/27/2016Sold--
    Source: Agent Provided Report a problem
    7/29/2016Pending sale$131,500$78/sqft
    Source: Keller Williams - Lee's Summit #2002606 Report a problem
    7/19/2016Listed for sale$131,500+25.8%$78/sqft
    Source: Keller Williams Platinum #2002606 Report a problem
    5/11/2016Sold--
    Source: Agent Provided Report a problem
    3/18/2016Pending sale$104,500$62/sqft
    Source: Keller Williams - Kansas City - Northland #1980554 Report a problem
    3/15/2016Listed for sale$104,500-9.1%$62/sqft
    Source: Keller Williams KC North #1980554 Report a problem
    10/23/2009Sold--
    Source: Agent Provided Report a problem
    8/26/2009Price change$115,000-4.2%$68/sqft
    Source: Reece and Nichols Realtors #1615721 Report a problem
    8/16/2009Price change$120,000-4%$71/sqft
    Source: Reece and Nichols Realtors #1615721 Report a problem
    7/12/2009Price change$125,000-3.8%$74/sqft
    Source: Reece and Nichols Realtors #1615721 Report a problem
    6/25/2009Price change$130,000-3.7%$77/sqft
    Source: Reece and Nichols Realtors #1615721 Report a problem
    6/13/2009Price change$135,000-2.5%$80/sqft
    Source: Reece and Nichols Realtors #1615721 Report a problem
    6/6/2009Listed for sale$138,500$82/sqft
    Source: Reece and Nichols Realtors #1615721 Report a problem

    Public tax history

    YearProperty taxesTax assessment
    2025$2,107 +18.7%$29,765 +15%
    2024$1,776 +2.1%$25,884
    2023$1,739 -2.3%$25,884 +11.7%
    2022$1,780 +0%$23,181
    2021$1,779 +5.6%$23,181 +7.2%
    2020$1,685 +3.5%$21,629
    2019$1,629 $21,629 +1.9%
    2018$1,629 -3.9%$21,222
    2017$1,695 +6.2%$21,222 +2.6%
    2016$1,596 +1.5%$20,691 +2.4%
    2014$1,573 +0.2%$20,205
    2013$1,570 +0.1%$20,205
    2012$1,568 -0.2%$20,205
    2011$1,572 +3%$20,205
    2010$1,525 -5.3%$20,205
    2009$1,611 +2.1%$20,205 -6%
    2008$1,577 +2.6%$21,496
    2007$1,537 +0.1%$21,496 +3%
    2006$1,536 +13.7%$20,869
    2005$1,351 0%$20,869 +15%
    2004$1,351 +26.4%$18,148
    2003$1,069 +0.7%$18,148 +15%
    2002$1,061 +4.2%$15,780
    2001$1,018 $15,780
    Find assessor info on the county website

    Neighborhood: 39th East

    Nearby schools

    GreatSchools rating
    Schools provided by the listing agent
    • Elementary: John W. Luff
    • Middle: Pioneer Ridge
    • High: Truman

    Source: Heartland MLS as distributed by MLS GRID. This data may not be complete. We recommend contacting the local school district to confirm school assignments for this home.

    Get a cash offer in 3 minutes
    Find out how much your home could sell for in as little as 3 minutes with a no-obligation cash offer.
    Estimated market value
    $182,500
    Get a cash offer in 3 minutes
    Find out how much your home could sell for in as little as 3 minutes with a no-obligation cash offer.
    Estimated market value
    $182,500