Space to Spread OutDouble Ovens, Soaking Tub, an Expansive Covered Patio, Private ADU, Three-Car Garage & Panoramic Mountain Views!
Welcome to this spacious two-story home featuring luxury wood-look plank flooring, soaring ceilings, and bright windows with custom plantation shutters. A painted brick fireplace with a wood mantel creates an inviting setting for relaxing and entertaining. The ADU offers added flexibility with its own private entrance, separate living area, self-contained kitchen, bedroom, and full bathroomproviding a comfortable space for guests or a private home office.
IMPORTANT NOTICE: PLEASE BE AWARE MANAGEMENT ONE IS SOLELY RESPONSIBLE FOR MANAGING THIS PROPERTY. PLEASE EXERCISE CAUTION IF YOU RECEIVE ANY FINANCIAL REQUESTS FROM INDIVIDUALS NOT AFFILIATED WITH MANAGEMENT ONE, AS THEY MAY BE INVOLVED IN A POTENTIALLY FRAUDULENT SCHEME.
The generous U-shaped kitchen features bright white cabinetry, wraparound granite countertops, a breakfast bar peninsula, stainless steel double wall ovens, a gas range, and a matching microwave. An undermount double-basin sink with a gooseneck faucet adds everyday convenience, while a deep walk-in pantry with built-in shelving sits across from a dedicated laundry area with laundry appliances. Spacious bedrooms include plush neutral carpeting and sliding closet doors. The sun-filled primary suite features a bathroom with a long vanity, freestanding soaking tub, and glass-enclosed walk-in shower.
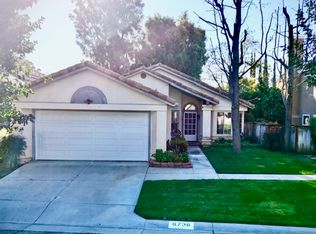
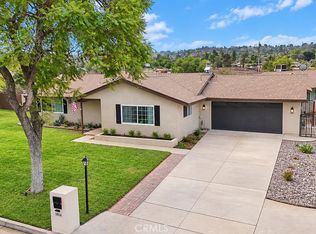
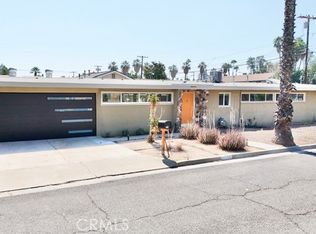
Outside, architectural stone accents, a landscaped yard, and a gated front entrance create welcoming curb appeal. An attached three-car garage and wide driveway provide ample parking, while the expansive backyard features a large covered concrete patio for outdoor dining, weekend gatherings, and taking in the panoramic mountain views.
UNFURNISHED PROPERTY!
FREQUENTLY ASKED QUESTIONS
- Washer/Dryer: Included
- Air Conditioning: Included
- Parking: 3 Car Garage
- Utilities: Not Included
- HOA: Yes
- Pet Restrictions: Up to 2 pet(s) are considered for an additional $69 monthly pet rent, per pet, and an annual $125 pet inspection fee at lease renewal.
APPLICATION, LEASE TERMS, AND FEES
- Application Fee: Non-Refundable $63/adult after we ran the credit (all occupants 18+ need to submit an application)
- Application Turn Around Time: 36-48 hours
- Lease Length: 12 months
- Renter's Insurance: It is mandatory for residents to hold renter's insurance with a minimum Personal Liability Coverage of $300,000. Additionally, residents must also maintain coverage for at least four months of rent for loss of use or displacement coverage.
SUMMARY RENTAL CRITERIA
We look for a favorable credit history, good references, sufficient income, and the ability to move in within 14 days of the available date.
- If approved, we require one full month's rent, plus a deposit to move in
- We accept co-signers
- HUD Housing application is accepted
-Please read the full rental criteria when submitting an application.
Management One Property Management, adheres to all Fair Housing Laws
Amenities: Central Air/Heat, Vinyl Flooring, Beige Carpet, Patio Slab, Patio Covered, Dishwasher, Microwave, Refrigerator, Range, Fireplace, Deck, Solar, Wash/Dryer
House for rent
Single family residence
Available now
Cats, dogs OK
Air conditioner, central air
In unit laundry
3 Attached garage spaces parking
Fireplace, forced air
What's special
Gated front entranceLandscaped yardSpacious two-story homeAttached three-car garageBreakfast bar peninsulaSun-filled primary suiteFreestanding soaking tub
- 1 day |
- -- |
- -- |
Zillow last checked:
Listing updated:
Travel times

Let’s turn your rent into credit progress
Build credit history with every on-time payment and get credit for the payment you’re already making.
Facts & features
Interior
Bedrooms & bathrooms
- Bedrooms: 6
- Bathrooms: 5
- Full bathrooms: 5
Heating
- Fireplace, Forced Air
Cooling
- Air Conditioner, Central Air
Appliances
- Included: Dishwasher, Dryer, Range Oven, Refrigerator, Washer
- Laundry: In Unit
Features
- Flooring: Carpet
- Has fireplace: Yes
Interior area
- Total interior livable area: 4,125 sqft
Property
Parking
- Total spaces: 3
- Parking features: Attached, Garage
- Has attached garage: Yes
- Details: Contact manager
Features
- Patio & porch: Deck, Patio
- Fencing: Fenced Yard
Details
- Additional structures: Garage(s)
- Parcel number: 269620001
Construction
Type & style
- Home type: SingleFamily
- Property subtype: Single Family Residence
Community & HOA
Location
- Region: Riverside
Financial & listing details
- Lease term: 1 Year
Price history
| Date | Event | Price |
|---|---|---|
| 10/29/2026 | Listed for rent | $6,350$2/sqft |
Source: Zillow Rentals Report a problem | ||
| 10/29/2026 | Listing removed | $6,350$2/sqft |
Source: Zillow Rentals Report a problem | ||
| 10/22/2026 | Listed for rent | $6,350$2/sqft |
Source: Zillow Rentals Report a problem | ||
| 11/17/2020 | Sold | $787,500$191/sqft |
Source: Public Record Report a problem | ||