Skip main navigation
Sold for $420,000
  • $420,000

    16623 LAKE SMITH ROAD, UMATILLA, FL 32784

    3beds
    1,385sqft
    Single Family Residence
    Built in 2000
    0.68 Acres Lot
    $418,100 Zestimate®
    $303/sqft
    $2,141 Estimated rent

    Home value

    $418,100

    $385,000 - $456,000

    $2,141/mo

    Zestimate® history
    Loading
    Loading...

    Owner options

    List your home for rent

    $2,141/mo

    Rent Zestimate®

    Find your next renter with Zillow Rental Manager. Plus, with online applications, you can quickly screen prospective tenants – for free.

    Learn more

    $2,141/mo

    Rent Zestimate®

    Refinance and save

    $2,862/mo

    Est. payment

    Refinancing to a lower rate could help reduce your monthly payments and save thousands over the life of the loan.

    See today's rates

    $2,862/mo

    Est. payment

    Explore your selling options

    Work with a Zillow partner agent

    Leverage their expertise and Zillow's premium Showcase listings to get your home seen by more buyers.

    Get started

    List with your own agent

    Get your home in front of millions of buyers by listing it on Zillow.

    Learn how to do it

    Sell it yourself

    Take full control of how buyers see your home on Zillow by listing For Sale by Owner (FSBO).

    List your home

    What's special

    Private poolSalt-water poolCul de sacExpansive outdoor areaPrivate lake accessSolar heaterInvigorating jacuzzi
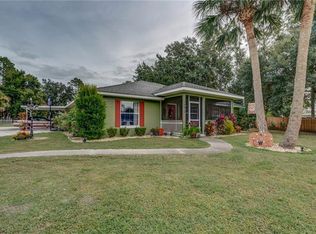
    This home is not just a residence; it's a lifestyle. Imagine waking up and starting your day with a refreshing swim in your sparkling private pool, followed by a relaxing soak in the invigorating jacuzzi. Then, take advantage of your private lake access, where endless water adventures and marine life await! Step inside this beautifully appointed 3 bedroom / 2 full bath home on a cul de sac and discover a spacious layout ideal for entertaining or just relaxing. The open-concept design creates a seamless flow between living areas. The heart of this home is the kitchen built for both grand entertaining and passionate cooking. An expansive kitchen island provides plenty of space for guests to gather and socialize while you whip up delicious meals. This kitchen is designed to create unforgettable moments and lasting memories. The split floor plan offers the perfect blend for togetherness and personal space. Make every day a vacation in your own fully fenced backyard! Entertain family and friends with ease in your expansive outdoor area, creating memories that will last a lifetime! Sparkling, salt-water pool and an expansive screened enclosure – perfect for enjoying the Florida lifestyle year-round since this property also has a solar heater for that pool! Imagine relaxing evenings poolside or jacuzzi lounging, entertaining guests, and dining alfresco, all without the worry of pests or debris. Property is just shy of 3/4 of an acre and has two 12x20 sheds. One shed has electric, insulated and AC with panelling and flooring for a nice "she shed" or "man cave". Property is under irrigation with a designated well. Ample room for your RV, boat or other toys! Even has a plug for yout RV! NO HOA!!! This property really does have it all!

    Zillow last checked:

    Listing updated:

    Listed by:

    Jami Robinson 419-351-3755,

    LPT REALTY, LLC 877-366-2213

    Bought with:

    Christi Charpia, 3140021

    ERA GRIZZARD REAL ESTATE

    Source: Stellar MLS,MLS#: G5100088MLS LogoOriginating MLS: Orlando Regional

    Facts & features

    Interior

    Bedrooms & bathrooms
    • Bedrooms: 3
    • Bathrooms: 2
    • Full bathrooms: 2
    Primary bedroom
    • Features: Walk-In Closet(s)
    • Level: First
    • Area: 168 Square Feet
    • Dimensions: 14x12
    Bedroom 2
    • Features: Built-in Closet
    • Level: First
    • Area: 120 Square Feet
    • Dimensions: 10x12
    Bedroom 3
    • Features: Built-in Closet
    • Level: First
    • Area: 110 Square Feet
    • Dimensions: 10x11
    Balcony porch lanai
    • Level: First
    • Area: 2340 Square Feet
    • Dimensions: 45x52
    Dining room
    • Level: First
    • Area: 110 Square Feet
    • Dimensions: 11x10
    Kitchen
    • Level: First
    • Area: 192 Square Feet
    • Dimensions: 12x16
    Living room
    • Level: First
    • Area: 165 Square Feet
    • Dimensions: 15x11
    Heating
    • Central
    Cooling
    • Central Air
    Appliances
    • Included: Dishwasher, Dryer, Electric Water Heater, Microwave, Range, Refrigerator, Washer
    • Laundry: Inside, Laundry Room, Washer Hookup
    Features
    • High Ceilings, Open Floorplan, Primary Bedroom Main Floor, Solid Surface Counters, Split Bedroom, Stone Counters, Thermostat
    • Flooring: Laminate
    • Doors: Sliding Doors
    • Windows: Window Treatments
    • Has fireplace: No
    Interior area
    • Total structure area: 1,385
    • Total interior livable area: 1,385 sqft

    Property

    Parking
    • Total spaces: 2
    • Parking features: Garage Door Opener
    • Attached garage spaces: 2
    • Details: Garage Dimensions: 22x17
    Features
    • Levels: One
    • Stories: 1
    • Patio & porch: Deck, Rear Porch, Screened
    • Exterior features: Irrigation System, Private Mailbox, Rain Gutters, Storage
    • Has private pool: Yes
    • Pool features: Gunite, Heated, In Ground, Lighting, Salt Water, Screen Enclosure, Solar Heat
    • Has spa: Yes
    • Spa features: Above Ground, Heated
    • Fencing: Wood
    • Waterfront features: Lake Privileges
    Lot
    • Size: 0.68 Acres
    • Features: Cul-De-Sac, Landscaped, Level
    Details
    • Additional structures: Shed(s), Storage
    • Parcel number: 231826120000000300
    • Zoning: R-6
    • Special conditions: None

    Construction

    Type & style
    • Home type: SingleFamily
    • Property subtype: Single Family Residence
    Materials
    • Block
    • Foundation: Slab
    • Roof: Shingle
    Condition
    • New construction: No
    • Year built: 2000

    Utilities & green energy

    • Sewer: Septic Tank
    • Water: Public
    • Utilities for property: Electricity Connected, Underground Utilities, Water Connected

    Community & HOA

    Community
    • Pet fee: $0 monthly
    • Subdivision: LAKE SMITH ESTATES SUB
    HOA
    • Has HOA: No
    Location
    • Region: Umatilla

    Financial & listing details

    • Price per square foot: $303/sqft
    • Tax assessed value: $292,808
    • Annual tax amount: $4,220
    • Date on market: 7/31/2025
    • Cumulative days on market: 12 days
    • Listing terms: Cash,Conventional,FHA,VA Loan
    • Ownership: Fee Simple
    • Total actual rent: 0
    • Electric utility on property: Yes
    • Road surface type: Paved, Asphalt

    Price history

    DateEventPrice
    9/24/2025Sold$420,000-6.7%$303/sqft
    Source: Stellar MLS #G5100088 Report a problem
    8/13/2025Pending sale$450,000$325/sqft
    Source: Stellar MLS #G5100088 Report a problem
    7/31/2025Listed for sale$450,000+25%$325/sqft
    Source: Stellar MLS #G5100088 Report a problem
    8/7/2024Listing removed$359,900-1.4%$260/sqft
    Source: Stellar MLS #G5043948 Report a problem
    8/11/2021Sold$365,000+1.4%$264/sqft
    Source: Public Record Report a problem
    7/6/2021Pending sale$359,900$260/sqft
    Source: Stellar MLS #G5043948 Report a problem
    7/2/2021Listed for sale$359,900-81%$260/sqft
    Source: Stellar MLS #G5043948 Report a problem
    3/15/2018Sold$1,890,000+900%$1,365/sqft
    Source: Public Record Report a problem
    1/22/2018Pending sale$189,000$136/sqft
    Source: RE/MAX Touchstone #G4851931 Report a problem
    1/21/2018Listed for sale$189,000+1011.8%$136/sqft
    Source: RE/MAX TOUCHSTONE #G4851931 Report a problem
    4/28/2000Sold$17,000$12/sqft
    Source: Public Record Report a problem

    Public tax history

    YearProperty taxesTax assessment
    2025$4,195 -0.6%$292,808 -0.3%
    2024$4,221 +7.6%$293,724 +1.9%
    2023$3,924 +2%$288,211 +0.3%
    2022$3,847 +117.7%$287,296 +101.4%
    2021$1,767 -3.9%$142,628 +1.4%
    2020$1,838 +1.3%$140,659 +2.3%
    2019$1,815 +69.2%$137,497 +26.5%
    2018$1,073 $108,684 +2.1%
    2017$1,073 +6.3%$106,449 +2.1%
    2016$1,009 +0.8%$104,260 +0.7%
    2015$1,001 -26.6%$103,536 +0.8%
    2014$1,363 +46%$102,715 +1.5%
    2013$934 -1.5%$101,198 -0.2%
    2012$948 -25.5%$101,376 -17.5%
    2011$1,272 +0.6%$122,928 +1.4%
    2010$1,265 +4.1%$121,244 +2.7%
    2009$1,216 +0.3%$118,057 +0.1%
    2008$1,213 -10.6%$117,940 +3%
    2007$1,356 -4.3%$114,505 +2.5%
    2006$1,417 +2.9%$111,713 +3%
    2005$1,378 +2.8%$108,460
    2004$1,339 -0.9%--
    2003$1,352 +34.1%$103,015 +17.7%
    2002$1,008 $87,516 -0.1%
    2001$1,008 +352.6%$87,564 +543.9%
    2000$223 $13,600
    Find assessor info on the county website

    Neighborhood: 32784

    Nearby schools

    GreatSchools rating
    Schools provided by the listing agent
    • Elementary: Umatilla Elem
    • Middle: Umatilla Middle
    • High: Umatilla High

    Source: Stellar MLS. This data may not be complete. We recommend contacting the local school district to confirm school assignments for this home.

    Get a cash offer in 3 minutes
    Find out how much your home could sell for in as little as 3 minutes with a no-obligation cash offer.
    Estimated market value
    $418,100
    Get a cash offer in 3 minutes
    Find out how much your home could sell for in as little as 3 minutes with a no-obligation cash offer.
    Estimated market value
    $418,100