Nestled in the highly sought-after Morning Sun community of Cerritos, this beautifully remodeled two-story home has been lovingly maintained by its original owners for nearly 50 years. Tucked away on a quiet cul-de-sac with a charming roundabout, the residence offers approximately 2,000 square feet of thoughtfully designed living space on a 6,249-square-foot lot.
A dramatic high-ceiling entry welcomes you into the expansive living and dining areas, where abundant natural light creates a warm and inviting atmosphere. The home features four generously sized bedrooms and three well-appointed bathrooms, including a convenient powder room on the main level. Sliding glass doors open to a large covered patio and an entertainer’s dream backyard complete with a heated pool, creating the perfect setting for gatherings with family and friends.
The attached three-car garage offers exceptional convenience with direct access to the family room, automatic openers, laundry hookups, and a sectioned workshop and storage area that can easily be converted back to a full third parking space.
Ideally located within the award-winning ABC Unified School District and just moments from distinguished schools, Frontier Park, the Cerritos Towne Center, Los Cerritos Center, dining, and easy access to the 91 and 605 freeways, this meticulously maintained home perfectly blends elegance, comfort, and practicality. The sellers are motivated and have already purchased a replacement property, making this an exceptional opportunity to begin your next chapter in one of Cerritos’ most desirable neighborhoods.
For sale
Listed by: 1% Listing Broker • Jerry Del Mauro • Contact: 714-342-2552
$1,285,000
16623 Windward Ave, Cerritos, CA 90703
4beds
2,006sqft
Single Family Residence
Built in 1976
6,249 Square Feet Lot
$1,154,200 Zestimate®
$641/sqft
$-- HOA
What's special
- 19 hours |
- 271 |
- 16 |
Zillow last checked:
Listing updated:
Listed by:
Jerry Del Mauro DRE #01239069 714-342-2552,
1% Listing Broker
Source: CRMLS,MLS#: OC26152499 Originating MLS: California Regional MLS
Originating MLS: California Regional MLSFacts & features
Interior
Bedrooms & bathrooms
- Bedrooms: 4
- Bathrooms: 3
- Full bathrooms: 1
- 3/4 bathrooms: 1
- 1/2 bathrooms: 1
- Main level bathrooms: 1
Rooms
- Room types: Bedroom, Entry/Foyer, Family Room, Kitchen, Primary Bathroom, Primary Bedroom, Other, Dining Room
Bedroom
- Features: All Bedrooms Up
Bathroom
- Features: Bathroom Exhaust Fan, Bathtub, Separate Shower, Walk-In Shower
Kitchen
- Features: Laminate Counters
Other
- Features: Walk-In Closet(s)
Heating
- Central, Fireplace(s)
Cooling
- Central Air
Appliances
- Included: Dishwasher, Disposal, Gas Range, Gas Water Heater, Microwave, Refrigerator, Dryer, Washer
- Laundry: Washer Hookup, Gas Dryer Hookup, In Garage
Features
- Wet Bar, Ceiling Fan(s), Cathedral Ceiling(s), Separate/Formal Dining Room, Eat-in Kitchen, Granite Counters, Laminate Counters, All Bedrooms Up, Walk-In Closet(s)
- Flooring: Carpet, Laminate, Tile
- Has fireplace: Yes
- Fireplace features: Family Room, Gas, Wood Burning
- Common walls with other units/homes: No Common Walls
Interior area
- Total interior livable area: 2,006 sqft
Property
Parking
- Total spaces: 3
- Parking features: Door-Multi, Direct Access, Garage, Garage Door Opener
- Attached garage spaces: 3
Accessibility
- Accessibility features: None
Features
- Levels: Two
- Stories: 2
- Entry location: 1
- Patio & porch: Covered, Open, Patio
- Has private pool: Yes
- Pool features: Gunite, Gas Heat, Heated, In Ground, Private
- Has spa: Yes
- Spa features: Gunite, Heated, In Ground, Private
- Fencing: Block
- Has view: Yes
- View description: Neighborhood
Lot
- Size: 6,249 Square Feet
- Features: Back Yard, Cul-De-Sac, Front Yard, Sprinklers In Rear, Sprinklers In Front, Lawn, Level, Near Public Transit, Rectangular Lot
Details
- Parcel number: 7016025016
- Special conditions: Standard
Construction
Type & style
- Home type: SingleFamily
- Architectural style: Contemporary,See Remarks
- Property subtype: Single Family Residence
Materials
- Copper Plumbing
- Foundation: Slab
- Roof: Composition
Condition
- Turnkey
- New construction: No
- Year built: 1976
Utilities & green energy
- Electric: 220 Volts For Spa
- Sewer: Public Sewer
- Water: Public
- Utilities for property: Cable Available, Cable Connected, Electricity Connected, Natural Gas Connected, Phone Available, Sewer Connected, Water Connected
Community & HOA
Community
- Features: Biking, Curbs, Street Lights
Location
- Region: Cerritos
Financial & listing details
- Price per square foot: $641/sqft
- Tax assessed value: $207,783
- Annual tax amount: $3,092
- Date on market: 7/20/2026
- Listing terms: Cash,Cash to New Loan,Conventional
- Road surface type: Paved
Estimated market value
$1,154,200
$1.07M - $1.23M
$5,558/mo
Price history
| Date | Event | Price |
|---|---|---|
| 7/20/2026 | Listed for sale | $1,285,000$641/sqft |
Source:  CRMLS #OC26152499 Report a problem CRMLS #OC26152499 Report a problem | ||
Public tax history
| Year | Property taxes | Tax assessment |
|---|---|---|
| 2025 | $3,092 +7% | $207,783 +2% |
| 2024 | $2,891 +3.1% | $203,710 +2% |
| 2023 | $2,805 +1.6% | $199,717 +2% |
| 2022 | $2,760 +2.6% | $195,802 +2% |
| 2021 | $2,689 +0.8% | $191,963 +1% |
| 2020 | $2,667 | $189,996 +2% |
| 2019 | $2,667 +11.4% | $186,271 +2% |
| 2018 | $2,393 | $182,619 +2% |
| 2017 | $2,393 +2% | $179,039 +2% |
| 2016 | $2,346 +3% | $175,530 +1.5% |
| 2015 | $2,278 +3% | $172,894 +2% |
| 2014 | $2,212 | $169,508 +2.5% |
| 2012 | -- | $165,435 +2% |
| 2011 | -- | $162,192 +0.8% |
| 2010 | -- | $160,981 -0.2% |
| 2009 | -- | $161,364 +2% |
| 2008 | -- | $158,201 +2% |
| 2007 | -- | $155,100 +2% |
| 2006 | -- | $152,060 |
| 2005 | -- | $152,060 +4% |
| 2004 | -- | $146,158 +1.9% |
| 2003 | -- | $143,480 +2% |
| 2002 | -- | $140,667 +4% |
| 2000 | -- | $135,207 |
Find assessor info on the county website
Monthly payment
Est. payment
Payment breakdown
Explore the cost of this home by adjusting the details. Changes won't be saved.Climate risks
Neighborhood: 90703
Nearby schools
GreatSchools rating
- 5/10Niemes (John H.) Elementary SchoolGrades: K-6Distance: 0.5 mi
- 6/10Ross (Faye) Middle SchoolGrades: 7-8Distance: 1.2 mi
- 8/10Gahr (Richard) High SchoolGrades: 9-12Distance: 0.4 mi
- $986,5003 bd2 ba1.4k sqft16617 Windward Ave, Cerritos, CA 90703Off Market
- $1,007,3003 bd2 ba1.4k sqft16703 Windward Ave, Cerritos, CA 90703Off Market
- $1,121,5004 bd3 ba1.9k sqft16620 Catamaran Ave, Cerritos, CA 90703Off Market
- $1,163,9004 bd3 ba2k sqft16626 Catamaran Ave, Cerritos, CA 90703Off Market
- $1,147,6004 bd3 ba2k sqft16614 Catamaran Ave, Cerritos, CA 90703Off Market
- $1,130,2004 bd3 ba2k sqft16609 Windward Ave, Cerritos, CA 90703Off Market
- $1,096,5004 bd2 ba2k sqft16709 Windward Ave, Cerritos, CA 90703Off Market
- $1,102,9004 bd3 ba1.9k sqft16622 Windward Ave, Cerritos, CA 90703Off Market
A local agent can set up tours, give advice and negotiate with sellers.
Similar homes
- $1,198,0004 bd3 ba2.5k sqft10909 Roberta St, Cerritos, CA 90703For Sale
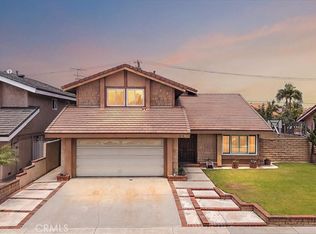 MLS ID #PW26141860, Shirley Luu, Century 21 Astro. CRMLS
 - $1,399,0004 bd3 ba2.5k sqft18709 Cortner Ave, Cerritos, CA 90703For Sale
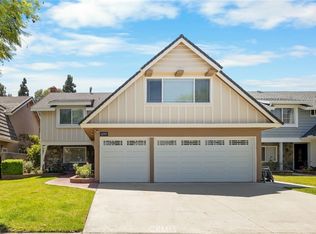 MLS ID #RS26156492, Raju Abraham, T.N.G. Real Estate Consultants. CRMLS
 - $1,250,0004 bd3 ba2.4k sqft19915 Nancy Cir, Cerritos, CA 90703For Sale
 MLS ID #PW26151512, Alex Jang, New Star Realty & Investment. CRMLS
 - $1,188,8884 bd2 ba1.4k sqft12756 Andy St, Cerritos, CA 90703For Sale
 MLS ID #OC26155831, Brett Bashore, The L3. CRMLS
 - $1,158,0004 bd2 ba1.5k sqft11652 Gonsalves St, Cerritos, CA 90703For SaleMLS ID #OC26145496, Qing Cao, Real Broker. CRMLS
- $1,388,0005 bd4 ba2.3k sqft11014 Hibbing St, Cerritos, CA 90703For SaleMLS ID #PW26145796, Oli Serrano, T.N.G. Real Estate Consultants. CRMLS
- $1,299,9995 bd3 ba2.2k sqft19209 Sheryl Ave, Cerritos, CA 90703For SaleMLS ID #PW26062198, Sophie Cheang, Re/Max Top Producers. CRMLS
- $1,650,0004 bd3 ba2.3k sqft12804 Heritage Pl, Cerritos, CA 90703For SaleMLS ID #PW26149515, Emily Ching, Cerritos Investments Inc.. CRMLS
- $1,025,0003 bd2 ba1.5k sqft12036 Camino Valencia, Cerritos, CA 90703For SaleMLS ID #PW26156018, William Lau, eXp Realty of California Inc. CRMLS
- $1,348,0004 bd3 ba2k sqft17331 Barnhill Ave, Cerritos, CA 90703For SaleMLS ID #TR26135736, Jose Mari Sanchez, Advantage Real Estate. CRMLS
- $1,250,0004 bd2 ba1.6k sqft19912 Claretta Ave, Cerritos, CA 90703For SaleMLS ID #DW26116607, Brian Alvarez, Realty One Group United. CRMLS
- $1,250,0004 bd2 ba1.6k sqft13130 Rose St, Cerritos, CA 90703For SaleMLS ID #TR26074960, Yuk Siu, A + Realty & Mortgage. CRMLS
- $1,489,0004 bd3 ba2.4k sqft18548 San Gabriel Ave, Cerritos, CA 90703For SaleMLS ID #DW26098075, Katia Fernandez, Equity Smart Real Estate Serv. CRMLS
- $1,190,0003 bd2 ba1.2k sqft13220 Sutton St, Cerritos, CA 90703For SaleMLS ID #OC26154127, Amir Rajab, OC Homes Realty. CRMLS
- $--3 bd2 ba1.5k sqft15116 Leahy Ave, Bellflower, CA 90706AuctionAuction.com 2
- $1,148,0004 bd3 ba2.1k sqft19008 Jeffrey Ave, Cerritos, CA 90703AuctionMLS ID #IV26072056, NEVEN SPRALJA, REALHOME SERVICES & SOLUTIONS. CRMLS
- $1,098,0004 bd2 ba1.3k sqft19703 Ibex Ct, Cerritos, CA 90703For SaleMLS ID #PW26141759, Denos Amarantos, Compass. CRMLS
- $1,499,0004 bd3 ba2k sqft11702 Christy St, Cerritos, CA 90703For SaleMLS ID #RS26128072, Cielo Quinio, C-21 Astro. CRMLS
- $999,9003 bd3 ba1.7k sqft17111 Horst Ave, Cerritos, CA 90703For SaleMLS ID #RS26094003, Myrna Dwyer, C-21 Classic Estates. CRMLS
- $1,398,0006 bd3 ba2.1k sqft18622 Kamstra Ave, Cerritos, CA 90703For SaleMLS ID #WS26040222, JESSICA WONG, Pinnacle Real Estate Group. CRMLS
Local buyer's agents are ready to help
