Skip main navigation
Closed
  • $446,000

    16624 Manchester St, Tinley Park, IL 60477

    4beds
    2,100sqft
    Single Family Residence
    Built in 1989
    7,700 Square Feet Lot
    $447,900 Zestimate®
    $212/sqft
    $3,608 Estimated rent

    Home value

    $447,900

    $408,000 - $493,000

    $3,608/mo

    Zestimate® history
    Loading
    Loading...

    Owner options

    List your home for rent

    $3,608/mo

    Rent Zestimate®

    Find your next renter with Zillow Rental Manager. Plus, with online applications, you can quickly screen prospective tenants – for free.

    Learn more

    $3,608/mo

    Rent Zestimate®

    Refinance and save

    $3,149/mo

    Est. payment

    Refinancing to a lower rate could help reduce your monthly payments and save thousands over the life of the loan.

    See today's rates

    $3,149/mo

    Est. payment

    Explore your selling options

    Work with a Zillow partner agent

    Leverage their expertise and Zillow's premium Showcase listings to get your home seen by more buyers.

    Get started

    List with your own agent

    Get your home in front of millions of buyers by listing it on Zillow.

    Learn how to do it

    Sell it yourself

    Take full control of how buyers see your home on Zillow by listing For Sale by Owner (FSBO).

    List your home

    What's special

    Updated master bathSeparate family roomOpen layoutQuartz countertopsBreakfast bar
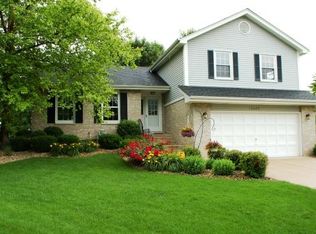
    *Multiple offers Received-Highest and Best due by Sunday, April 12th at 2 p.m.* Completely turnkey Tinley Park 4 Bed/2.5 Bath home in a great location! This home has been extremely well maintained and is ready for move in! 1st Floor features eat-in chef's kitchen with white cabinetry, quartz countertops, all S.S appliances, & breakfast bar. Open layout features dining room with extra cabinet storage & beverage cooler, Living room w/ cozy fireplace, a separate family room, and a half bath on this level. 2nd floor features all 4 bedrooms, master suite w/walk-in closet and updated master bath. Hardwood throughout the entire home, 2 car garage, & private/fully fenced back yard with stamped concrete patio (perfect for summer entertaining)! This home also offers the cleanest, most usable crawl space you'll ever find (Perfect for all the extra storage!) and has a sump pump w/battery back up. Almost everything has been updated/replaced over the years. Roof & gutters (2014), Insulated Garage Door (2011), Furnace (2017), A/C condenser (2025), Water heater (2016), Fridge (2025), microwave (2022), Basement crawl space spray foam insulation (2017), Attic insulation/air sealing (2018-earning a Silver Certificate of Completion for energy reduction), soffit & fascia (2008), insulated vinyl siding (2013), stamped concrete patio (2020), New master bath (2022), custom blinds (2022) and solid core doors installed throughout. All windows and sliding doors have been replaced with high quality Anderson windows b/t 2013-2023. Hurry, this home won't last. Nothing to do but move in and enjoy!

    Zillow last checked:

    Listing updated:

    Listed by:

    Brian Ruff 312-492-7900,

    Coldwell Banker Real Estate Group

    Bought with:

    Audrey Johnson, CSC

    Home Source Realty, Inc

    Source: MRED as distributed by MLS GRID,MLS#: 12612197MLS Logo

    Facts & features

    Interior

    Bedrooms & bathrooms
    • Bedrooms: 4
    • Bathrooms: 3
    • Full bathrooms: 2
    • 1/2 bathrooms: 1
    Rooms
    • Room types: No additional rooms
    Primary bedroom
    • Features: Flooring (Hardwood), Bathroom (Full)
    • Level: Second
    • Area: 247 Square Feet
    • Dimensions: 19X13
    Bedroom 2
    • Features: Flooring (Hardwood)
    • Level: Second
    • Area: 165 Square Feet
    • Dimensions: 15X11
    Bedroom 3
    • Features: Flooring (Hardwood)
    • Level: Second
    • Area: 120 Square Feet
    • Dimensions: 12X10
    Bedroom 4
    • Features: Flooring (Hardwood)
    • Level: Second
    • Area: 110 Square Feet
    • Dimensions: 11X10
    Dining room
    • Features: Flooring (Hardwood)
    • Level: Main
    • Area: 216 Square Feet
    • Dimensions: 18X12
    Family room
    • Features: Flooring (Hardwood)
    • Level: Main
    • Area: 320 Square Feet
    • Dimensions: 20X16
    Kitchen
    • Features: Kitchen (Eating Area-Breakfast Bar, Eating Area-Table Space, Island, Updated Kitchen), Flooring (Hardwood)
    • Level: Main
    • Area: 144 Square Feet
    • Dimensions: 12X12
    Laundry
    • Level: Main
    • Area: 15 Square Feet
    • Dimensions: 3X5
    Living room
    • Features: Flooring (Hardwood)
    • Level: Main
    • Area: 204 Square Feet
    • Dimensions: 17X12
    Heating
    • Natural Gas, Forced Air
    Cooling
    • Central Air
    Appliances
    • Included: Range, Microwave, Dishwasher, Refrigerator, Washer, Dryer, Disposal, Stainless Steel Appliance(s), Wine Refrigerator
    • Laundry: Main Level, In Unit
    Features
    • Cathedral Ceiling(s)
    • Flooring: Hardwood
    • Basement: Crawl Space
    • Number of fireplaces: 1
    • Fireplace features: Wood Burning, Gas Starter, Family Room
    Interior area
    • Total structure area: 0
    • Total interior livable area: 2,100 sqft

    Property

    Parking
    • Total spaces: 2
    • Parking features: Garage Door Opener, Yes, Garage Owned, Attached, Garage
    • Attached garage spaces: 2
    • Has uncovered spaces: Yes
    Accessibility
    • Accessibility features: No Disability Access
    Features
    • Stories: 2
    • Patio & porch: Patio
    Lot
    • Size: 7,700 Square Feet
    • Dimensions: 70 X 110
    Details
    • Parcel number: 28193170080000
    • Special conditions: None

    Construction

    Type & style
    • Home type: SingleFamily
    • Property subtype: Single Family Residence
    Materials
    • Vinyl Siding, Brick
    Condition
    • New construction: No
    • Year built: 1989
    • Major remodel year: 2022

    Utilities & green energy

    • Sewer: Public Sewer
    • Water: Public

    Community & HOA

    HOA
    • Services included: None
    Location
    • Region: Tinley Park

    Financial & listing details

    • Price per square foot: $212/sqft
    • Tax assessed value: $330,010
    • Annual tax amount: $11,920
    • Date on market: 4/8/2026
    • Listing terms: Conventional
    • Ownership: Fee Simple

    Price history

    DateEventPrice
    5/29/2026Sold$446,000+5%$212/sqft
    Source: MRED as distributed by MLS GRID #12612197 Report a problem
    5/20/2026Listing removed$424,900$202/sqft
    Source: MRED as distributed by MLS GRID #12612197 Report a problem
    4/13/2026Contingent$424,900$202/sqft
    Source: MRED as distributed by MLS GRID #12612197 Report a problem
    4/8/2026Listed for sale$424,900+21.4%$202/sqft
    Source: MRED as distributed by MLS GRID #12612197 Report a problem
    9/7/2022Sold$350,000+7.7%$167/sqft
    Source: MRED as distributed by MLS GRID #11489896 Report a problem
    8/16/2022Contingent$325,000$155/sqft
    Source: MRED as distributed by MLS GRID #11489896 Report a problem
    8/12/2022Listed for sale$325,000+12.5%$155/sqft
    Source: MRED as distributed by MLS GRID #11489896 Report a problem
    11/28/2007Sold$289,000$138/sqft
    Source: Public Record Report a problem

    Public tax history

    YearProperty taxesTax assessment
    2024-- $33,001 +0%
    2023$11,225 +38.9%$32,999 +47.4%
    2022$8,081 +0.6%$22,391
    2021$8,036 -0.4%$22,391
    2020$8,070 -15.8%$22,391 -14.5%
    2019$9,579 +1.1%$26,179
    2018$9,477 -0.9%$26,179
    2017$9,564 +12.8%$26,179 +18.5%
    2016$8,480 +2.6%$22,093
    2015$8,261 +0.8%$22,093
    2014$8,193 -2.3%$22,093 -9.9%
    2013$8,385 +2.7%$24,522
    2012$8,167 +3.1%$24,522
    2011$7,920 -4.6%$24,522 -10.3%
    2010$8,301 +8.6%$27,348
    2009$7,646 -7.8%$27,348 -5%
    2008$8,290 +12.8%$28,787 +11.3%
    2007$7,351 +29.8%$25,858
    2006$5,665 +13.3%$25,858
    2005$4,998 +0.3%$25,858 +24.6%
    2004$4,982 +5%$20,759
    2003$4,745 +4.2%$20,759
    2002$4,553 +5.3%$20,759 +7.6%
    2001$4,326 +2.1%$19,298
    2000$4,239 -0.6%$19,298
    1999$4,264 $19,298
    Find assessor info on the county website

    Neighborhood: 60477

    Nearby schools

    GreatSchools rating
    Schools provided by the listing agent
    • Elementary: Bert H Fulton Elementary School
    • Middle: Central Middle School
    • High: Tinley Park High School
    • District: 146

    Source: MRED as distributed by MLS GRID. This data may not be complete. We recommend contacting the local school district to confirm school assignments for this home.

    Get a cash offer in 3 minutes
    Find out how much your home could sell for in as little as 3 minutes with a no-obligation cash offer.
    Estimated market value
    $447,900
    Get a cash offer in 3 minutes
    Find out how much your home could sell for in as little as 3 minutes with a no-obligation cash offer.
    Estimated market value
    $447,900