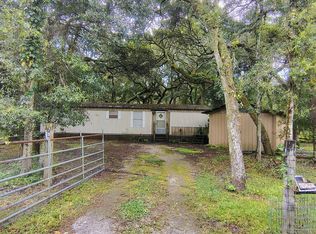
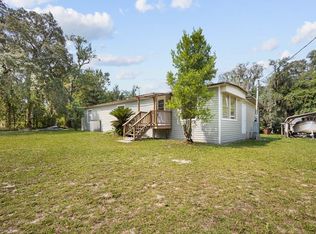
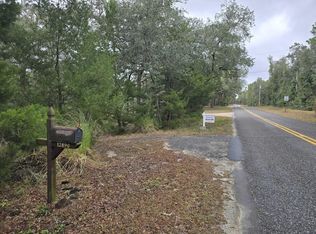
If you're looking for an affordable place with a little privacy this one is worth checking out. This single-wide mobile home sits under a beautiful canopy of mature oak trees and has been used as a rental property for several years. It offers a simple, practical setup with room for a new owner to make updates over time. Inside, you'll find an open living and dining area, wood-look flooring, vaulted ceilings, and a kitchen with plenty of cabinet space, a refrigerator, range, and double sink. The layout is straightforward and functional, with good natural light throughout the home. Outside, the property has a spacious yard, a long driveway, lots of mature trees, and a detached storage building for tools, lawn equipment, or extra storage. The setting has that quiet North Florida feel without trying to be anything fancy. For an investor, this could be another rental opportunity. For someone looking for an affordable primary home, starter home, or place to downsize, it also offers a chance to buy something simple and improve it along the way. If you've been searching for an affordable mobile home for sale, manufactured home, rental property, investment property, or North Florida real estate with mature oak trees and outdoor space, this property has plenty of potential. Property is close to Fanning Springs State Park, the Nature Coast trail and conveniently located between Chiefland and Fanning Springs. Come take a look and see what you could do with it.
Active
$95,000
16624 NW 85th Ter, Fanning Springs, FL 32693
2beds
924sqft
Mobile Home
Built in 1982
0.53 Acres Lot
$-- Zestimate®
$103/sqft
$-- HOA
What's special
Spacious yardLots of mature treesVaulted ceilingsWood-look flooringLong drivewayDouble sink
- 39 days
- 314
- 38
Zillow last checked:
Listing updated:
Listed by:
Christie Silliven 352-507-2556,
MAXREV 904-460-2789
Source: Dixie-Gilchrist Levy Counties BOR,MLS#: 800018
Facts & features
Interior
Bedrooms & bathrooms
- Bedrooms: 2
- Bathrooms: 2
- Full bathrooms: 2
Rooms
- Room types: Kitchen/Dining Combo, Laundry
Primary bedroom
- Features: 1 Master Suite, Walk-In Closet(s)
Primary bathroom
- Features: Combo Tub & Shower
Heating
- Window Unit(s)
Cooling
- Window Unit(s)
Appliances
- Included: Electric Range, Refrigerator
- Laundry: Laundry Room, W/D Hookups
Features
- Ceiling Fan(s)
- Flooring: Vinyl
- Windows: Single Pane, Blinds
- Has fireplace: No
- Fireplace features: None
Interior area
- Total structure area: 924
- Total interior livable area: 924 sqft
Property
Parking
- Parking features: Driveway, Dirt
- Has uncovered spaces: Yes
Features
- Exterior features: None
Lot
- Size: 0.53 Acres
- Features: Rectangular Lot
- Residential vegetation: Wooded, Grassed
Details
- Parcel number: 0758002600
Construction
Type & style
- Home type: MobileManufactured
- Property subtype: Mobile Home
Materials
- Aluminum Siding
- Foundation: Pillar/Post/Pier
- Roof: Metal
Condition
- Year built: 1982
Utilities & green energy
- Sewer: Septic Tank
- Water: Metered
Community & HOA
Community
- Subdivision: Colfax City
Location
- Region: Fanning Springs
Financial & listing details
- Price per square foot: $103/sqft
- Tax assessed value: $55,323
- Annual tax amount: $1,105
- Date on market: 9/27/2026
- Listing terms: Cash,Conventional
- Road surface type: Paved
- Body type: Single Wide
Estimated market value
Not available
Estimated sales range
Not available
Not available
Price history
| Date | Event | Price |
|---|---|---|
| 9/27/2026 | Listed for sale | $95,000+90.4%$103/sqft |
Source:  Dixie-Gilchrist Levy Counties BOR #800018 Report a problem | ||
| 12/3/2018 | Sold | $49,900+61.5%$54/sqft |
Source: Public Record Report a problem | ||
| 2/28/2006 | Sold | $30,894+4.1%$33/sqft |
Source: Public Record Report a problem | ||
| 3/20/2000 | Sold | $29,688$32/sqft |
Source: Public Record Report a problem | ||
Public tax history
| Year | Property taxes | Tax assessment |
|---|---|---|
| 2024 | $1,028 +3.3% | $39,968 +10% |
| 2023 | $995 +12% | $36,335 +10% |
| 2022 | $888 +8.6% | $33,032 +19.5% |
| 2021 | $818 +5.2% | $27,640 |
| 2020 | $777 +7.4% | $27,640 +4.6% |
| 2019 | $724 +12.9% | $26,432 +14.3% |
| 2018 | $641 | $23,128 +2% |
| 2017 | $641 +27.1% | $22,685 +5.9% |
| 2016 | $504 -0.4% | $21,417 +36% |
| 2015 | $506 +14.6% | $15,751 +1.1% |
| 2014 | $442 | $15,577 -8.8% |
| 2013 | -- | $17,077 -3% |
| 2012 | -- | $17,604 -19.3% |
| 2011 | -- | $21,801 -5.4% |
| 2010 | -- | $23,047 +3.5% |
| 2009 | -- | $22,272 +0.1% |
| 2008 | -- | $22,250 +3% |
| 2007 | -- | $21,602 +2.5% |
| 2006 | -- | $21,075 +23.3% |
| 2005 | -- | $17,088 +15.4% |
| 2004 | -- | $14,808 +2.3% |
| 2003 | -- | $14,473 -0.9% |
| 2002 | -- | $14,611 -2% |
| 2001 | -- | $14,908 +0.3% |
| 2000 | -- | $14,857 |
Find assessor info on the county website
Monthly payment
Climate risks
Neighborhood: 32693
Nearby schools
Schools provided by the listing agent
- District: Levy
Source: Dixie-Gilchrist Levy Counties BOR. This data may not be complete. We recommend contacting the local school district to confirm school assignments for this home.
- $76,4002 bd2 ba924 sqft16652 NW 85th Ter, Fanning Springs, FL 32693Off Market
- $70,900-- bd1 ba1k sqft16610 NW 85th Ter, Fanning Springs, FL 32693Off Market
- $89,0003 bd2 ba1.2k sqft16666 NW 85th Ter, Fanning Springs, FL 32693Off Market

- $84,5003 bd2 ba834 sqft16602 NW 85th Ter, Fanning Springs, FL 32693Off Market
Similar homes
- $72,9002 bd2 ba784 sqft7990 NW 168th Ln, Trenton, FL 32693For Sale
 MLS ID #799992, Crystal Asbell, Hatcher Realty Services, Inc. Cross City. Dixie-Gilchrist Levy Counties BOR
- $89,9003 bd2 ba1.3k sqft8600 SW 25th Ave, Trenton, FL 32693For Sale
 MLS ID #799866, Dewey Hatcher, Hatcher Realty Services, Inc. Steinhatchee. Dixie-Gilchrist Levy Counties BOR
- $129,9002 bd2 ba1.2k sqft17416 NW 89th Ter, Fanning Springs, FL 32693For Sale
 MLS ID #799545, Charlene Hovey, Pristine Properties. Dixie-Gilchrist Levy Counties BOR
- $90,0003 bd2 ba1.1k sqft12890 NW 90th Avenue, Chiefland, FL 32626For Sale
 MLS ID #B26031864, Rachael Osburn, Sunshine Realty. BeachesMLS
- $89,0002 bd2 ba672 sqft86 SE 905th St, Old Town, FL 32680For SaleMLS ID #799821, Dewey Hatcher, Hatcher Realty Services, Inc. Steinhatchee. Dixie-Gilchrist Levy Counties BOR
- $99,5003 bd2 ba960 sqft1091 NE STATE ROAD 47, TRENTON, FL 32693For Sale
 MLS ID #GC544147, Wendy Swan, KELLER WILLIAMS GAINESVILLE REALTY PARTNERS. Stellar MLS
- $135,0003 bd2 ba1.2k sqft7850 NW 166th St, Trenton, FL 32693For SaleMLS ID #800045, Layne Mercer, Dawn Realty. Dixie-Gilchrist Levy Counties BOR
- $104,9003 bd2 ba820 sqft6699 SE 83rd St, Trenton, FL 32693For SaleMLS ID #799489, Trae Nessmith, Hatcher Realty Services, Inc. Cross City. Dixie-Gilchrist Levy Counties BOR
- $119,9003 bd2 ba1k sqft11931 NW 110th Ave, Chiefland, FL 32626For SaleMLS ID #800201, Shane Hamm, LPT Realty LLC. Dixie-Gilchrist Levy Counties BOR
- $84,9993 bd2 ba840 sqft720 NE Fourth Ave, Trenton, FL 32693For SaleMLS ID #797643, Layne Mercer, Dawn Realty. Dixie-Gilchrist Levy Counties BOR
- $115,0002 bd2 ba1k sqft31 SE 190TH AVENUE, OLD TOWN, FL 32680For SaleMLS ID #O6372005, Sylvia A. Johnson, EXP REALTY LLC. Stellar MLS
- $99,0002 bd1 ba660 sqft906 NE 575th St, Old Town, FL 32680For SaleMLS ID #799829, Dewey Hatcher, Hatcher Realty Services, Inc. Steinhatchee. Dixie-Gilchrist Levy Counties BOR
- $132,9002 bd2 ba936 sqft640 NE 200th Ave, Old Town, FL 32680For SaleMLS ID #800199, Lianne Leblanc, Suwannee Realty (Suwannee). Dixie-Gilchrist Levy Counties BOR
- $139,0002 bd2 ba960 sqft1690 NE 134th St, Trenton, FL 32693For SaleMLS ID #800146, Brad Smith, United Country Smith & Associates Trenton. Dixie-Gilchrist Levy Counties BOR
- $104,9003 bd2 ba966 sqft9949 NW 55th St, Chiefland, FL 32626For SaleMLS ID #799370, Shannon Bass, Keller Williams Gainesville Realty Partners. Dixie-Gilchrist Levy Counties BOR
- $79,9003 bd2 ba1.2k sqft11450 NW 109th Ct, Chiefland, FL 32626For SaleMLS ID #799893, Sandi Mcgee, MAXREV. Dixie-Gilchrist Levy Counties BOR
