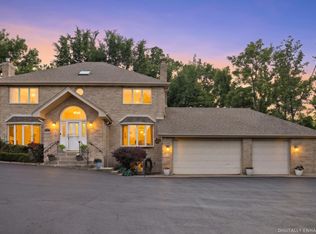
Have you ever wished to own your own SMALL FARM close enough to the SUBURBS to have the BEST OF BOTH WORLDS? This is your chance! This METAL-ROOFED, ALUMINUM-SIDED (with RhinoShield 2017) brick home has housed only one family since it was built and has been lovingly, well-maintained for decades. Its generous 5 ACRES are zoned AGRICULTURAL and has been home to sheep, a horse, chickens, guinea hens, and cows in the past, and still grows ALFALFA, GRAPE ARBORS, PLUM TREES, and APPLES TREES. The house has 4 BEDROOMS, a 5TH TANDEM ROOM, 3 BATHS, and a FULL unfinished BASEMENT with a WALK-OUT ENTRANCE AND FULL WINDOWS. There is a large WALK-IN CLOSET in the master bedroom, a tandem craft or bedroom next to the secondary bedroom, a LAUNDRY ON THE SECOND FLOOR WITH an additional FIRST FLOOR LAUNDRY HOOK UP IN MUDROOM, a wood-burning FIREPLACE, a dining room, living room, and a FIRST-FLOOR BEDROOM AND BATHROOM. The basement is easily ACCESSIBLE TO THE OUTSIDE sheds with WORK TABLES AND TALL CEILINGS that allow for ample light and space as a WORKROOM. Walk-in closet for 4TH bedroom is 5 x 4, and Jack and Jill closet between 3rd bedroom and 5TH tandem room is 9 x 7. Well and septic are on the property, with a gated fence, and it is located within the Homer 33C school district. There are 2 RHEEM FURNANCE/AIR CONDITIONING SYSTEMS with Microban and Humidifier, REVERSE OSMOSIS IN 2005, and ROOF INSTALLED IN 2010. Five additional structures include an ALUMINUM GARAGE, an ALUMINUM SHED, a BARN with roof overhang, a POULTRY SHED with FENCED-IN ATTACHED RUN, and WATER AND ELECTRIC ACCESSIBLE right at the gate. There is a separate matching BRICK 1-CAR GARAGE in addition to the 2-CAR ATTACHED GARAGE. If alfalfa continues to be harvested, the agricultural designation may be able to be maintained. Buyer must do their own "due diligence" to confirm. Great location on the second-highest point in Homer Glen within Homer 33C school district. Priced below a recent professional appraisal of $875,000, presenting an outstanding opportunity for buyers seeking value. House is being sold "as is". ACCESS 3D MATERPORT WALKTHROUGH LINK THROUGH CAMERA ICON
Contingent
$850,000
16624 S Parker Rd, Homer Glen, IL 60491
4beds
5,276sqft
Single Family Residence
Built in 1988
5 Acres Lot
$-- Zestimate®
$161/sqft
$-- HOA
What's special
Wood-burning fireplaceBarn with roof overhangAluminum garageFirst-floor bedroom and bathroomGated fenceAluminum shedDining room
- 12 days |
- 1,421 |
- 94 |
Zillow last checked:
Listing updated:
Listed by:
Andrea Morice, CSC,SRS 312-203-9956,
Village Realty, Inc.
Source: MRED as distributed by MLS GRID,MLS#: 12679790
Facts & features
Interior
Bedrooms & bathrooms
- Bedrooms: 4
- Bathrooms: 4
- Full bathrooms: 3
- 1/2 bathrooms: 1
Rooms
- Room types: Tandem Room, Foyer, Mud Room, Breakfast Room, Walk In Closet
Primary bedroom
- Features: Flooring (Carpet), Window Treatments (Blinds), Bathroom (Full)
- Level: Second
- Area: 756 Square Feet
- Dimensions: 27X28
Bedroom 2
- Features: Flooring (Carpet), Window Treatments (Blinds)
- Level: Main
- Area: 300 Square Feet
- Dimensions: 20X15
Bedroom 3
- Features: Flooring (Carpet), Window Treatments (Blinds)
- Level: Second
- Area: 180 Square Feet
- Dimensions: 15X12
Bedroom 4
- Features: Flooring (Carpet), Window Treatments (Blinds)
- Level: Second
- Area: 225 Square Feet
- Dimensions: 15X15
Breakfast room
- Features: Flooring (Ceramic Tile), Window Treatments (Blinds)
- Level: Main
- Area: 104 Square Feet
- Dimensions: 8X13
Dining room
- Features: Flooring (Parquet), Window Treatments (Blinds)
- Level: Main
- Area: 225 Square Feet
- Dimensions: 15X15
Family room
- Features: Flooring (Carpet), Window Treatments (Blinds)
- Level: Main
- Area: 255 Square Feet
- Dimensions: 15X17
Foyer
- Features: Flooring (Ceramic Tile)
- Level: Main
- Area: 80 Square Feet
- Dimensions: 10X8
Kitchen
- Features: Kitchen (Eating Area-Table Space), Flooring (Ceramic Tile), Window Treatments (Blinds)
- Level: Main
- Area: 144 Square Feet
- Dimensions: 12X12
Laundry
- Features: Flooring (Linoleum)
- Level: Second
- Area: 40 Square Feet
- Dimensions: 8X5
Living room
- Features: Flooring (Carpet), Window Treatments (Blinds)
- Level: Main
- Area: 180 Square Feet
- Dimensions: 15X12
Mud room
- Features: Flooring (Ceramic Tile)
- Level: Main
- Area: 81 Square Feet
- Dimensions: 9X9
Other
- Features: Flooring (Ceramic Tile)
- Level: Second
- Area: 320 Square Feet
- Dimensions: 20X16
Walk in closet
- Features: Flooring (Carpet)
- Level: Second
- Area: 96 Square Feet
- Dimensions: 8X12
Heating
- Natural Gas, Sep Heating Systems - 2+, Indv Controls
Cooling
- Central Air
Appliances
- Included: Range, Microwave, Dishwasher, Refrigerator, Stainless Steel Appliance(s), Humidifier
- Laundry: Main Level, Upper Level, Gas Dryer Hookup, In Unit, Multiple Locations, Sink
Features
- Vaulted Ceiling(s), 1st Floor Bedroom, 1st Floor Full Bath, Built-in Features, Walk-In Closet(s), Bookcases, Dining Combo, Workshop
- Flooring: Carpet
- Windows: Screens, Skylight(s), Window Treatments, Drapes, Blinds, Wood Frames
- Basement: Unfinished,Exterior Entry,Bath/Stubbed,Egress Window,Concrete,Storage Space,Walk-Up Access,Daylight,Full,Walk-Out Access
- Number of fireplaces: 1
- Fireplace features: Wood Burning, Gas Starter, Family Room
Interior area
- Total structure area: 3,520
- Total interior livable area: 5,276 sqft
Property
Parking
- Total spaces: 14
- Parking features: Asphalt, Garage Door Opener, Garage, Yes, Garage Owned, Attached, Detached, Driveway, Circular Driveway, Garage Faces Side, Storage, Owned
- Attached garage spaces: 4
- Has uncovered spaces: Yes
Accessibility
- Accessibility features: No Disability Access
Features
- Stories: 2
- Patio & porch: Patio
- Fencing: Fenced
Lot
- Size: 5 Acres
- Dimensions: 333x625
- Features: Pasture
Details
- Additional structures: Workshop, Barn(s), Other, Outbuilding, Poultry Coop, RV/Boat Storage, Second Garage, Shed(s), Stable(s), Utility Building(s), Box Stalls
- Parcel number: 1605224000180000
- Special conditions: None
- Other equipment: TV-Cable, Ceiling Fan(s)
Construction
Type & style
- Home type: SingleFamily
- Property subtype: Single Family Residence
Materials
- Aluminum Siding, Brick
- Foundation: Concrete Perimeter
- Roof: Metal
Condition
- New construction: No
- Year built: 1988
Utilities & green energy
- Electric: Circuit Breakers
- Sewer: Septic Tank
- Water: Well
- Utilities for property: Cable Available
Community & HOA
Community
- Features: Street Paved
HOA
- Services included: None
Location
- Region: Homer Glen
Financial & listing details
- Price per square foot: $161/sqft
- Tax assessed value: $605,685
- Annual tax amount: $14,603
- Date on market: 8/6/2026
- Ownership: Fee Simple
Estimated market value
Not available
Estimated sales range
Not available
Not available
Price history
Price history is unavailable.
Public tax history
| Year | Property taxes | Tax assessment |
|---|---|---|
| 2024 | $14,038 +4.8% | $201,895 +10.3% |
| 2023 | $13,401 +27.6% | $183,008 +29.4% |
| 2022 | $10,504 +5.4% | $141,400 +5.6% |
| 2021 | $9,963 +0.7% | $133,887 +4.3% |
| 2020 | $9,892 +3.4% | $128,347 +4% |
| 2019 | $9,563 +3.3% | $123,442 +3.5% |
| 2018 | $9,260 +2.2% | $119,275 +2.9% |
| 2017 | $9,062 +2.6% | $115,910 +3.5% |
| 2016 | $8,829 +3.7% | $112,022 +3.9% |
| 2015 | $8,515 | $107,794 +2.1% |
| 2014 | $8,515 -0.2% | $105,551 +0% |
| 2013 | $8,533 +1.4% | $105,543 -3.4% |
| 2012 | $8,413 +2% | $109,304 -7.3% |
| 2011 | $8,252 +2.8% | $117,861 -3.8% |
| 2010 | $8,025 | $122,513 |
Find assessor info on the county website
Monthly payment
Est. payment
Payment breakdown
Explore the cost of this home by adjusting the details. Changes won't be saved.Climate risks
Neighborhood: 60491
Nearby schools
GreatSchools rating
- NAWilliam E Young SchoolGrades: PK-1Distance: 1.6 mi
- 10/10Homer Jr High SchoolGrades: 7-8Distance: 1.7 mi
- 10/10Lockport Township High School EastGrades: 9-12Distance: 4.2 mi
Schools provided by the listing agent
- Elementary: William E Young
- Middle: Homer Junior High School
- High: Lockport Township High School
- District: 33C
Source: MRED as distributed by MLS GRID. This data may not be complete. We recommend contacting the local school district to confirm school assignments for this home.
- $560,66710.78 acres16550 S Parker Rd, Homer Glen, IL 60491Off Market
- $109,767-- bd-- ba-- sqft16640 S Parker Rd, Homer Glen, IL 60491Off Market
- $354,100-- bd-- ba1.1k sqft16621 S Parker Rd, Homer Glen, IL 60491Off Market
- $59,874-- bd-- ba-- sqft13654 W 167th St, Homer Glen, IL 60491Off Market
- $472,5003 bd3 ba2.1k sqft16641 S Parker Rd, Homer Glen, IL 60491Off Market
- $355,3002 bd1 ba1.5k sqft16704 S Parker Rd, Homer Glen, IL 60491Off Market
- $412,6004 bd2 ba1.8k sqft13564 W 167th St, Homer Glen, IL 60491Off Market
- $57,882-- bd-- ba-- sqft16535 S Parker Rd, Homer Glen, IL 60491Off Market
A local agent can set up tours, give advice and negotiate with sellers.
A local lender can help you make sure your offer is ready when you are.
Similar homes
- $969,0004 bd4 ba3.6k sqft19412 S Woodedge Ln, Mokena, IL 60448Active
 MLS ID #12726733, Mike McCatty, Century 21 Circle. MRED as distributed by MLS GRID
 - $795,0004 bd4 ba4.8k sqft11131 Dineff Rd, Lemont, IL 60439Active
 MLS ID #12729704, Michael Giliano, Compass. MRED as distributed by MLS GRID
 - $599,0004 bd4 ba3k sqft14460 S Saddle Brook Ln, Homer Glen, IL 60491Re-activated
 MLS ID #12666268, Tim Sullivan, Baird & Warner. MRED as distributed by MLS GRID
 - $850,0004 bd3 ba3.2k sqft8S765 Singletree Ln, Naperville, IL 60565Active
 MLS ID #12703540, Jennifer Conte, RE/MAX Professionals Select. MRED as distributed by MLS GRID
 - $519,9004 bd5 ba3.2k sqft14521 S Pheasant Ln, Homer Glen, IL 60491ActiveMLS ID #12719810, Gina Ziobro, Listing Leaders Northwest, Inc. MRED as distributed by MLS GRID
- $550,0005 bd3 ba3.3k sqft14955 S Wingate Dr, Homer Glen, IL 60491ActiveMLS ID #12717121, Jennifer Evans Piet, @properties Christie's International Real Estate. MRED as distributed by MLS GRID
- $540,0004 bd4 ba2.9k sqft14854 S Carlton Ln, Homer Glen, IL 60491ActiveMLS ID #12705288, William Mombela, Redfin Corporation. MRED as distributed by MLS GRID
- $850,0004 bd3 ba3.2k sqft8609 W 121st St, Palos Park, IL 60464ActiveMLS ID #12542191, Pamela Jeanes, HomeSmart Realty Group. MRED as distributed by MLS GRID
- $899,0004 bd5 ba4.4k sqft14561 Crystal Tree Dr, Orland Park, IL 60462ActiveMLS ID #12709515, Sharon Kubasak, ABR,CRB,CRS,GRI, Baird & Warner. MRED as distributed by MLS GRID
- $634,0004 bd3 ba4.1k sqft13540 S Monaghan Rd, Homer Glen, IL 60491ActiveMLS ID #12678203, Daniel Murray, Exit Real Estate Partners. MRED as distributed by MLS GRID
- $899,0006 bd5 ba5.8k sqft19257 Beaver Creek Ln, Mokena, IL 60448ActiveMLS ID #12679835, Mike McCatty, Century 21 Circle. MRED as distributed by MLS GRID
- $625,0004 bd2 ba2.8k sqft19709 W Schweitzer Rd, Joliet, IL 60436NewMLS ID #12735547, Greg Morales, Real Broker LLC. MRED as distributed by MLS GRID
- $875,0004 bd4 ba5k sqft33 W Eureka Ave, Lemont, IL 60439ActiveMLS ID #12649086, Peg Musielak, ABR,CSC,LHC,PSA,RSPS,SRES, Keller Williams Infinity. MRED as distributed by MLS GRID
- $824,9003 bd2 ba5.1k sqft22962 S Harlem Ave, Frankfort, IL 60423ActiveMLS ID #12705276, Michael Galvan, Baird & Warner. MRED as distributed by MLS GRID
- $549,9004 bd4 ba2.6k sqft14736 S Carlton Ln, Homer Glen, IL 60491ActiveMLS ID #12682819, Michele Beckers, CRS,GRI, Village Realty, Inc.. MRED as distributed by MLS GRID
- $679,9005 bd5 ba3.5k sqft13935 Elizabeth Ln, Mokena, IL 60448ActiveMLS ID #12681462, Alice Bedell, C T K Realty INC.. MRED as distributed by MLS GRID
- $425,0004 bd4 ba3.3k sqft14337 S Provencal Dr, Homer Glen, IL 60491ActiveMLS ID #12727452, Jake Wirtz, Wirtz Real Estate Group Inc.. MRED as distributed by MLS GRID
- $799,9006 bd4 ba2.6k sqft740 Cambridge Dr, Burr Ridge, IL 60527Re-activatedMLS ID #12719375, Maxine Dugar, Charles Rutenberg Realty. MRED as distributed by MLS GRID
- $885,0004 bd3 ba3.3k sqft3940 Highknob Cir, Naperville, IL 60564ActiveMLS ID #12698073, Lori Johanneson, @properties Christies International Real Estate. MRED as distributed by MLS GRID
- $649,9004 bd3 ba3.2k sqft8623 S Roma Rd, Palos Park, IL 60464ActiveMLS ID #12729514, Mary Wallace, Coldwell Banker Realty. MRED as distributed by MLS GRID
