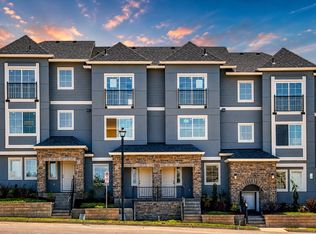
INTERIOR PHOTOS OF MODEL. Discover Kingston Terrace, a vibrant new community designed for connection and convenience, with planned parks, walking trails, and future retail. This beautifully appointed three-level townhome offers 9ft ceilings on main floor, 2 bedrooms and 2 bathrooms, with an open-concept main level that seamlessly blends the living, dining, and kitchen areas. The kitchen features quartz countertops, a spacious island, and opens to a balcony—perfect for morning coffee or evening relaxation. Covered front porch too! The home also includes a two-car tandem garage with extra space for added storage.Kingston Terrace is King City's newest master plan community. Located in a vibrant community with future retail, parks, walking trails, and a pickleball court. Experience modern comfort in a thoughtfully planned neighborhood. Minutes to Progress Ridge & Freeway access. Ask about special financing options with the use of our preferred lender. Exterior of actual home, and interior Photos of model home.
Active
$406,990
16624 SW Gypsum Ter, King City, OR 97140
2beds
1,208sqft
Residential, Townhouse
Built in 2026
-- sqft lot
$-- Zestimate®
$337/sqft
$186/mo HOA
What's special
Spacious islandKitchen features quartz countertopsCovered front porch
- 2 days
- 35
- 1
Zillow last checked:
Listing updated:
Listed by:
Cody Jurgens 971-409-7951,
TNHC Oregon Realty LLC
Source: RMLS (OR),MLS#: 158484273
Facts & features
Interior
Bedrooms & bathrooms
- Bedrooms: 2
- Bathrooms: 2
- Full bathrooms: 2
Rooms
- Room types: Bedroom 2, Dining Room, Family Room, Kitchen, Living Room, Primary Bedroom
Primary bedroom
- Level: Upper
Bedroom 2
- Level: Upper
Dining room
- Level: Main
Kitchen
- Features: Deck, Dishwasher, Disposal, Gas Appliances, Island, Microwave, Pantry, Free Standing Range, Quartz
- Level: Main
Living room
- Features: Deck
- Level: Main
Heating
- Forced Air 90
Cooling
- Air Conditioning Ready
Appliances
- Included: Dishwasher, Disposal, Gas Appliances, Microwave, Stainless Steel Appliance(s), Free-Standing Range, Electric Water Heater
Features
- Quartz, Kitchen Island, Pantry
- Flooring: Luxury Vinyl Plank, Wall to Wall Carpet
- Windows: Double Pane Windows
- Number of fireplaces: 1
- Fireplace features: Gas
Interior area
- Total structure area: 1,208
- Total interior livable area: 1,208 sqft
Property
Parking
- Total spaces: 2
- Parking features: Driveway, Attached, Extra Deep Garage, Tandem
- Attached garage spaces: 2
- Has uncovered spaces: Yes
Features
- Stories: 3
- Patio & porch: Deck
- Has view: Yes
- View description: Park/Greenbelt
Lot
- Features: Level, SqFt 0K to 2999
Details
- Parcel number: New Construction
- Zoning: Res
Construction
Type & style
- Home type: Townhouse
- Architectural style: Tudor
- Property subtype: Residential, Townhouse
- Attached to another structure: Yes
Materials
- Cement Siding
- Foundation: Slab
- Roof: Composition
Condition
- New Construction
- New construction: Yes
- Year built: 2026
Details
- Warranty included: Yes
Utilities & green energy
- Gas: Gas
- Sewer: Public Sewer
- Water: Public
- Utilities for property: Cable Connected
Community & HOA
Community
- Subdivision: Kingston Terrace
HOA
- Has HOA: Yes
- Amenities included: Commons, Exterior Maintenance, Front Yard Landscaping
- HOA fee: $186 monthly
Location
- Region: King City
Financial & listing details
- Price per square foot: $337/sqft
- Annual tax amount: $4,500
- Date on market: 8/30/2026
- Listing terms: Cash,Conventional,FHA,VA Loan
- Road surface type: Paved
Estimated market value
Not available
Estimated sales range
Not available
Not available
Price history
| Date | Event | Price |
|---|---|---|
| 8/30/2026 | Listed for sale | $406,990$337/sqft |
Source:  RMLS (OR) #158484273 Report a problem RMLS (OR) #158484273 Report a problem | ||
Public tax history
Tax history is unavailable.
Monthly payment
Est. payment
Payment breakdown
Explore the cost of this home by adjusting the details. Changes won't be saved.Climate risks
Neighborhood: 97140
Nearby schools
Schools provided by the listing agent
- Elementary: Deer Creek
- Middle: Twality
- High: Tualatin
Source: RMLS (OR). This data may not be complete. We recommend contacting the local school district to confirm school assignments for this home.


Similar homes
- $375,0002 bd2 ba1.1k sqft13136 SW Aubergine Ter, Sherwood, OR 97140Active

 MLS ID #774979902, Brandon Fox, Keller Williams Premier Partners. RMLS (OR)
 - $439,9003 bd3 ba1.2k sqft20705 SW Lavender Ave, Sherwood, OR 97140Active
 MLS ID #473360090, Joy Dickover, Premiere Property Group, LLC. RMLS (OR)
 - $400,0003 bd3 ba1.5k sqft21147 SW Madeira Ter, Sherwood, OR 97140Active
 MLS ID #457660169, Marie Boatsman, Berkshire Hathaway HomeServices NW Real Estate. RMLS (OR)
 - $350,0002 bd2 ba1.2k sqft17030 SW Rocky Ramble Ln, Sherwood, OR 97140Active
 MLS ID #194429894, Jonathan Schweitzer, Redfin. RMLS (OR)
 - $544,9904 bd3 ba1.7k sqft16848 SW Pomelo Dr, King City, OR 97140ActiveMLS ID #148913132, Cody Jurgens, TNHC Oregon Realty LLC. RMLS (OR)
- $535,0003 bd2 ba1.6k sqft20763 SW Nettle Pl, Sherwood, OR 97140ActiveMLS ID #391675251, Lacey Cayson, Cascade Hasson Sotheby's International Realty. RMLS (OR)
- $429,9003 bd3 ba1.5k sqft16887 SW Yarra Ln, Tigard, OR 97224ActiveRMLS (OR)
- $359,9003 bd3 ba1.4k sqft16097 SW Holland Ln, Sherwood, OR 97140ActiveMLS ID #529680021, Nick Schultz, Century 21 Northstar. RMLS (OR)
- $509,9903 bd3 ba1.5k sqft16596 SW Gypsum Ter, King City, OR 97140ActiveMLS ID #557100351, Cody Jurgens, TNHC Oregon Realty LLC. RMLS (OR)
- $424,9003 bd3 ba1.5k sqft14675 Catalina Dr, Tigard, OR 97223ActiveMLS ID #540086934, Karina Stark, Keller Williams Realty Professionals. RMLS (OR)
- $451,4003 bd3 ba1.5k sqft16885 SW Yarra Ln, Tigard, OR 97224ActiveMLS ID #715728018, David McDuffee, Lennar Sales Corp. RMLS (OR)
- $433,4003 bd3 ba1.5k sqft16875 SW Yarra Ln, Tigard, OR 97224ActiveRMLS (OR)
- $419,9002 bd3 ba1.5k sqft16515 SW Monaco Ln, King City, OR 97224ActiveMLS ID #614950128, John Golden, MORE Realty. RMLS (OR)
- $505,9003 bd3 ba1.8k sqft15835 SW Century Dr, Sherwood, OR 97140ActiveMLS ID #213684578, Osha Roller, Parkwood Properties. RMLS (OR)
- $579,9903 bd3 ba1.4k sqft16897 SW Pomelo Dr, Sherwood, OR 97140ActiveRMLS (OR)
- $437,9002 bd3 ba1.6k sqft12508 SW 171st Ter, Beaverton, OR 97007ActiveMLS ID #443036991, Mike McHugh, John L. Scott. RMLS (OR)
